
212 Overland Trail, West Henrietta, NY 14586
Local realty services provided by:CENTURY 21 Bridgeway Realty
212 Overland Trail,West Henrietta, NY 14586
$239,000
- 3 Beds
- 1 Baths
- 1,568 sq. ft.
- Single family
- Pending
Listed by: courtney crandall, courtney bennett
Office: howard hanna
MLS#:R1701918
Source:NY_GENRIS
Price summary
- Price:$239,000
- Price per sq. ft.:$152.42
About this home
Welcome to 212 Overland Trail! Where comfort, style, and convenience come together! This inviting split-level home offers a bright, open floor plan that's perfect for both everyday living and entertaining. You'll appreciate the beautifully updated bathroom, brand-new appliances, and fresh luxury vinyl flooring in two of the bedrooms, adding a modern touch where it counts.
Downstairs, discover a spacious recreation room with endless possibilities. Whether you envision a cozy family room, home office, gym, playroom, or media space, this flexible area is ready to fit your lifestyle.
The primary suite features a generous walk-in closet, while outside, the large, fully fenced backyard provides the perfect setting for summer barbecues, pets, gardening, or simply unwinding in your own private retreat.
Enjoy added peace of mind with a 2 year old roof that includes a transferable warranty! Take advantage of an unbeatable location just minutes from the expressway, Interstate 90 (NYS Thruway), RIT, and the University of Rochester—making commuting, work, and campus access incredibly convenient.
Move-in ready and packed with updates, 212 Overland Trail is ready to welcome you home!
Join us for Thursday 7/30/26 from 4:30-6:00 for an OPEN house. Friday 7/31/26 from 4:30-6:00pm for an OPEN house, and Saturday 8/1/26 from 12:00-1:30pm for an OPEN house.
Delayed Negotiations until 8/4 at 12PM....
Contact an agent
Home facts
- Year built:1977
- Subdivision & Development:Eagle Rdg South Sec 07
- Listing ID #:R1701918
- Added:44 day(s) ago
- Updated:September 12, 2026 at 07:32 AM
Rooms and interior
- Bedrooms:3
- Total bathrooms:1
- Full bathrooms:1
- Rooms Total:7
- Flooring:Carpet, Laminate, Tile, Varies
- Dining Description:Living Dining Room
- Kitchen Description:Dishwasher, Disposal, Microwave, Refrigerator
- Basement:Yes
- Basement Description:Partial
- Living area:1,568 sq. ft.
Heating and cooling
- Cooling:Central Air
- Heating:Forced Air, Gas
- Central air:Yes
Structure and exterior
- Roof:Asphalt, Shingle
- Year built:1977
- Building area:1,568 sq. ft.
- Lot area:0.21 Acres
- Lot Features:Near Public Transit, Rectangular, Residential Lot
- Architectural Style:Split Level
- Construction Materials:Vinyl Siding
- Exterior Features:Deck, Fully Fenced, Patio
- Foundation Description:Block
Utilities
- Water:Connected, Public, Water Connected
- Sewer:Connected, Sewer Connected
Finances and disclosures
- Price:$239,000
- Price per sq. ft.:$152.42
- Tax amount:$6,332
Features and amenities
- Appliances:Dishwasher, Disposal, Dryer, Gas Cooktop, Microwave, Refrigerator, Washer
- Laundry features:Dryer, Main Level, Washer
- Amenities:Deck, Drapes
Parking
- Parking description:Attached, Garage, Garage Door Opener
- Garage:Yes
- Garage spaces:1
New listings near 212 Overland Trail
- Open Sun, 11am to 12:30pmNew
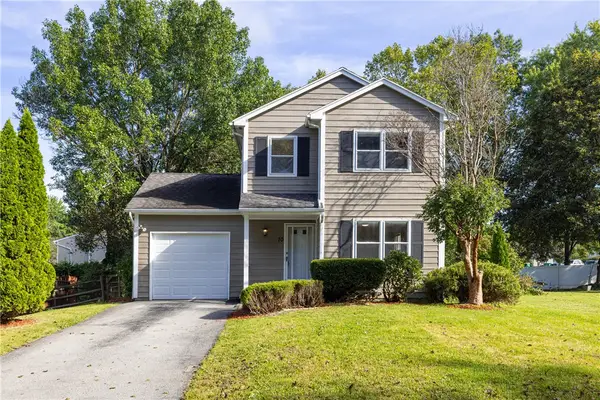 $233,900Active3 beds 2 baths1,260 sq. ft.
10 Trillium Lane, West Henrietta, NY 14586
MLS# R1712663Listed by: TRU AGENT REAL ESTATE - Open Sun, 11am to 1pmNew
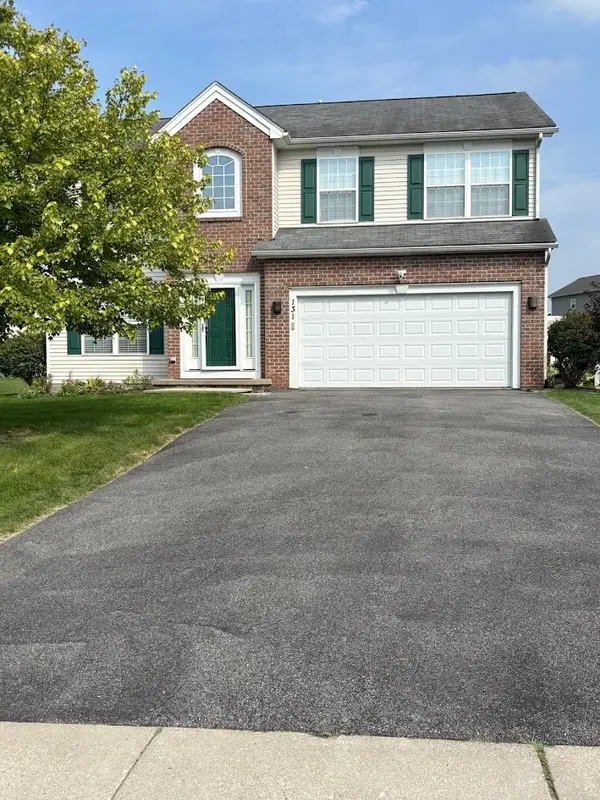 $429,900Active5 beds 4 baths2,289 sq. ft.
131 Chesapeake, West Henrietta, NY 14586
MLS# R1712368Listed by: PHOENIX RISING REALTY INC. 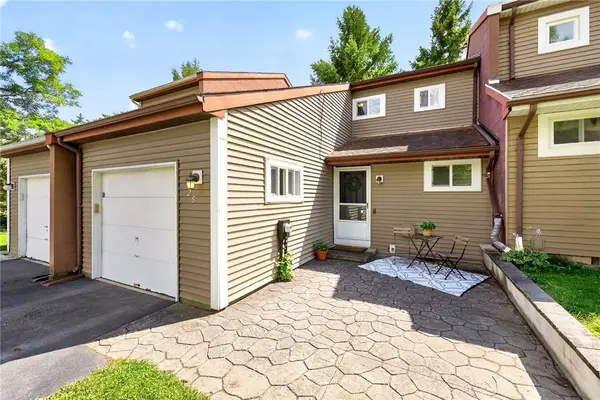 $149,900Pending2 beds 2 baths1,118 sq. ft.
25 Mayapple Lane, West Henrietta, NY 14586
MLS# R1707965Listed by: TRU AGENT REAL ESTATE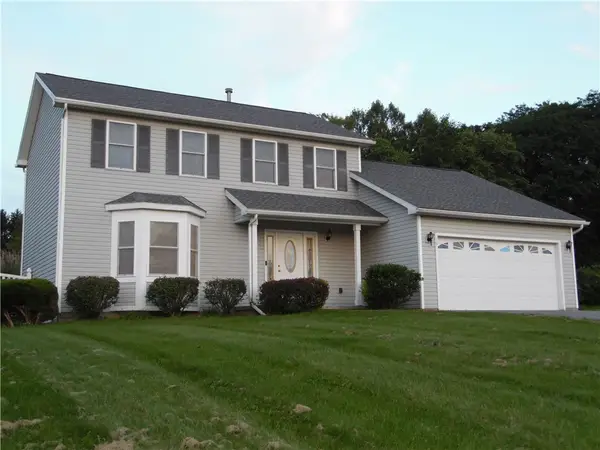 $349,999Active3 beds 3 baths1,692 sq. ft.
16 Morin Circle, West Henrietta, NY 14586
MLS# R1710089Listed by: COLDWELL BANKER CUSTOM REALTY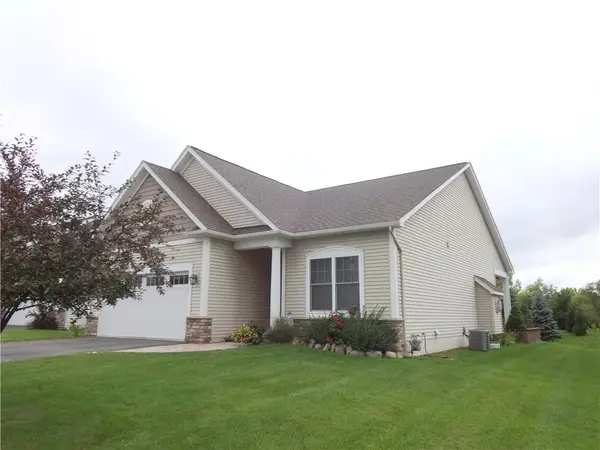 $424,900Pending3 beds 3 baths1,503 sq. ft.
31 Thames Drive, West Henrietta, NY 14586
MLS# R1710031Listed by: GLAMACK REALTORS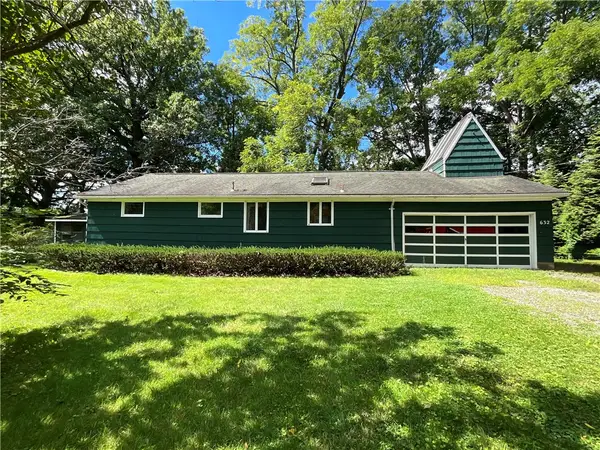 $209,900Active3 beds 1 baths1,383 sq. ft.
632 Shore Drive, West Henrietta, NY 14586
MLS# R1708920Listed by: PETER SNELL REALTORS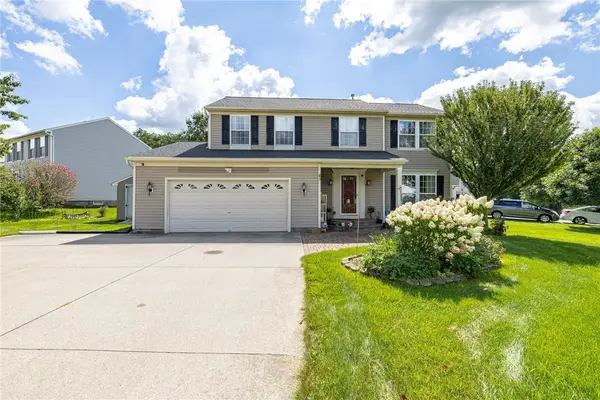 $369,900Pending4 beds 4 baths2,071 sq. ft.
43 Butterfly Lane, Henrietta, NY 14586
MLS# R1708025Listed by: TRU AGENT REAL ESTATE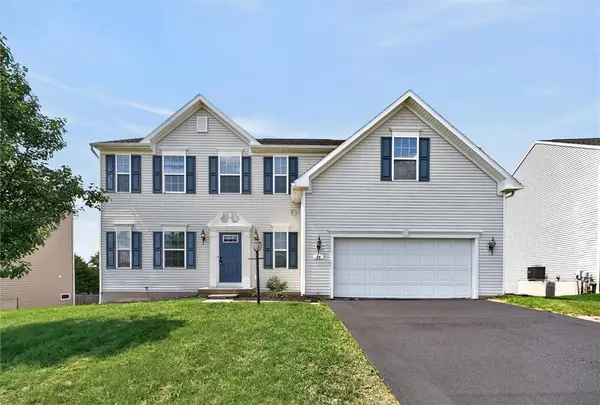 $525,000Pending4 beds 4 baths3,574 sq. ft.
84 Elmcrest Rise, West Henrietta, NY 14586
MLS# R1708052Listed by: COLLEEN M. BURKE $324,900Pending3 beds 3 baths1,464 sq. ft.
130 Salzer Heights, Henrietta, NY 14586
MLS# R1688231Listed by: HOWARD HANNA $177,900Active2 beds 1 baths792 sq. ft.
297 River Meadow Drive, Rochester, NY 14623
MLS# B1704594Listed by: SYMPHONY REAL ESTATE LLC


Protect your home and budget from life's surprises with an Assurant Home Warranty, backed by a partner that supports you through every step of homeownership. Explore Plans.
©2026 Century 21 Real Estate LLC. All rights reserved. CENTURY 21®, the CENTURY 21 Logo and C21® are service marks owned by Century 21 Real Estate LLC. Century 21 Real Estate LLC fully supports the principles of the Fair Housing Act and the Equal Opportunity Act. Each office is independently owned and operated. Listing information is deemed reliable but not guaranteed accurate.