
40 Deforest Avenue, West Islip, NY 11795
Local realty services provided by:CENTURY 21 Shared Purpose
Listed by: john j. mackin, richard d. bocchieri e-pro gri abr
Office: james a netter real estate inc
MLS#:992509
Source:OneKey MLS
Price summary
- Price:$748,000
- Price per sq. ft.:$296.35
About this home
Discover this wide line Expanded Ranch nestled on a dead-end street south of Montauk Highway in desirable West Islip hamlet. This spacious 2,064 Sq. Ft. of living space home boasts 4 bedrooms and 3 full baths set on a 0.29-acre lot, equipped with in-ground sprinklers and a 5-zone heating system, alongside a split air conditioning system for year-round comfort.
Step inside to find stunning cherrywood hardwood floors, enhanced by recessed lighting and ceiling fans for comfort and style. The oversized living room and dining room create the perfect setting for gatherings. This home offers a full unfinished basement and crawl space. For car enthusiasts, the oversized 2 car detached garage comes equipped with an automobile lift.
With a 200-amp service, this home combines vintage appeal built in 1923 with modern conveniences.
Contact an agent
Home facts
- Year built:1923
- Listing ID #:992509
- Added:54 day(s) ago
- Updated:July 29, 2026 at 09:23 AM
Rooms and interior
- Bedrooms:4
- Total bathrooms:3
- Full bathrooms:3
- Rooms Total:10
- Flooring:Hardwood
- Dining Description:Formal Dining
- Kitchen Description:Cooktop, Dishwasher, Freezer, Kitchen Island, Microwave, Oven, Range, Refrigerator, Stainless Steel Appliance(s), Walk Through Kitchen, Water Purifier Owned
- Bedroom Description:First Floor Bedroom
- Basement:Yes
- Basement Description:Crawl Space, Full, Unfinished
- Living area:2,062 sq. ft.
Heating and cooling
- Cooling:Central Air
- Heating:Baseboard, Hot Water, Natural Gas
- Central air:Yes
Structure and exterior
- Year built:1923
- Building area:2,062 sq. ft.
- Lot area:0.29 Acres
- Lot Features:Cleared, Level, Private, Secluded
- Architectural Style:Exp Ranch
- Construction Materials:Vinyl Siding
- Levels:2 Story
Schools
- High school:West Islip Senior High School
- Middle school:Beach Street Middle School
- Elementary school:Paul J Bellew Elementary School
Utilities
- Water:Public
- Sewer:Public Sewer
Finances and disclosures
- Price:$748,000
- Price per sq. ft.:$296.35
- Tax amount:$15,973 (2026)
Features and amenities
- Appliances:Cooktop, Dishwasher, Dryer, Freezer, Microwave, Oven, Refrigerator, Stainless Steel Appliance(s), Washer, Water Purifier Owned
- Laundry features:Dryer, Washer, Washer/Dryer Hookup
- Amenities:High Ceilings, High Speed Internet, Storage
Parking
- Total parking spaces:11
- Parking description:Detached, Driveway, Garage, Heated Garage, Private
- Garage:Yes
- Garage spaces:2
New listings near 40 Deforest Avenue
- Coming Soon
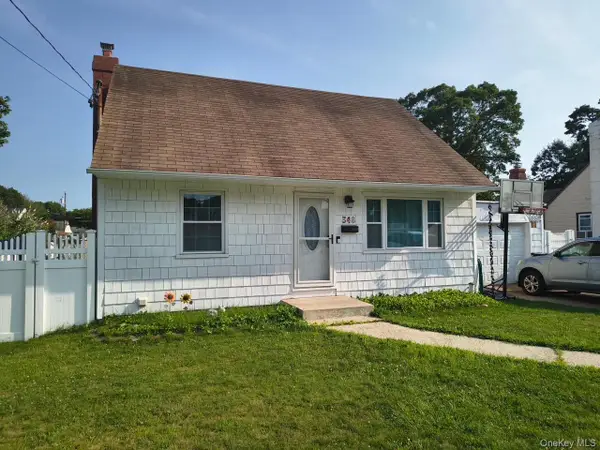 $600,000Coming Soon3 beds 2 baths
348 Kurzon Road, West Islip, NY 11795
MLS# 1028337Listed by: EXIT REALTY ALL PRO - New
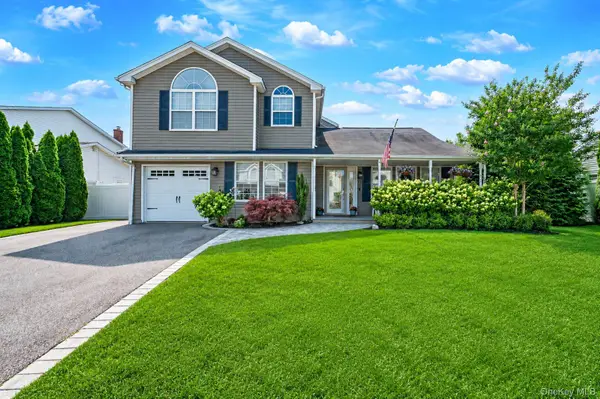 $789,999Active4 beds 3 baths1,868 sq. ft.
134 Paris Court, West Islip, NY 11795
MLS# 1029626Listed by: THE AGENCY NORTHSHORE NY - New
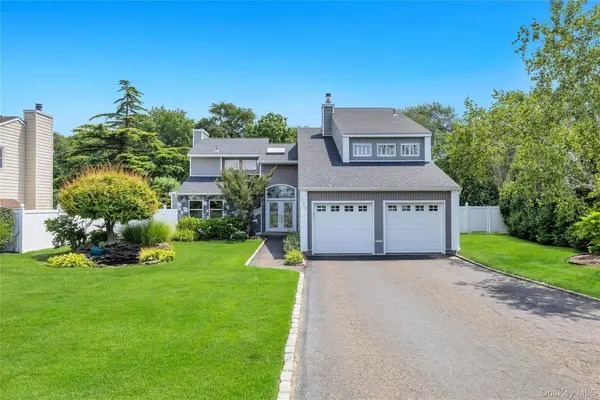 $1,025,000Active4 beds 4 baths3,381 sq. ft.
859 Pine Avenue, West Islip, NY 11795
MLS# 1028295Listed by: EXIT REALTY EDGE - New
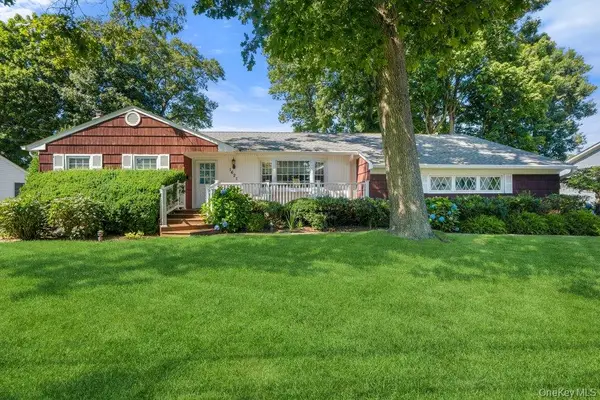 $679,999Active3 beds 2 baths1,613 sq. ft.
1621 Madison Avenue, West Islip, NY 11795
MLS# 1029068Listed by: DOUGLAS ELLIMAN REAL ESTATE - New
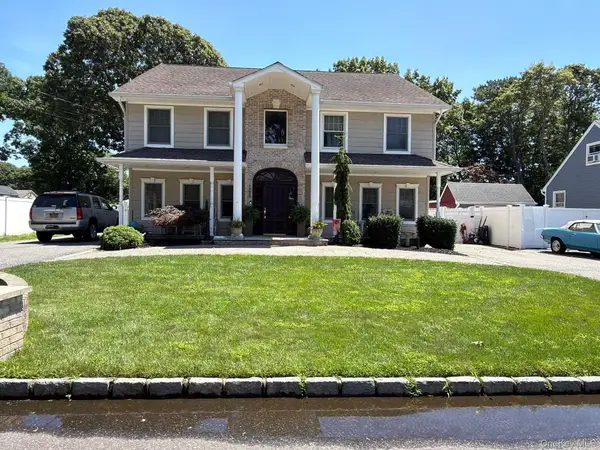 $865,000Active5 beds 3 baths3,664 sq. ft.
1133 Patricia Avenue, West Islip, NY 11795
MLS# 1029025Listed by: ISLAND ADVANTAGE REALTY LLC - New
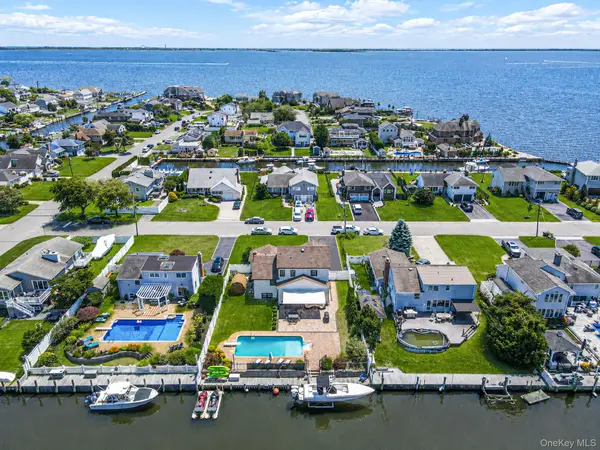 $1,599,900Active4 beds 3 baths2,726 sq. ft.
511 Devon Place, West Islip, NY 11795
MLS# 1028676Listed by: SHINE REALTY GROUP - New
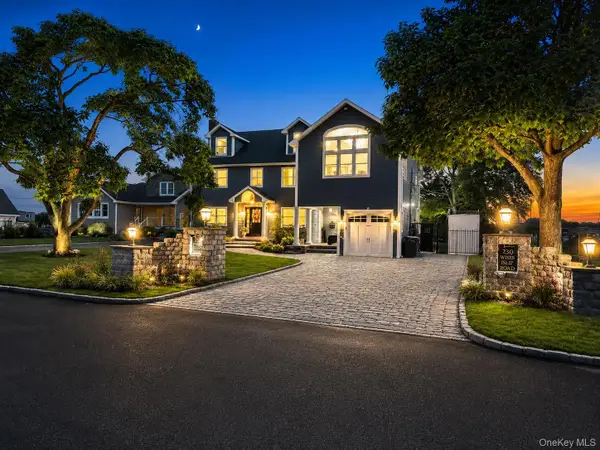 $1,799,999Active7 beds 5 baths5,700 sq. ft.
230 W Islip Road, West Islip, NY 11795
MLS# 1026344Listed by: COLDWELL BANKER AMERICAN HOMES 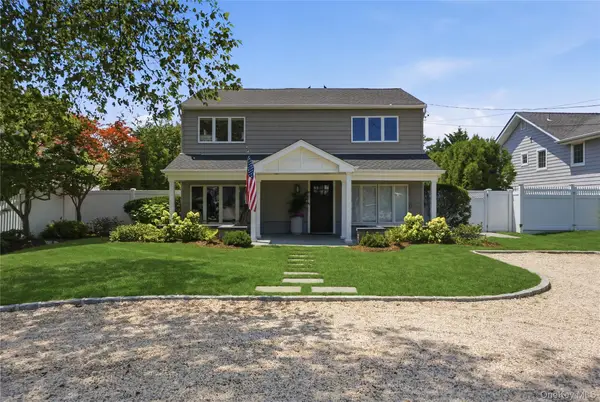 $1,250,000Active4 beds 3 baths2,700 sq. ft.
240 Eaton Lane, West Islip, NY 11795
MLS# 1023915Listed by: SIGNATURE PREMIER PROPERTIES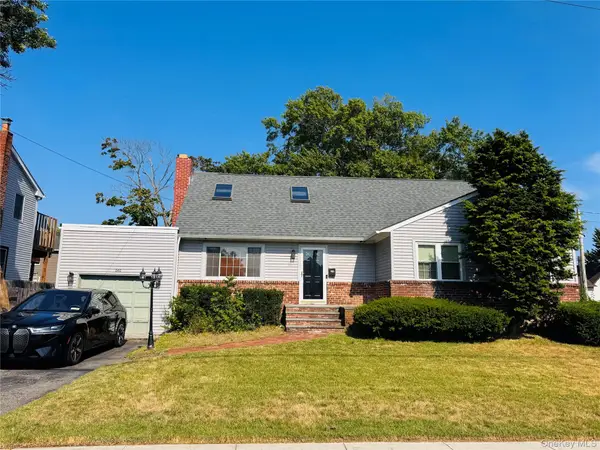 $648,888Active3 beds 2 baths1,502 sq. ft.
561 Center Dyre Avenue, West Islip, NY 11795
MLS# 1026261Listed by: YES HOMES REALTY LTD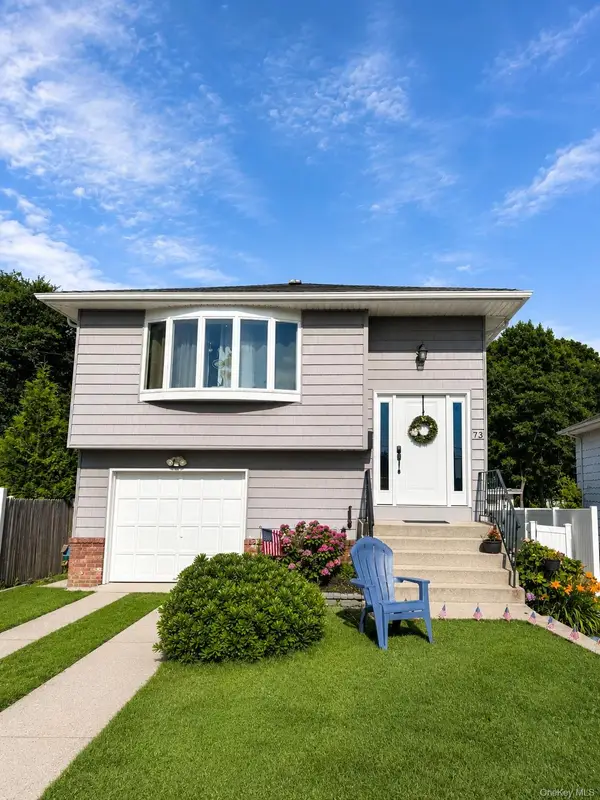 $735,000Active4 beds 2 baths1,793 sq. ft.
73 Cherokee Avenue, West Islip, NY 11795
MLS# 1026795Listed by: GREENE REALTY GROUP


Protect your home and budget from life's surprises with an Assurant Home Warranty, backed by a partner that supports you through every step of homeownership. Explore Plans.
©2026 Century 21 Real Estate LLC. All rights reserved. CENTURY 21®, the CENTURY 21 Logo and C21® are service marks owned by Century 21 Real Estate LLC. Century 21 Real Estate LLC fully supports the principles of the Fair Housing Act and the Equal Opportunity Act. Each office is independently owned and operated. Listing information is deemed reliable but not guaranteed accurate.