137 Shaw Road, West Monroe, NY 13167
Local realty services provided by:CENTURY 21 Galloway Realty
Listed by: cory lawson
Office: howard hanna real estate
MLS#:S1712829
Source:NY_GENRIS
Price summary
- Price:$599,900
- Price per sq. ft.:$218.62
About this home
Oneida Lake jaw dropper! Directly on the shores of Oneida Lake, this meticulously reimagined Cape Cod delivers an extensive list of top-to-bottom improvements. From the moment you arrive at 137 Shaw Road, the pride of ownership is evident in every detail, beginning with durable new gutters featuring built-in gutter guards and a fully restored, reinforced shoreline engineered for worry-free waterfront living. With brand-new energy-efficient windows throughout the main home and classic Andersen windows framing the sunroom, natural light and spectacular open-water views take center stage.
Step inside to a crisp, professionally painted interior finished with durable luxury vinyl plank flooring and warm hardwood accents in the lakeside sunroom. The heart of the home centers around a fully renovated kitchen featuring sleek quartz countertops, a modern sink with updated fixtures, brand-new appliances including a stove and refrigerator, and a custom built-in seating island, and formal dining room designed for effortless entertaining. Comfort is completely dialed in with two completely gutted and remodeled full bathrooms, a brand-new washer and dryer setup, new exterior doors, and a finished basement utility zone complete with a new sink and water pump.
Behind the scenes, high-performance mechanical upgrades ensure low-maintenance, year-round efficiency. Climate control is seamless thanks to a brand-new boiler alongside four new multi-zone mini-split units providing personalized heating and air conditioning throughout the home, while professionally installed spray foam insulation in the crawlspace locks in thermal performance season after season. Combining turnkey mechanical integrity with elevated lakeside living, this Oneida Lake retreat is fully prepared for its next chapter on the water. ***Multiple offers received, offers due 9/18 @ 5p***...
Contact an agent
Home facts
- Year built:1970
- Subdivision & Development:Section 30802
- Listing ID #:S1712829
- Added:44 day(s) ago
- Updated:October 23, 2026 at 03:56 PM
Rooms and interior
- Bedrooms:3
- Total bathrooms:2
- Full bathrooms:2
- Rooms Total:8
- Flooring:Tile, Varies
- Dining Description:Separate Formal Dining Room
- Kitchen Description:Disposal, Microwave, Pantry, Refrigerator
- Basement:Yes
- Basement Description:Finished, Full, Walk Out Access
- Living area:2,744 sq. ft.
Heating and cooling
- Cooling:Zoned
- Heating:Baseboard, Hot Water, Propane
Structure and exterior
- Year built:1970
- Building area:2,744 sq. ft.
- Lot area:0.68 Acres
- Lot Features:Rectangular
- Architectural Style:Cape Cod
- Construction Materials:Vinyl Siding
- Foundation Description:Block
Utilities
- Water:Connected, Public, Water Connected
- Sewer:Connected, Sewer Connected
Finances and disclosures
- Price:$599,900
- Price per sq. ft.:$218.62
- Tax amount:$12,145
Features and amenities
- Appliances:Disposal, Dryer, Microwave, Refrigerator, Washer
- Laundry features:Dryer, In Basement, Washer
- Amenities:int_feat_Workshop
Parking
- Parking description:Detached, Driveway, Garage, Garage Door Opener
- Garage:Yes
- Garage spaces:2
New listings near 137 Shaw Road
- New
 $424,900Active3 beds 2 baths1,323 sq. ft.
16 Woodworth Drive, Central Square, NY 13036
MLS# S1723216Listed by: ASHLEY REAL ESTATE - New
 $599,900Active3 beds 2 baths1,020 sq. ft.
169 Shaw Road, West Monroe, NY 13167
MLS# S1720927Listed by: COLDWELL BANKER PRIME PROP. INC. 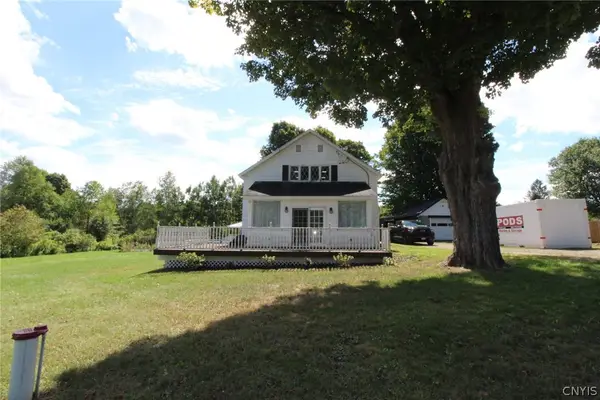 $199,900Active3 beds 1 baths1,888 sq. ft.
22 County Route 26, West Monroe, NY 13167
MLS# S1712255Listed by: CANDY COSTA REAL ESTATE LLC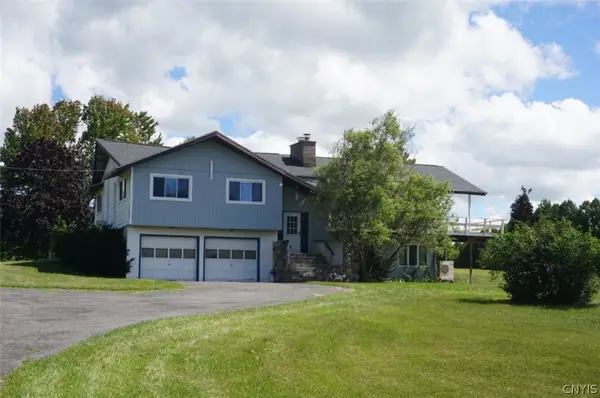 $325,000Pending5 beds 3 baths2,654 sq. ft.
2058 County Route 37, West Monroe, NY 13167
MLS# S1710565Listed by: HUNT REAL ESTATE ERA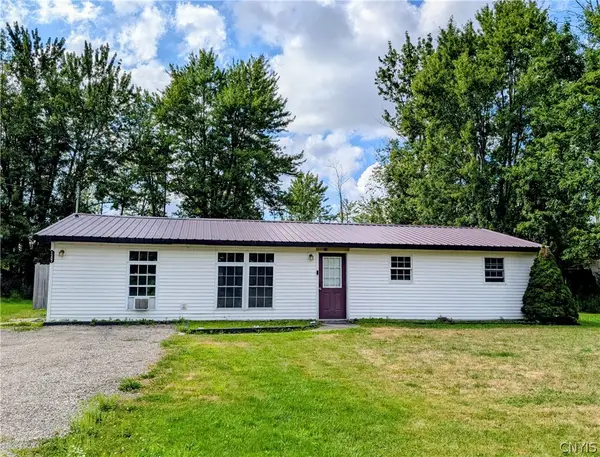 $149,900Pending3 beds 1 baths1,200 sq. ft.
1307 County Route 37, West Monroe, NY 13167
MLS# S1708455Listed by: SARAH MURPHY REALTY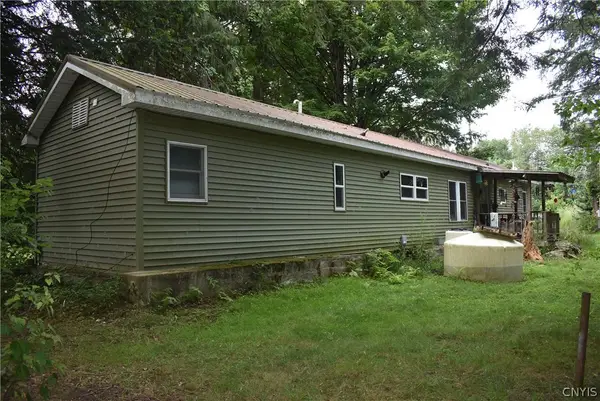 $74,900Pending2 beds 1 baths980 sq. ft.
1948 County Route 37, West Monroe, NY 13167
MLS# S1708115Listed by: CANDY COSTA REAL ESTATE LLC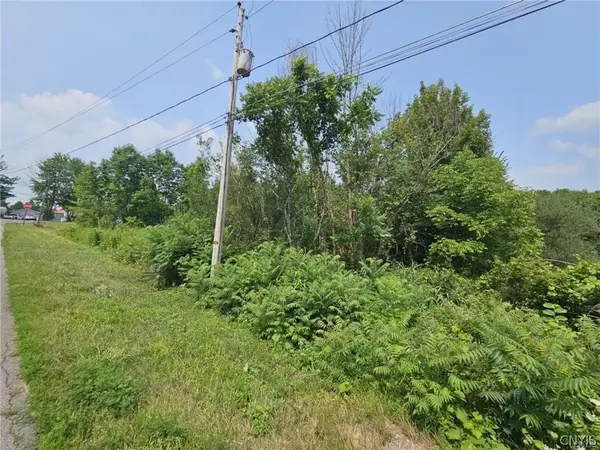 $37,900Active0.84 Acres
County Route 37, West Monroe, NY 13167
MLS# S1707710Listed by: CANDY COSTA REAL ESTATE LLC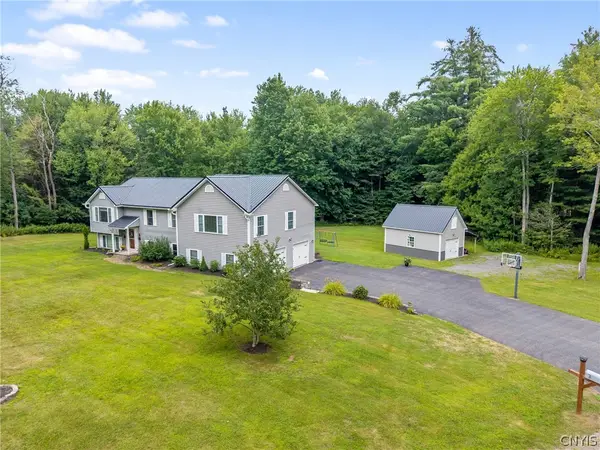 $395,000Pending4 beds 3 baths2,188 sq. ft.
3 Heritage Drive, West Monroe, NY 13167
MLS# S1705559Listed by: HOWARD HANNA REAL ESTATE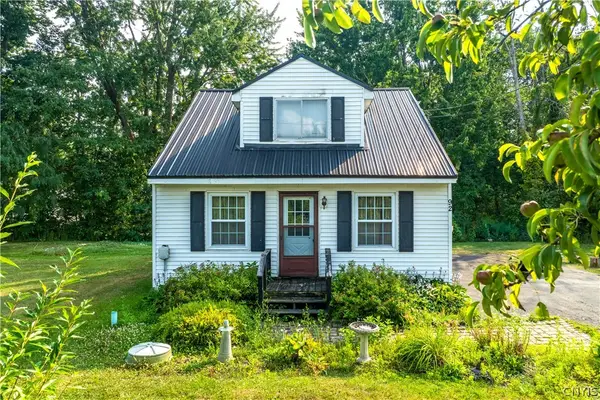
 $179,900Pending2 beds 2 baths1,200 sq. ft.
92 Camic Road, Central Square, NY 13036
MLS# S1703198Listed by: CENTURY 21 LEAH'S SIGNATURE


Protect your home and budget from life's surprises with an Assurant Home Warranty, backed by a partner that supports you through every step of homeownership. Explore Plans.
©2026 Century 21 Real Estate LLC. All rights reserved. CENTURY 21®, the CENTURY 21 Logo and C21® are service marks owned by Century 21 Real Estate LLC. Century 21 Real Estate LLC fully supports the principles of the Fair Housing Act and the Equal Opportunity Act. Each office is independently owned and operated. Listing information is deemed reliable but not guaranteed accurate.