22 County Route 26, West Monroe, NY 13167
Local realty services provided by:CENTURY 21 Turner Brokers
Listed by: candy costa
Office: candy costa real estate llc.
MLS#:S1712255
Source:NY_GENRIS
Price summary
- Price:$199,900
- Price per sq. ft.:$105.88
About this home
Welcome home to 22 County Route 26, where country charm and comfortable living come together! Set along a peaceful country road, this unique farmhouse-style home offers the kind of warmth and character that makes you want to stay awhile. Step inside to beautiful hardwood floors and a stunning oversized stone gas fireplace, creating the perfect gathering place for cozy evenings, holiday memories, and quiet nights at home. The spacious layout offers 3 bedrooms, including a desirable first-floor bedroom, along with a convenient first-floor laundry room and extra space perfect for a pantry. Outside, the detached garage and additional sheds provide plenty of room for storage, hobbies, or workspace. Come enjoy the space, charm, and peaceful country lifestyle you've been waiting for!
Contact an agent
Home facts
- Year built:1900
- Subdivision & Development:Section 244
- Listing ID #:S1712255
- Added:47 day(s) ago
- Updated:October 23, 2026 at 03:56 PM
Rooms and interior
- Bedrooms:3
- Total bathrooms:1
- Full bathrooms:1
- Rooms Total:7
- Flooring:Carpet, Laminate, Tile, Varies
- Dining Description:Separate Formal Dining Room
- Kitchen Description:Kitchen Island, Refrigerator
- Basement:Yes
- Basement Description:Partial
- Living area:1,888 sq. ft.
Heating and cooling
- Heating:Forced Air, Propane, Wood
Structure and exterior
- Roof:Asphalt, Shingle
- Year built:1900
- Building area:1,888 sq. ft.
- Lot area:0.58 Acres
- Lot Features:Irregular Lot, Rural Lot
- Architectural Style:Two Story
- Construction Materials:Vinyl Siding
- Exterior Features:Deck
- Foundation Description:Block
Utilities
- Water:Well
- Sewer:Septic Tank
Finances and disclosures
- Price:$199,900
- Price per sq. ft.:$105.88
- Tax amount:$3,743
Features and amenities
- Appliances:Refrigerator
- Laundry features:Main Level
- Amenities:Deck, Storage
Parking
- Parking description:Detached, Garage, Garage Door Opener, Shared Driveway
- Garage:Yes
- Garage spaces:2
New listings near 22 County Route 26
- New
 $424,900Active3 beds 2 baths1,323 sq. ft.
16 Woodworth Drive, Central Square, NY 13036
MLS# S1723216Listed by: ASHLEY REAL ESTATE - New
 $599,900Active3 beds 2 baths1,020 sq. ft.
169 Shaw Road, West Monroe, NY 13167
MLS# S1720927Listed by: COLDWELL BANKER PRIME PROP. INC. 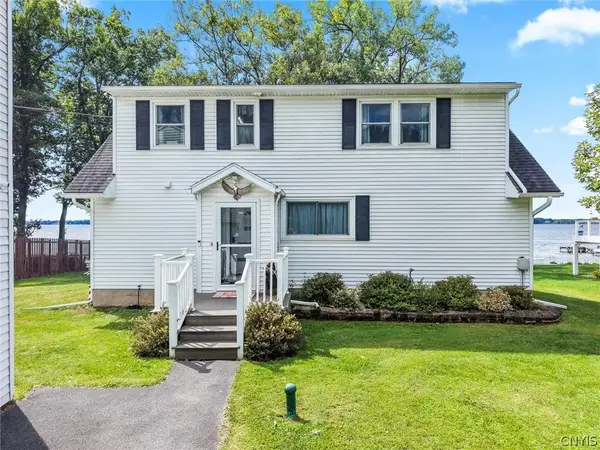 $599,900Active3 beds 2 baths2,744 sq. ft.
137 Shaw Road, West Monroe, NY 13167
MLS# S1712829Listed by: HOWARD HANNA REAL ESTATE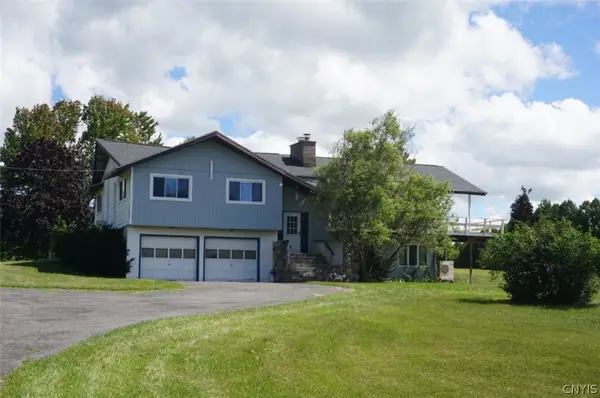 $325,000Pending5 beds 3 baths2,654 sq. ft.
2058 County Route 37, West Monroe, NY 13167
MLS# S1710565Listed by: HUNT REAL ESTATE ERA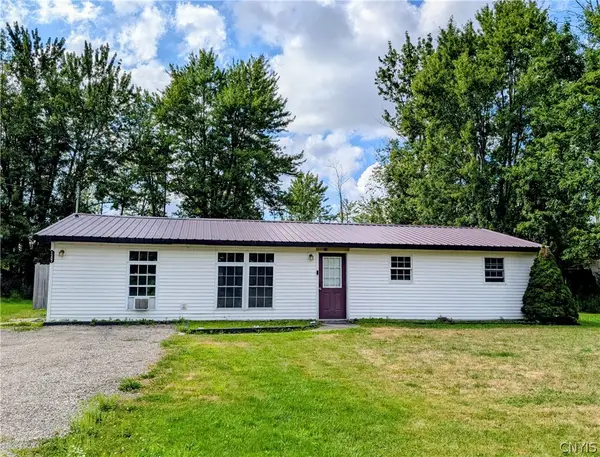 $149,900Pending3 beds 1 baths1,200 sq. ft.
1307 County Route 37, West Monroe, NY 13167
MLS# S1708455Listed by: SARAH MURPHY REALTY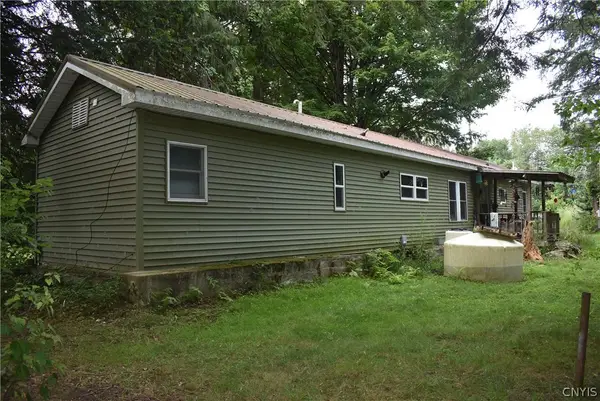 $74,900Pending2 beds 1 baths980 sq. ft.
1948 County Route 37, West Monroe, NY 13167
MLS# S1708115Listed by: CANDY COSTA REAL ESTATE LLC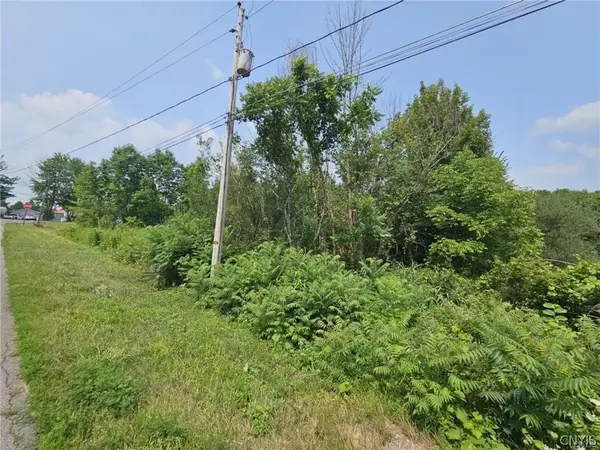 $37,900Active0.84 Acres
County Route 37, West Monroe, NY 13167
MLS# S1707710Listed by: CANDY COSTA REAL ESTATE LLC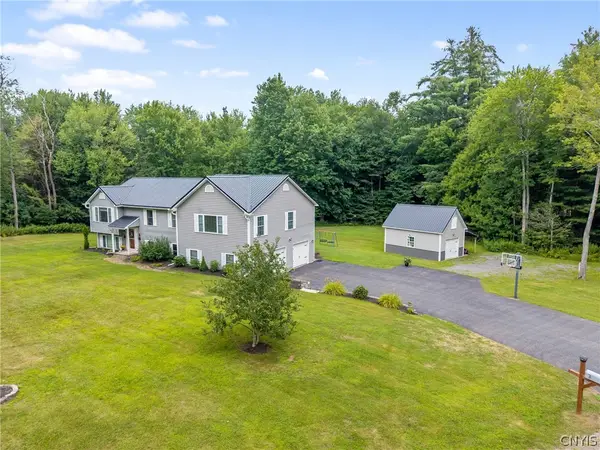 $395,000Pending4 beds 3 baths2,188 sq. ft.
3 Heritage Drive, West Monroe, NY 13167
MLS# S1705559Listed by: HOWARD HANNA REAL ESTATE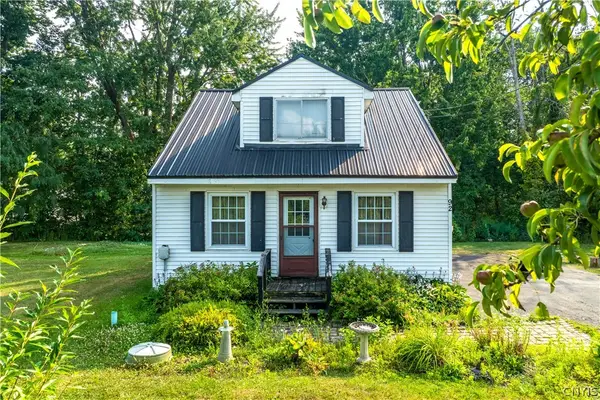
 $179,900Pending2 beds 2 baths1,200 sq. ft.
92 Camic Road, Central Square, NY 13036
MLS# S1703198Listed by: CENTURY 21 LEAH'S SIGNATURE


Protect your home and budget from life's surprises with an Assurant Home Warranty, backed by a partner that supports you through every step of homeownership. Explore Plans.
©2026 Century 21 Real Estate LLC. All rights reserved. CENTURY 21®, the CENTURY 21 Logo and C21® are service marks owned by Century 21 Real Estate LLC. Century 21 Real Estate LLC fully supports the principles of the Fair Housing Act and the Equal Opportunity Act. Each office is independently owned and operated. Listing information is deemed reliable but not guaranteed accurate.