
11 Forest Lane, Westbury, NY 11590
Local realty services provided by:CENTURY 21 Full Service Realty
11 Forest Lane,Westbury, NY 11590
$1,599,990
- 5 Beds
- 4 Baths
- 3,200 sq. ft.
- Single family
- Active
Listed by: joseph schaffer, william geier
Office: shore line realty group corp
MLS#:1033258
Source:OneKey MLS
Price summary
- Price:$1,599,990
- Price per sq. ft.:$500
About this home
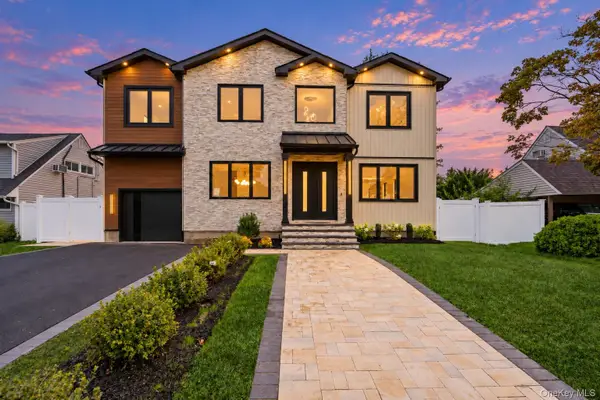
Stunning new construction in the highly desirable Salisbury section of Westbury, located within the award-winning East Meadow School District. This beautifully crafted home offers an open floor plan with soaring ceilings, a grand herringbone foyer, custom upgraded moldings, and designer finishes throughout. The first floor features a powder room with a floating quartz vanity, a gourmet kitchen with professional appliances, eat-in breakfast nook, quartz countertops, cabinetry to the ceiling, and a spacious island flowing seamlessly into the main living areas. In addition, the first floor also boasts a bedroom with an en-suite bathroom. Follow the white oak staircase upstairs to the luxurious primary suite, featuring oversized walk-in closets and a spa-inspired bath.
** The 8’ unfinished basement offers tremendous potential, with the builder offering buyers the opportunity to have it professionally finished at an additional cost. Rendering shown illustrates one possible finished-basement design.**...
Contact an agent
Home facts
- Year built:2026
- Listing ID #:1033258
- Added:85 day(s) ago
- Updated:October 25, 2026 at 10:54 AM
Rooms and interior
- Bedrooms:5
- Total bathrooms:4
- Full bathrooms:3
- Half bathrooms:1
- Rooms Total:15
- Dining Description:Eat-In Kitchen, Formal Dining
- Kitchen Description:Dishwasher, Eat-in Kitchen, Kitchen Island, Microwave, Refrigerator, Stainless Steel Appliance(s)
- Bedroom Description:First Floor Bedroom
- Basement:Yes
- Basement Description:Unfinished, Walk-Out Access
- Living area:3,200 sq. ft.
Heating and cooling
- Cooling:Central Air
- Heating:Forced Air
- Central air:Yes
Structure and exterior
- Year built:2026
- Building area:3,200 sq. ft.
- Lot area:0.14 Acres
- Architectural Style:Colonial
- Construction Materials:Vinyl Siding
Schools
- High school:W Tresper Clarke High School
- Middle school:Clarke Middle School
- Elementary school:Bowling Green School
Utilities
- Water:Public
- Sewer:Public Sewer
Finances and disclosures
- Price:$1,599,990
- Price per sq. ft.:$500
- Tax amount:$11,423 (2024)
Features and amenities
- Appliances:Dishwasher, Microwave, Refrigerator, Stainless Steel Appliance(s)
- Laundry features:Washer/Dryer Hookup
- Amenities:Entrance Foyer, High Ceilings, Open Floorplan, Walk-In Closet(s)
Parking
- Parking description:Driveway, Garage
- Garage:Yes
- Garage spaces:1
New listings near 11 Forest Lane
- Open Sun, 1 to 3pmNew
 $1,788,000Active5 beds 6 baths5,000 sq. ft.
30 Hedge Lane, Westbury, NY 11590
MLS# 1065294Listed by: SIGNATURE PREMIER PROPERTIES - New
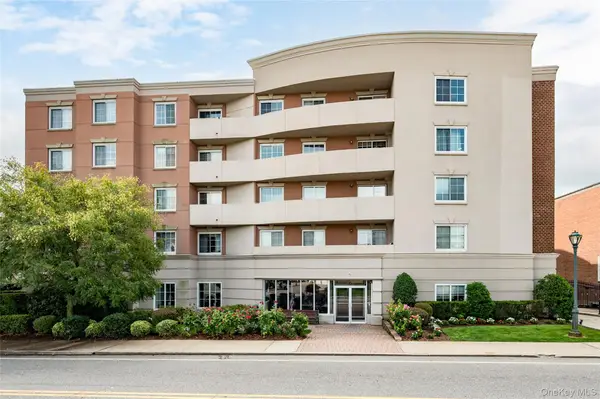 $799,000Active3 beds 4 baths2,341 sq. ft.
242 Maple Avenue #502, Westbury, NY 11590
MLS# 1052133Listed by: DANIEL GALE SOTHEBYS INTL RLTY - New
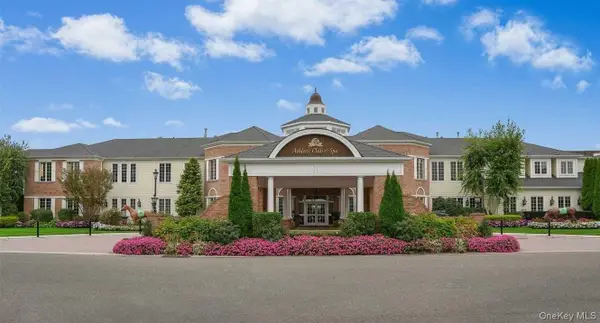 $989,000Active2 beds 2 baths1,700 sq. ft.
542 Roosevelt Way, Westbury, NY 11590
MLS# 1060503Listed by: DANIEL GALE SOTHEBYS INTL RLTY - New
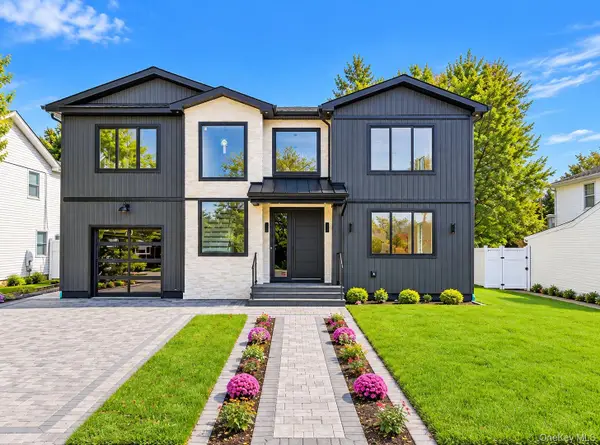 $2,388,888Active5 beds 7 baths5,800 sq. ft.
29 Patience Lane, Westbury, NY 11590
MLS# 1064947Listed by: FIRST CLASS HOMES INC - Open Sun, 1 to 3pmNew
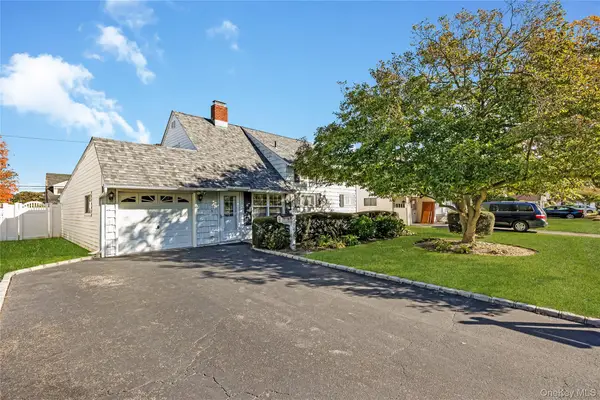 $745,000Active4 beds 2 baths1,098 sq. ft.
2149 Salisbury Park Drive, Westbury, NY 11590
MLS# 1064721Listed by: KELLER WILLIAMS RLTY LANDMARK - Open Sun, 1 to 3pmNew
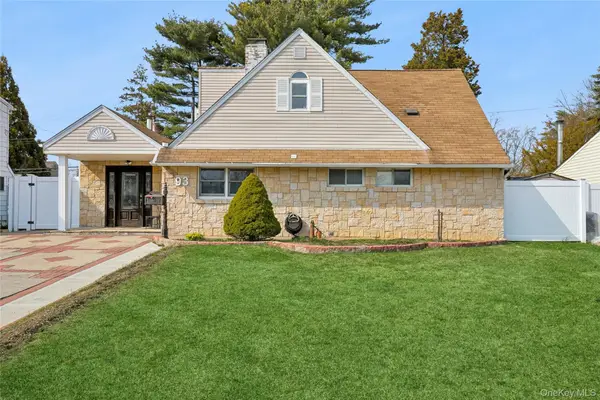 $850,000Active5 beds 2 baths2,157 sq. ft.
93 Hearth Lane, Westbury, NY 11590
MLS# 1064783Listed by: DOUGLAS ELLIMAN REAL ESTATE - New
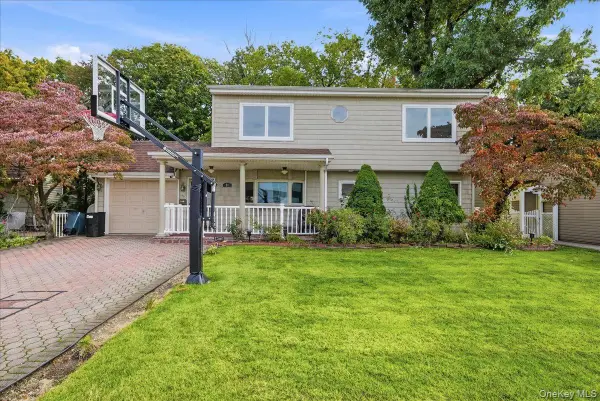 $749,000Active5 beds 2 baths1,710 sq. ft.
97 Cypress Lane E, Westbury, NY 11590
MLS# 1063287Listed by: BESMATCH CROSSWEST GROUP CORP. - Open Sun, 2 to 5pmNew
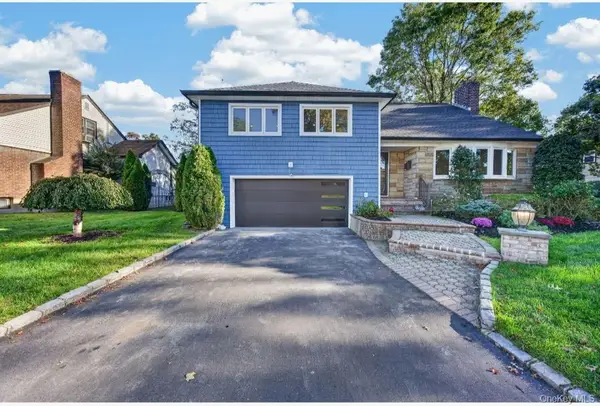 $1,500,000Active5 beds 5 baths3,148 sq. ft.
816 Pepperidge Road, Westbury, NY 11590
MLS# 1063830Listed by: REO FIRST CHOICE REALTY LLC - New
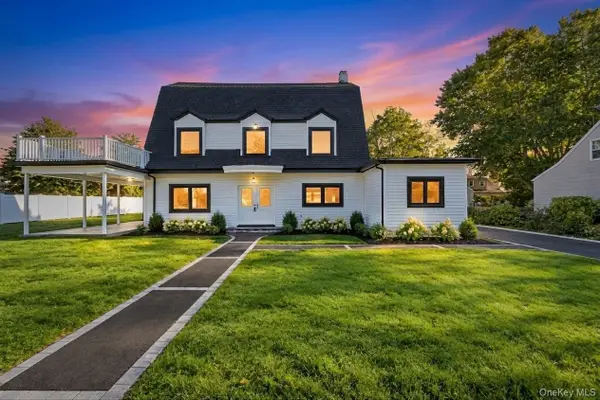 $1,250,000Active6 beds 3 baths2,800 sq. ft.
460 Jefferson Street, Westbury, NY 11590
MLS# 1062207Listed by: JAGGI REAL ESTATE - Open Sun, 12 to 2pmNew
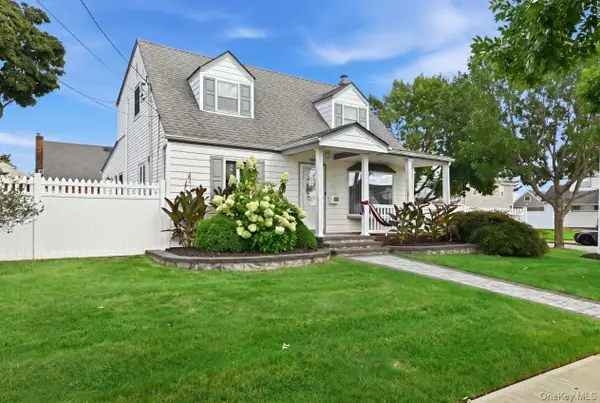 $850,000Active4 beds 2 baths1,680 sq. ft.
980 Washington Avenue, Westbury, NY 11590
MLS# 1063230Listed by: COLDWELL BANKER AMERICAN HOMES


Protect your home and budget from life's surprises with an Assurant Home Warranty, backed by a partner that supports you through every step of homeownership. Explore Plans.
©2026 Century 21 Real Estate LLC. All rights reserved. CENTURY 21®, the CENTURY 21 Logo and C21® are service marks owned by Century 21 Real Estate LLC. Century 21 Real Estate LLC fully supports the principles of the Fair Housing Act and the Equal Opportunity Act. Each office is independently owned and operated. Listing information is deemed reliable but not guaranteed accurate.