2056 Stratford Drive, Westbury, NY 11590
Local realty services provided by:CENTURY 21 Elite Realty
2056 Stratford Drive,Westbury, NY 11590
$1,399,000
- 3 Beds
- 3 Baths
- 2,618 sq. ft.
- Single family
- Active
Listed by: stevie fisher
Office: the agency northshore ny
MLS#:1054910
Source:OneKey MLS
Price summary
- Price:$1,399,000
- Price per sq. ft.:$534.38
About this home
A rare opportunity in prestigious Salisbury Estates. Perfectly situated mid-block on a beautiful tree-lined street, this fully renovated 2026 residence offers approximately 2,600 square feet of thoughtfully designed living space, blending elevated modern finishes with effortless everyday living.
The home features three bedrooms, two and a half baths, including a beautifully appointed primary suite, and an impressive open-concept layout centered around a designer kitchen with custom cabinetry, high-end appliances, and sophisticated finishes throughout. The kitchen flows seamlessly into a dramatic vaulted family room, creating an exceptional space for both everyday living and entertaining.
An oversized bonus room with a wood-burning fireplace offers additional flexibility for a media room, lounge, home office, or entertaining space. Black Andersen 400 Series windows complement the home’s modern aesthetic, while a whole-house water filtration system adds another level of comfort and convenience.
Outside, the expansive private backyard provides endless possibilities for an inground pool, outdoor kitchen, and resort-style entertaining. Completely turnkey and ready to enjoy, this is an exceptional opportunity to own in one of Salisbury Estates’ most sought-after neighborhoods without the typical $3M+ price point.
Conveniently located near shopping, dining, major roadways, and transportation to NYC. Homes of this caliber in Salisbury Estates are rarely offered. Call to schedule a private showing....
Contact an agent
Home facts
- Year built:1955
- Listing ID #:1054910
- Added:1 day(s) ago
- Updated:September 25, 2026 at 12:46 PM
Rooms and interior
- Bedrooms:3
- Total bathrooms:3
- Full bathrooms:2
- Half bathrooms:1
- Rooms Total:6
- Kitchen Description:Chefs Kitchen, Dishwasher, Microwave, Stainless Steel Appliance(s)
- Basement:Yes
- Basement Description:Finished
- Living area:2,618 sq. ft.
Heating and cooling
- Cooling:Central Air
- Heating:Forced Air, Natural Gas
- Central air:Yes
Structure and exterior
- Year built:1955
- Building area:2,618 sq. ft.
- Lot area:0.18 Acres
- Architectural Style:Split Level
- Construction Materials:Brick, Vinyl Siding
Schools
- High school:W Tresper Clarke High School
- Middle school:Clarke Middle School
- Elementary school:Bowling Green School
Utilities
- Water:Public
- Sewer:Public Sewer
Finances and disclosures
- Price:$1,399,000
- Price per sq. ft.:$534.38
- Tax amount:$15,238 (2025)
Features and amenities
- Appliances:Dishwasher, Microwave, Stainless Steel Appliance(s)
- Amenities:High Ceilings, Open Floorplan
Parking
- Parking description:Driveway
- Garage:Yes
- Garage spaces:1
New listings near 2056 Stratford Drive
- Coming Soon
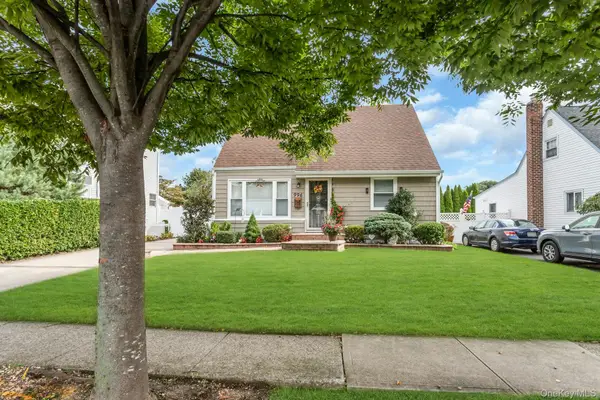
 $786,000Coming Soon4 beds 2 baths1,008 sq. ft.
996 Merillon Avenue, Westbury, NY 11590
MLS# 1055007Listed by: CENTURY 21 REALTY SPECIALISTS - New
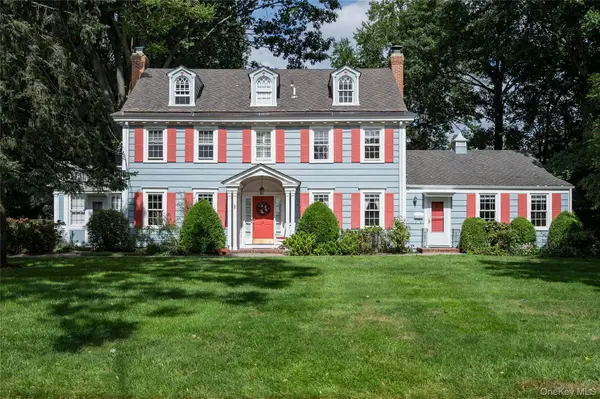 $1,499,000Active7 beds 5 baths3,603 sq. ft.
41 Butler Street, Westbury, NY 11590
MLS# 1053496Listed by: DANIEL GALE SOTHEBYS INTL RLTY - New
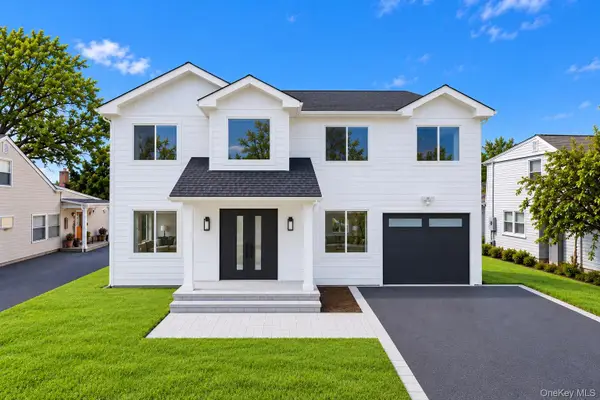 $1,666,666Active5 beds 5 baths3,300 sq. ft.
2337 Westley Road, Westbury, NY 11590
MLS# 1055127Listed by: TRU INTERNATIONAL REALTY CORP - Open Sat, 12 to 2pmNew
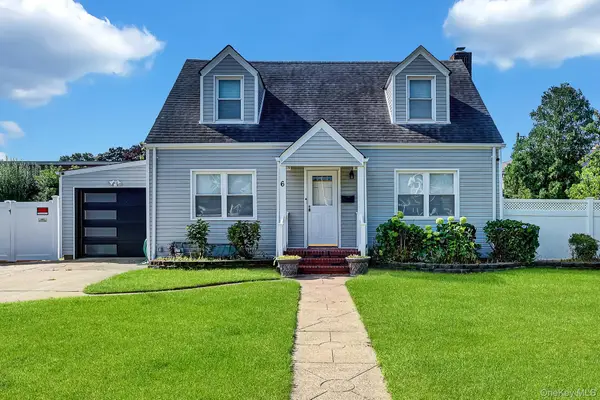 $799,000Active3 beds 2 baths2,055 sq. ft.
6 Manchester Street, Westbury, NY 11590
MLS# 1052794Listed by: BON ANNO REALTY ERA POWERED - Open Fri, 5 to 7pmNew
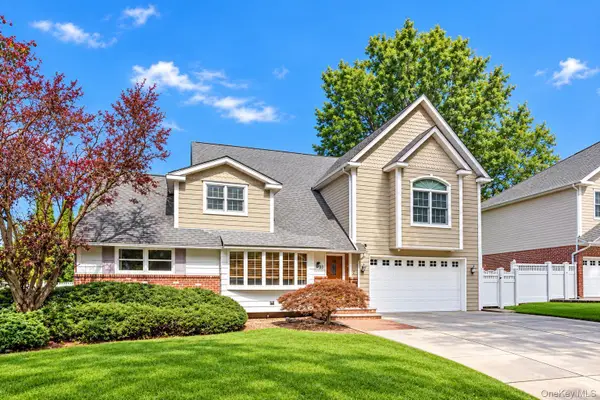 $1,398,000Active5 beds 2 baths3,099 sq. ft.
43 North Drive, Westbury, NY 11590
MLS# 1019318Listed by: KELLER WILLIAMS REALTY GREATER - New
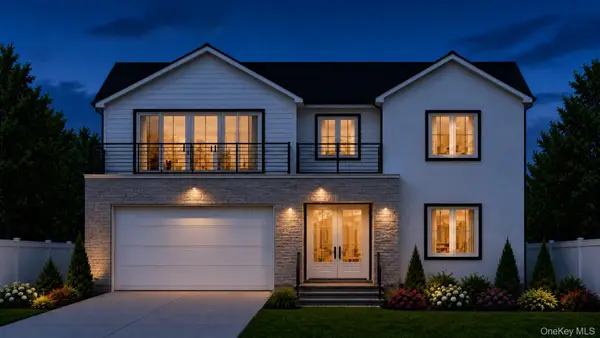 $2,500,000Active5 beds 7 baths5,000 sq. ft.
111 Cypress Lane E, Westbury, NY 11590
MLS# 1054665Listed by: WILLIAM RAVEIS NEW YORK LLC - New
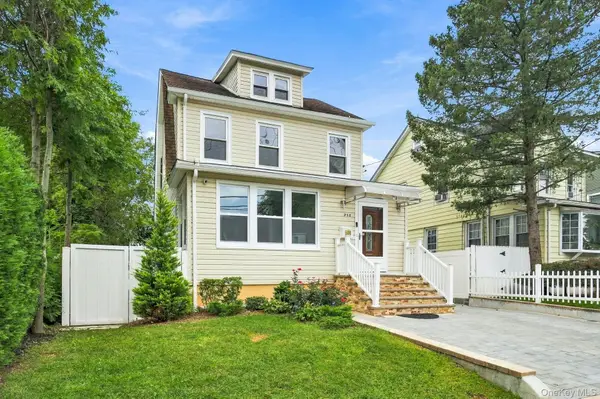 $890,000Active4 beds 2 baths1,371 sq. ft.
258 Liberty Avenue, Westbury, NY 11590
MLS# 1054123Listed by: COMPASS GREATER NY LLC - Open Sat, 12 to 2pmNew
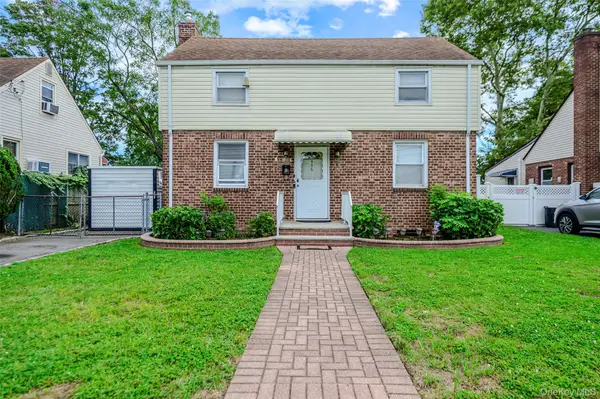 $699,900Active4 beds 2 baths1,088 sq. ft.
596 Irving Street, Westbury, NY 11590
MLS# 1050482Listed by: EXIT REALTY UNITED - New
 $799,000Active3 beds 2 baths1,800 sq. ft.
236 Lewis Avenue, Westbury, NY 11590
MLS# 1052590Listed by: DANIEL GALE SOTHEBYS INTL RLTY


Protect your home and budget from life's surprises with an Assurant Home Warranty, backed by a partner that supports you through every step of homeownership. Explore Plans.
©2026 Century 21 Real Estate LLC. All rights reserved. CENTURY 21®, the CENTURY 21 Logo and C21® are service marks owned by Century 21 Real Estate LLC. Century 21 Real Estate LLC fully supports the principles of the Fair Housing Act and the Equal Opportunity Act. Each office is independently owned and operated. Listing information is deemed reliable but not guaranteed accurate.