996 Merillon Avenue, Westbury, NY 11590
Local realty services provided by:CENTURY 21 Monticello Realty
996 Merillon Avenue,Westbury, NY 11590
$786,000
- 4 Beds
- 2 Baths
- 1,008 sq. ft.
- Multi-family
- Coming Soon
Upcoming open houses
- Sun, Oct 0412:30 pm - 02:00 pm
Listed by:

Office: century 21 realty specialists
MLS#:1055007
Source:OneKey MLS
Price summary
- Price:$786,000
- Price per sq. ft.:$779.76
About this home
Welcome to 996 Merillon Avenue! This legal two-family home offers two separate living spaces, each featuring 2 bedrooms and 1 full bathroom. The main level includes a comfortable living room, eat-in kitchen with direct access to the backyard, two bedrooms, and a full bath. The upper level features its own kitchen, living area, two bedrooms, and a full bath. A finished basement provides additional space for recreation, a home office, entertaining, or storage.
Step outside to a beautifully landscaped and meticulously maintained backyard, complete with a paver patio, gazebo, lush lawn, mature plantings, storage shed, and privacy fencing, creating a wonderful setting for outdoor entertaining or simply relaxing at home. Conveniently located near shopping, dining, transportation, parks, and major roadways. A wonderful opportunity to own a legal two-family home with a flexible layout and an exceptional backyard ready to be enjoyed!
Contact an agent
Home facts
- Year built:1949
- Listing ID #:1055007
- Updated:September 25, 2026 at 02:13 PM
Rooms and interior
- Bedrooms:4
- Total bathrooms:2
- Full bathrooms:2
- Dining Description:Eat-In Kitchen
- Kitchen Description:Eat-in Kitchen
- Basement:Yes
- Basement Description:Finished, Full
- Living area:1,008 sq. ft.
Heating and cooling
- Heating:Oil
Structure and exterior
- Year built:1949
- Building area:1,008 sq. ft.
- Lot area:0.11 Acres
- Architectural Style:Cape Cod
- Construction Materials:Frame
Schools
- High school:W Tresper Clarke High School
- Middle school:Clarke Middle School
- Elementary school:Bowling Green School
Utilities
- Water:Public
- Sewer:Public Sewer
Finances and disclosures
- Price:$786,000
- Price per sq. ft.:$779.76
- Tax amount:$7,009 (2026)
Parking
- Parking description:Driveway
New listings near 996 Merillon Avenue
- Coming Soon
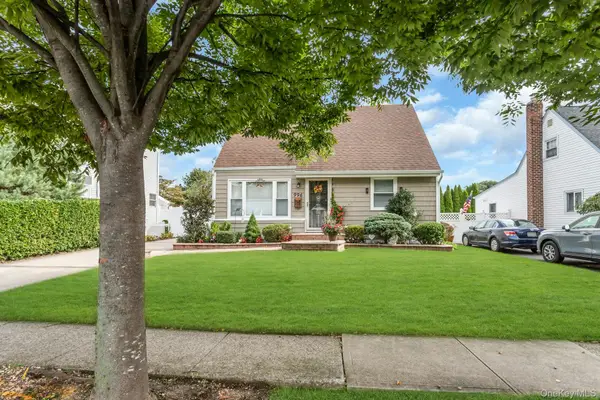
 $786,000Coming Soon4 beds 2 baths1,008 sq. ft.
996 Merillon Avenue, Westbury, NY 11590
MLS# 1055007Listed by: CENTURY 21 REALTY SPECIALISTS - New
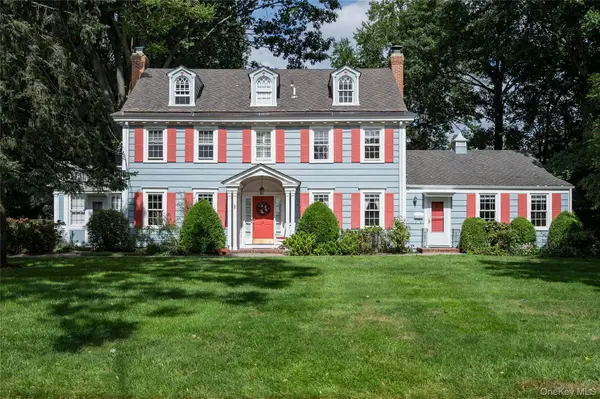 $1,499,000Active7 beds 5 baths3,603 sq. ft.
41 Butler Street, Westbury, NY 11590
MLS# 1053496Listed by: DANIEL GALE SOTHEBYS INTL RLTY - New
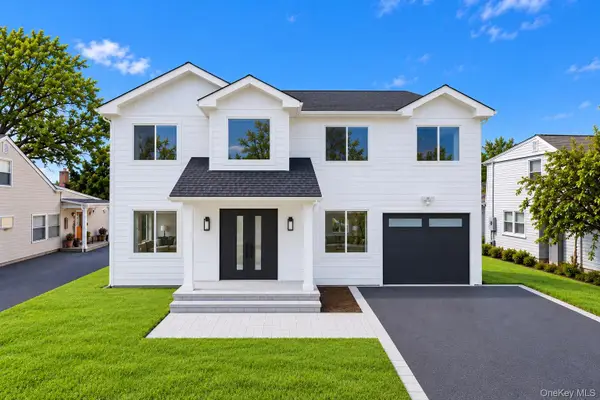 $1,666,666Active5 beds 5 baths3,300 sq. ft.
2337 Westley Road, Westbury, NY 11590
MLS# 1055127Listed by: TRU INTERNATIONAL REALTY CORP - Open Sat, 12 to 2pmNew
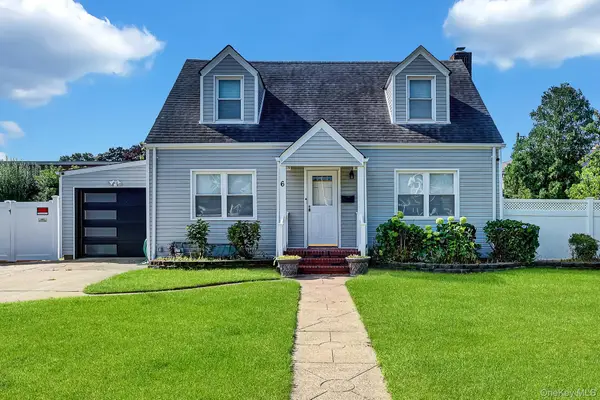 $799,000Active3 beds 2 baths2,055 sq. ft.
6 Manchester Street, Westbury, NY 11590
MLS# 1052794Listed by: BON ANNO REALTY ERA POWERED - New
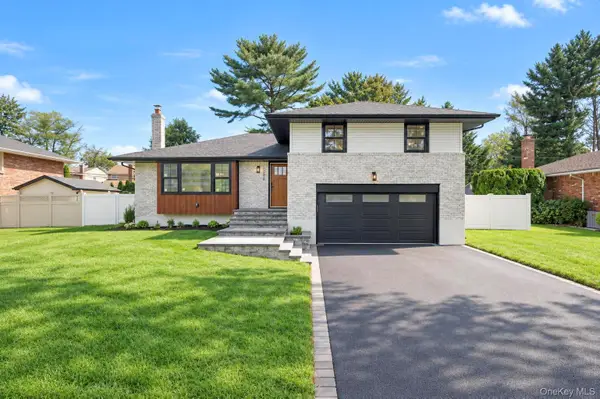 $1,399,000Active3 beds 3 baths2,618 sq. ft.
2056 Stratford Drive, Westbury, NY 11590
MLS# 1054910Listed by: THE AGENCY NORTHSHORE NY - Open Fri, 5 to 7pmNew
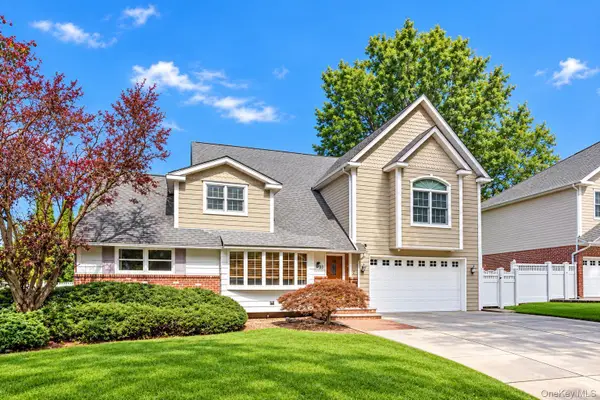 $1,398,000Active5 beds 2 baths3,099 sq. ft.
43 North Drive, Westbury, NY 11590
MLS# 1019318Listed by: KELLER WILLIAMS REALTY GREATER - New
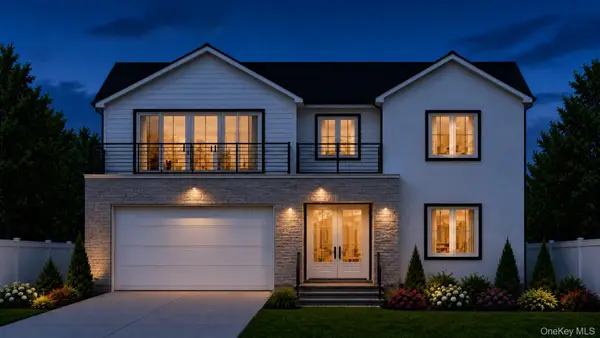 $2,500,000Active5 beds 7 baths5,000 sq. ft.
111 Cypress Lane E, Westbury, NY 11590
MLS# 1054665Listed by: WILLIAM RAVEIS NEW YORK LLC - New
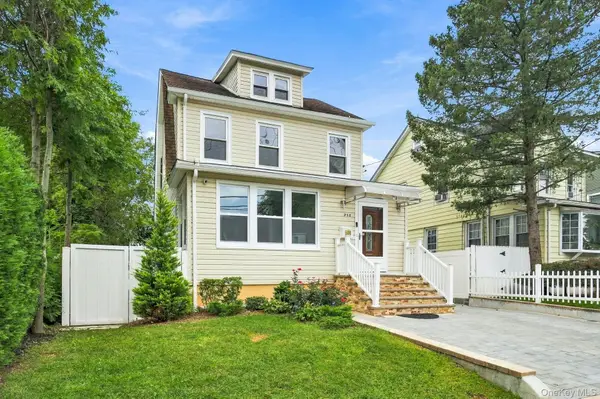 $890,000Active4 beds 2 baths1,371 sq. ft.
258 Liberty Avenue, Westbury, NY 11590
MLS# 1054123Listed by: COMPASS GREATER NY LLC - New
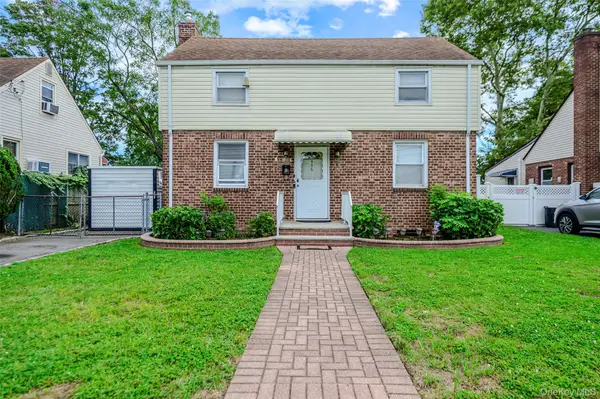 $699,900Active4 beds 2 baths1,088 sq. ft.
596 Irving Street, Westbury, NY 11590
MLS# 1050482Listed by: EXIT REALTY UNITED - New
 $799,000Active3 beds 2 baths1,800 sq. ft.
236 Lewis Avenue, Westbury, NY 11590
MLS# 1052590Listed by: DANIEL GALE SOTHEBYS INTL RLTY


Protect your home and budget from life's surprises with an Assurant Home Warranty, backed by a partner that supports you through every step of homeownership. Explore Plans.
©2026 Century 21 Real Estate LLC. All rights reserved. CENTURY 21®, the CENTURY 21 Logo and C21® are service marks owned by Century 21 Real Estate LLC. Century 21 Real Estate LLC fully supports the principles of the Fair Housing Act and the Equal Opportunity Act. Each office is independently owned and operated. Listing information is deemed reliable but not guaranteed accurate.