
49 Middlecamp Road, Westbury, NY 11590
Local realty services provided by:CENTURY 21 Stoeckeler Real Estate
49 Middlecamp Road,Westbury, NY 11590
$949,000
- 4 Beds
- 3 Baths
- 2,371 sq. ft.
- Mobile / Manufactured
- Active
Listed by: sandra a. pino cbr
Office: douglas elliman real estate
MLS#:1025129
Source:OneKey MLS
Price summary
- Price:$949,000
- Price per sq. ft.:$400.25
About this home
Welcome to this beautiful renovated split level home offering 2,371 square feet of living space, a bright open floor plan , hardwood floors throughout, recessed lighting , a cozy firreplace, and modern kitchen with stainless steel appliances. The primary suit includes a private bathroom , Full finished basement , an attached two car garage with an automatic door opener . Conveniently located near shooping , restaurants , parks. Convenient to the westbury LIRR Station.Minutes to Brush Hollow Road. And MUCH MORE TO MENTION.
Contact an agent
Home facts
- Year built:1953
- Listing ID #:1025129
- Added:12 day(s) ago
- Updated:July 26, 2026 at 11:07 AM
Rooms and interior
- Bedrooms:4
- Total bathrooms:3
- Full bathrooms:2
- Half bathrooms:1
- Rooms Total:8
- Flooring:Hardwood
- Dining Description:Eat-In Kitchen, Formal Dining
- Kitchen Description:Dishwasher, Eat-in Kitchen, Galley Type Kitchen, Kitchen Island, Pantry, Refrigerator, Stainless Steel Appliance(s), Walk Through Kitchen
- Basement:Yes
- Basement Description:Finished, Full, Walk-Out Access
- Living area:2,371 sq. ft.
Heating and cooling
- Heating:Baseboard, Ducts, Oil
Structure and exterior
- Year built:1953
- Building area:2,371 sq. ft.
- Lot area:0.17 Acres
- Architectural Style:Split Level
- Construction Materials:Brick
Schools
- High school:Westbury High School
- Middle school:Westbury Middle School
- Elementary school:Powells Lane School
Utilities
- Water:Public
- Sewer:Public Sewer
Finances and disclosures
- Price:$949,000
- Price per sq. ft.:$400.25
- Tax amount:$12,539 (2024)
Features and amenities
- Appliances:Dishwasher, Refrigerator, Stainless Steel Appliance(s), Tankless Water Heater
- Amenities:Entrance Foyer, High Ceilings, Marble Counters, Open Floorplan
Parking
- Parking description:Driveway, Garage
- Garage:Yes
- Garage spaces:2
New listings near 49 Middlecamp Road
- Coming Soon
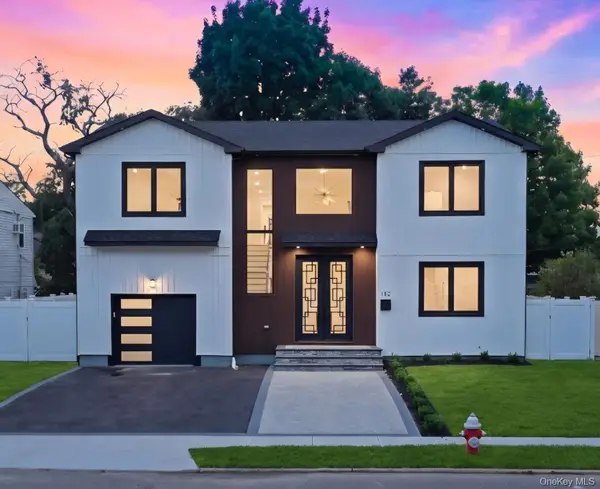 $1,798,888Coming Soon5 beds 6 baths
182 Friends Lane, Westbury, NY 11590
MLS# 987285Listed by: VYLLA HOME - Coming Soon
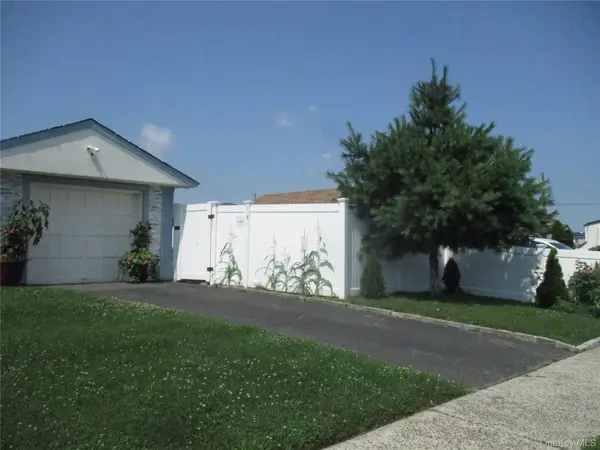 $829,990Coming Soon4 beds 1 baths
835 Washington Avenue, Westbury, NY 11590
MLS# 1030439Listed by: CHARLES RUTENBERG REALTY INC - New
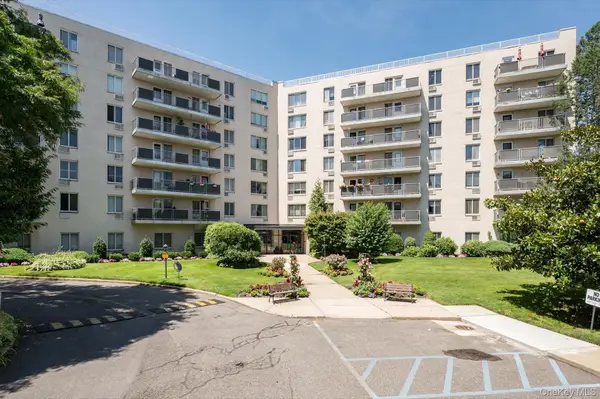 $619,000Active2 beds 2 baths1,094 sq. ft.
135 Post Avenue #3R, Westbury, NY 11590
MLS# 1025415Listed by: DANIEL GALE SOTHEBYS INTL RLTY - New
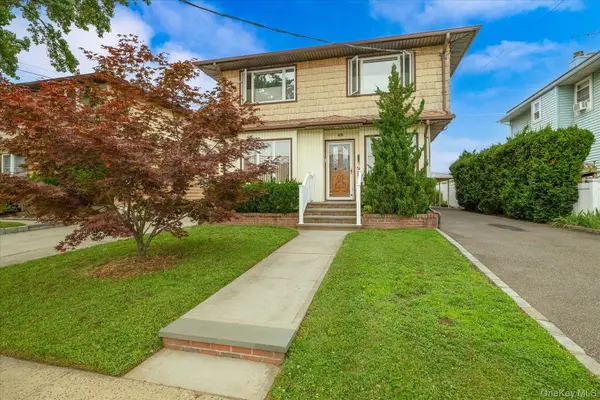 $869,000Active5 beds 2 baths2,024 sq. ft.
49 Roosevelt Court, Westbury, NY 11590
MLS# 1026682Listed by: DANIEL GALE SOTHEBYS INTL RLTY - Open Sun, 1 to 3pmNew
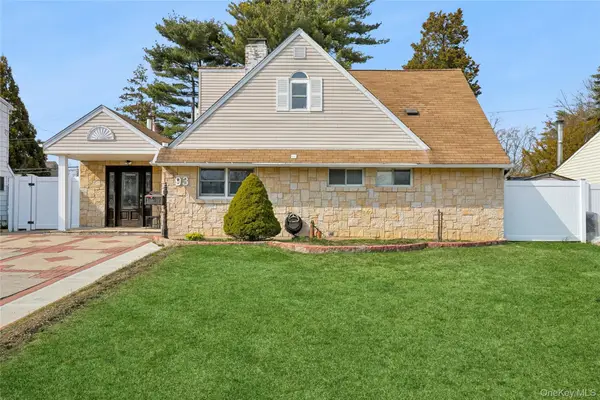 $850,000Active5 beds 2 baths2,157 sq. ft.
93 Hearth Lane, Westbury, NY 11590
MLS# 969233Listed by: DOUGLAS ELLIMAN REAL ESTATE - New
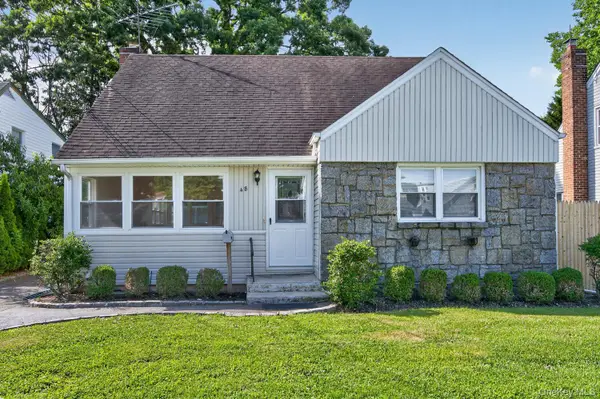 $749,000Active4 beds 2 baths1,317 sq. ft.
48 Locust Street, Westbury, NY 11590
MLS# 1000789Listed by: DANIEL GALE SOTHEBYS INTL RLTY - New
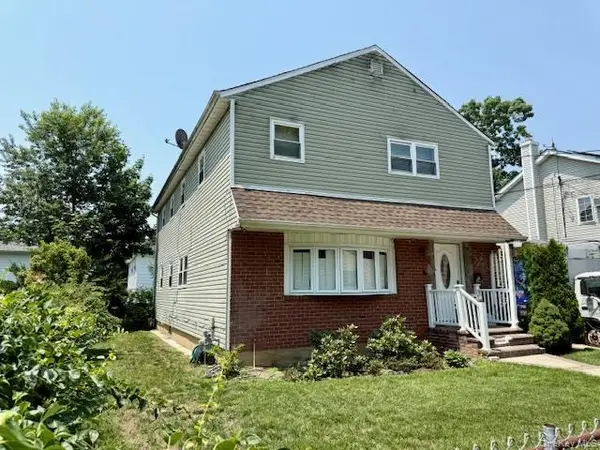 $649,000Active6 beds 3 baths2,300 sq. ft.
195 Garden Street, Westbury, NY 11590
MLS# 1028090Listed by: SELL YOUR HOME NY INC 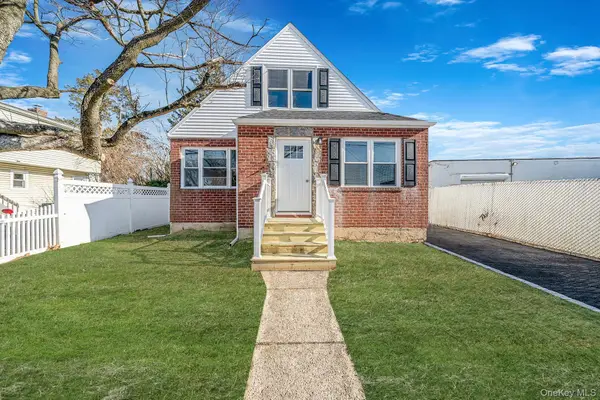 $749,990Pending4 beds 2 baths1,258 sq. ft.
8 Rockaway Avenue, Westbury, NY 11590
MLS# 1027597Listed by: HANDSOME REAL ESTATE INC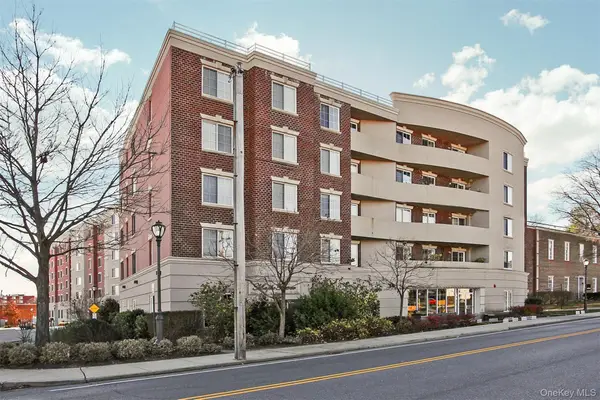 $649,000Pending2 beds 3 baths1,276 sq. ft.
242 Maple Avenue #207, Westbury, NY 11590
MLS# 1025587Listed by: DANIEL GALE SOTHEBYS INTL RLTY- Open Sun, 12 to 3pmNew
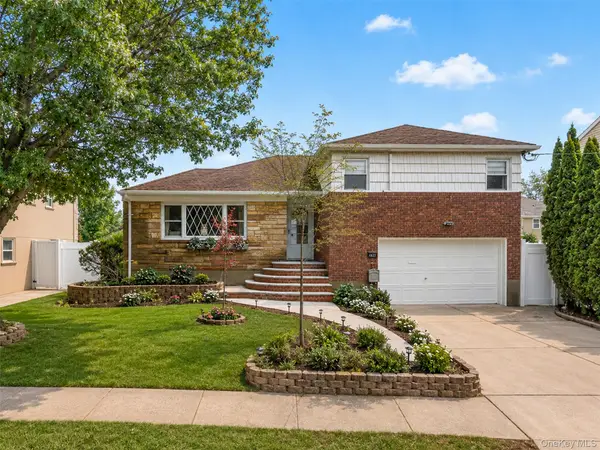 $1,150,000Active3 beds 3 baths1,648 sq. ft.
1822 Kent Street, Westbury, NY 11590
MLS# 1027021Listed by: CPRE ELITE INC


Protect your home and budget from life's surprises with an Assurant Home Warranty, backed by a partner that supports you through every step of homeownership. Explore Plans.
©2026 Century 21 Real Estate LLC. All rights reserved. CENTURY 21®, the CENTURY 21 Logo and C21® are service marks owned by Century 21 Real Estate LLC. Century 21 Real Estate LLC fully supports the principles of the Fair Housing Act and the Equal Opportunity Act. Each office is independently owned and operated. Listing information is deemed reliable but not guaranteed accurate.