
24 W Second Street, Westfield, NY 14787
Local realty services provided by:CENTURY 21 North East
24 W Second Street,Westfield, NY 14787
$450,000
- 5 Beds
- 4 Baths
- 3,861 sq. ft.
- Single family
- Active
Listed by: brandi russo
Office: howard hanna holt - mayville
MLS#:R1723116
Source:NY_GENRIS
Price summary
- Price:$450,000
- Price per sq. ft.:$116.55
About this home
Four beautiful acres along the Chautauqua Gorge, right in the Village of Westfield! This property has the feel of being out in the country, yet downtown shops, restaurants, Patterson Library, Welch Field, and Westfield Academy and Central School are all nearby. The park-like setting features open lawns, mature trees, gardens, and wooded areas, along with a raised platform overlooking the gorge and a horseshoe pit.
The home has so much character, starting with the impressive great room featuring vaulted ceilings, exposed timber beams, a floor-to-ceiling wood-burning stone fireplace, and a wall of windows that fills the room with natural light. The bright kitchen offers vaulted ceilings, a large center island, abundant cabinetry and counter space, multiple pantries, and two dishwashers. Just off the living areas is a sunken indoor hot tub area surrounded by windows. The first floor includes two bedrooms, including the primary with a walk-in closet and an oversized bathroom featuring double vanities, a separate soaking tub, and tiled shower. Upstairs are three additional bedrooms, an updated full bath, and a fantastic laundry room with built-in cabinetry, a folding area, and plenty of storage.
The attached two-car garage has additional space that could be converted back to a third bay, while the large detached garage/workshop offers plenty of room for vehicles, equipment, projects, and storage. Additional features include a whole-house generator, greenhouse and gardening areas, a fenced area suitable for a dog run, and a playhouse with electricity. An inground pool with a pool house and half bath completes this unique property, offering plenty to appreciate both inside and out....
Contact an agent
Home facts
- Year built:1900
- Subdivision & Development:Holland Land Company's Su
- Listing ID #:R1723116
- Added:1 day(s) ago
- Updated:October 23, 2026 at 03:18 PM
Rooms and interior
- Bedrooms:5
- Total bathrooms:4
- Full bathrooms:2
- Half bathrooms:2
- Rooms Total:12
- Flooring:Carpet, Hardwood, Laminate, Varies
- Dining Description:Separate Formal Dining Room
- Kitchen Description:Dishwasher, Kitchen Island, Microwave, Pantry, Refrigerator
- Basement:Yes
- Basement Description:Crawl Space
- Living area:3,861 sq. ft.
Heating and cooling
- Heating:Forced Air, Gas, Hot Water
Structure and exterior
- Roof:Asphalt, Shingle
- Year built:1900
- Building area:3,861 sq. ft.
- Lot area:4.3 Acres
- Lot Features:Irregular Lot, Residential Lot
- Architectural Style:Contemporary
- Construction Materials:Cedar, Vinyl Siding
- Exterior Features:Patio, Pool
- Foundation Description:Block, Stone
Utilities
- Water:Connected, Public, Water Connected
- Sewer:Connected, Sewer Connected
Finances and disclosures
- Price:$450,000
- Price per sq. ft.:$116.55
- Tax amount:$9,767
Features and amenities
- Appliances:Dishwasher, Dryer, Gas Range, Generator, Microwave, Range Hood, Refrigerator, Washer
- Laundry features:Dryer, Electric Water Heater, Upper Level, Washer
- Amenities:Skylights
- Pool features:In Ground
Parking
- Parking description:Attached, Circular Driveway, Garage, Garage Door Opener
- Garage:Yes
- Garage spaces:5
New listings near 24 W Second Street
- New
 $159,000Active2 beds 4 baths4,672 sq. ft.
2 Clark Street, Westfield, NY 14787
MLS# R1722896Listed by: HOWARD HANNA HOLT - MAYVILLE - New
 $169,900Active4 beds 1 baths1,921 sq. ft.
34 Grove Street, Westfield, NY 14787
MLS# B1722319Listed by: WNY METRO ROBERTS REALTY - New
 $275,000Active3 beds 2 baths1,471 sq. ft.
180 W Main Street, Westfield, NY 14787
MLS# R1721218Listed by: OPENDOOR BROKERAGE LLC  $299,000Active4 beds 2 baths1,928 sq. ft.
77 S Portage Street, Westfield, NY 14787
MLS# R1721426Listed by: HOWARD HANNA HOLT - MAYVILLE $550,000Active100.1 Acres
Hardscrabble Road, Westfield, NY 14787
MLS# R1721025Listed by: HOWARD HANNA HOLT - FREDONIA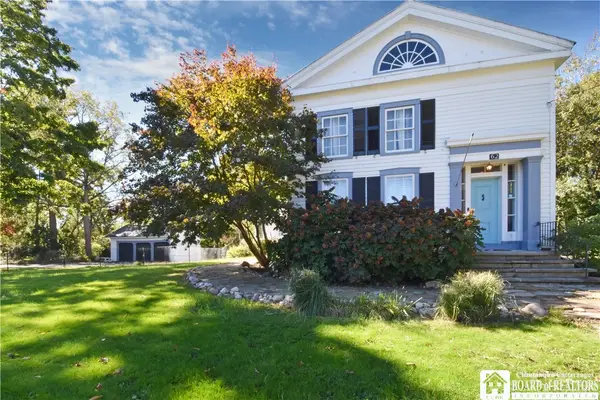 $265,000Pending5 beds 5 baths4,247 sq. ft.
62 N Portage Street, Westfield, NY 14787
MLS# R1719843Listed by: HOWARD HANNA HOLT - MAYVILLE $189,900Active4 beds 2 baths1,888 sq. ft.
275 E Main Street, Westfield, NY 14787
MLS# R1718022Listed by: HOWARD HANNA HOLT - MAYVILLE- Open Sat, 11am to 1pm
 $685,000Active3 beds 2 baths2,280 sq. ft.
21 N Water Street, Westfield, NY 14787
MLS# R1716288Listed by: ERA TEAM VP REAL ESTATE  $225,000Pending3 beds 2 baths1,424 sq. ft.
7765 Route 5, Westfield, NY 14787
MLS# R1716045Listed by: HOWARD HANNA HOLT - MAYVILLE


Protect your home and budget from life's surprises with an Assurant Home Warranty, backed by a partner that supports you through every step of homeownership. Explore Plans.
©2026 Century 21 Real Estate LLC. All rights reserved. CENTURY 21®, the CENTURY 21 Logo and C21® are service marks owned by Century 21 Real Estate LLC. Century 21 Real Estate LLC fully supports the principles of the Fair Housing Act and the Equal Opportunity Act. Each office is independently owned and operated. Listing information is deemed reliable but not guaranteed accurate.