
77 S Portage Street, Westfield, NY 14787
Local realty services provided by:CENTURY 21 Turner Brokers
77 S Portage Street,Westfield, NY 14787
$299,000
- 4 Beds
- 2 Baths
- 1,928 sq. ft.
- Single family
- Active
Listed by: brandi russo
Office: howard hanna holt - mayville
MLS#:R1721426
Source:NY_GENRIS
Price summary
- Price:$299,000
- Price per sq. ft.:$155.08
About this home
Located on South Portage Street in the Village of Westfield, this well-maintained, move-in-ready home offers ample living space and several recent updates. A covered front porch leads to a large entry foyer, with French doors opening to the living room and fireplace. The kitchen offers plenty of cabinetry and counter space, along with a large dining area and access to the backyard and deck. A first-floor bedroom and half bath complete the main level.
Upstairs, three bedrooms, an additional room that could serve as a fifth bedroom, office, or den, a full bathroom, and second-floor laundry. Nearly all the windows have been replaced, along with numerous other improvements throughout the home.
The detached two-car garage offers plenty of space for vehicles, storage, or a workshop, plus a separate area currently used as a game room that could also serve as a home gym, hobby room, or additional workspace.
Just a short distance from downtown Westfield, with local shops, restaurants, the library, the school, and parks. Lake Erie and Barcelona Harbor are only a few miles away, offering beaches, boating, fishing, and more. A great location with the convenience of village living and easy access to everything the Westfield area has to offer....
Contact an agent
Home facts
- Year built:1900
- Subdivision & Development:James Mcclurg Lands
- Listing ID #:R1721426
- Added:12 day(s) ago
- Updated:October 23, 2026 at 03:18 PM
Rooms and interior
- Bedrooms:4
- Total bathrooms:2
- Full bathrooms:1
- Half bathrooms:1
- Rooms Total:11
- Flooring:Hardwood, Tile, Varies, Vinyl
- Kitchen Description:Country Kitchen, Dishwasher, Refrigerator
- Basement:Yes
- Basement Description:Partial
- Living area:1,928 sq. ft.
Heating and cooling
- Heating:Baseboard, Electric
Structure and exterior
- Roof:Shingle
- Year built:1900
- Building area:1,928 sq. ft.
- Lot area:0.22 Acres
- Lot Features:Rectangular, Residential Lot
- Architectural Style:Traditional, Two Story
- Construction Materials:Vinyl Siding
- Exterior Features:Deck, Porch
- Foundation Description:Stone
- Levels:2 Stories
Utilities
- Water:Connected, Public, Water Connected
- Sewer:Connected, Sewer Connected
Finances and disclosures
- Price:$299,000
- Price per sq. ft.:$155.08
- Tax amount:$4,668
Features and amenities
- Appliances:Dishwasher, Gas Range, Refrigerator
- Laundry features:Electric Water Heater, Upper Level
- Amenities:Deck, Skylights
Parking
- Parking description:Detached, Garage, Storage
- Garage:Yes
- Garage spaces:2
New listings near 77 S Portage Street
- New
 $450,000Active5 beds 4 baths3,861 sq. ft.
24 W Second Street, Westfield, NY 14787
MLS# R1723116Listed by: HOWARD HANNA HOLT - MAYVILLE - New
 $159,000Active2 beds 4 baths4,672 sq. ft.
2 Clark Street, Westfield, NY 14787
MLS# R1722896Listed by: HOWARD HANNA HOLT - MAYVILLE - New
 $169,900Active4 beds 1 baths1,921 sq. ft.
34 Grove Street, Westfield, NY 14787
MLS# B1722319Listed by: WNY METRO ROBERTS REALTY - New
 $275,000Active3 beds 2 baths1,471 sq. ft.
180 W Main Street, Westfield, NY 14787
MLS# R1721218Listed by: OPENDOOR BROKERAGE LLC  $550,000Active100.1 Acres
Hardscrabble Road, Westfield, NY 14787
MLS# R1721025Listed by: HOWARD HANNA HOLT - FREDONIA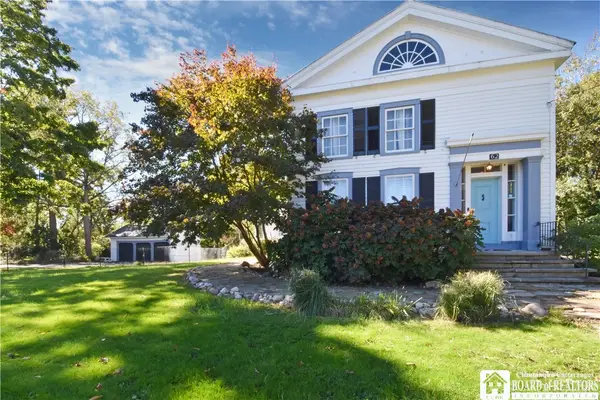 $265,000Pending5 beds 5 baths4,247 sq. ft.
62 N Portage Street, Westfield, NY 14787
MLS# R1719843Listed by: HOWARD HANNA HOLT - MAYVILLE $189,900Active4 beds 2 baths1,888 sq. ft.
275 E Main Street, Westfield, NY 14787
MLS# R1718022Listed by: HOWARD HANNA HOLT - MAYVILLE- Open Sat, 11am to 1pm
 $685,000Active3 beds 2 baths2,280 sq. ft.
21 N Water Street, Westfield, NY 14787
MLS# R1716288Listed by: ERA TEAM VP REAL ESTATE  $225,000Pending3 beds 2 baths1,424 sq. ft.
7765 Route 5, Westfield, NY 14787
MLS# R1716045Listed by: HOWARD HANNA HOLT - MAYVILLE


Protect your home and budget from life's surprises with an Assurant Home Warranty, backed by a partner that supports you through every step of homeownership. Explore Plans.
©2026 Century 21 Real Estate LLC. All rights reserved. CENTURY 21®, the CENTURY 21 Logo and C21® are service marks owned by Century 21 Real Estate LLC. Century 21 Real Estate LLC fully supports the principles of the Fair Housing Act and the Equal Opportunity Act. Each office is independently owned and operated. Listing information is deemed reliable but not guaranteed accurate.