
40 Velina Drive, Westmere, NY 12203
Local realty services provided by:CENTURY 21 North East
40 Velina Drive,Guilderland, NY 12203
$275,000
- 2 Beds
- 2 Baths
- 1,122 sq. ft.
- Townhouse
- Active
Listed by: maria c connally
Office: berkshire hathaway home services blake
MLS#:202626536
Source:Global MLS
Price summary
- Price:$275,000
- Price per sq. ft.:$245.1
About this home
Move right in to this nicely maintained Guilderland Townhouse with attached garage and FENCED PRIVATE YARD with deck. You will appreciate the flexibility that comes with no HOA. The finished basement, which includes a Bilco door, adds an additional 520 square feet of living space. Furnace was replaced in 2014. Roof, A/C and hot water tank were replaced in 2018. Refrigerator & Stove are about 6 years old. Dishwasher was replaced 5 years ago.
Contact an agent
Home facts
- Year built:1985
- Listing ID #:202626536
- Added:1 day(s) ago
- Updated:September 21, 2026 at 02:38 AM
Rooms and interior
- Bedrooms:2
- Total bathrooms:2
- Full bathrooms:1
- Half bathrooms:1
- Rooms Total:8
- Flooring:Carpet, Tile
- Kitchen Description:Dishwasher, Electric Oven, Refrigerator
- Basement Description:Bilco Doors, Finished, Interior Entry
- Living area:1,122 sq. ft.
Heating and cooling
- Cooling:Central Air
- Heating:Forced Air
- Central air:Yes
Structure and exterior
- Roof:Shingle
- Year built:1985
- Building area:1,122 sq. ft.
- Lot area:0.07 Acres
- Lot Features:Level
- Construction Materials:Vinyl Siding
- Exterior Features:Deck, Drive-Paved, Lighting, Patio
- Foundation Description:Block
Schools
- High school:Guilderland
Utilities
- Water:Public
- Sewer:Public Sewer
Finances and disclosures
- Price:$275,000
- Price per sq. ft.:$245.1
- Tax amount:$4,768
Features and amenities
- Laundry features:In Basement, Washer/Dryer
- Amenities:Drive-Paved, Paddle Fan
Parking
- Total parking spaces:3
- Parking description:Attached, Garage Door Opener
- Garage:Yes
- Garage spaces:1
New listings near 40 Velina Drive
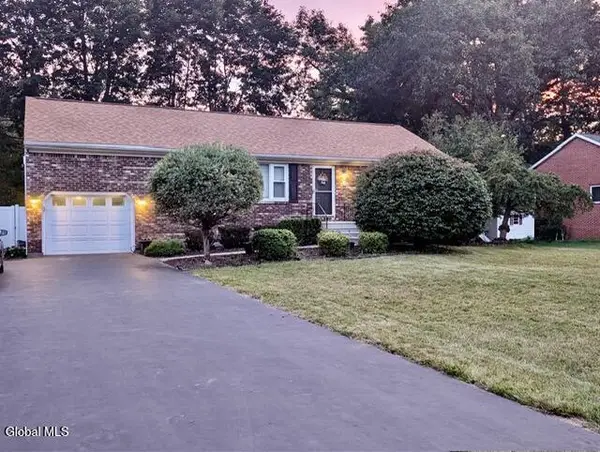 $412,500Active4 beds 2 baths1,702 sq. ft.
2 Janet Lane, Guilderland, NY 12203
MLS# 202625724Listed by: NEWCOMB REALTY GROUP LLC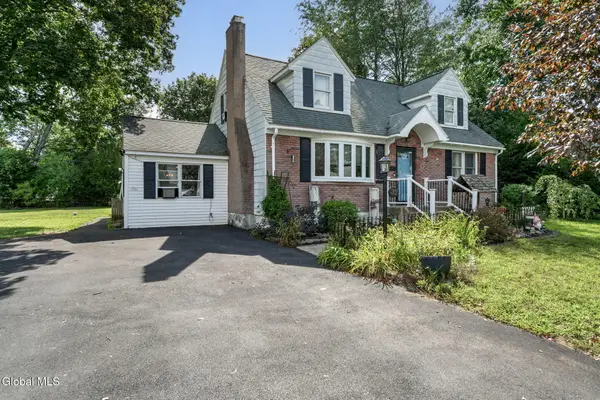 $349,900Pending5 beds 2 baths2,028 sq. ft.
32 Hanes Street, Guilderland, NY 12203
MLS# 202625672Listed by: CLANCY REAL ESTATE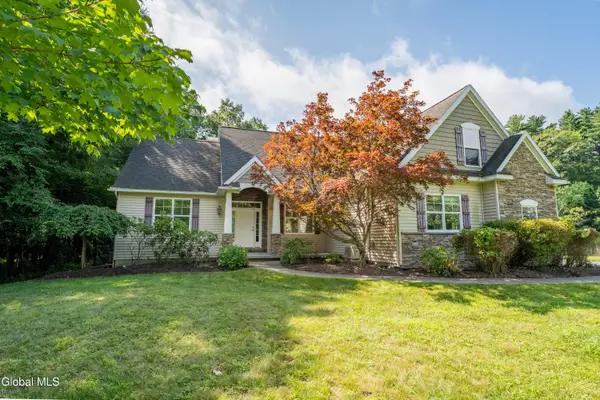 $585,000Pending4 beds 3 baths1,911 sq. ft.
6214 Johnston Road, Guilderland, NY 12203
MLS# 202624475Listed by: HOWARD HANNA CAPITAL INC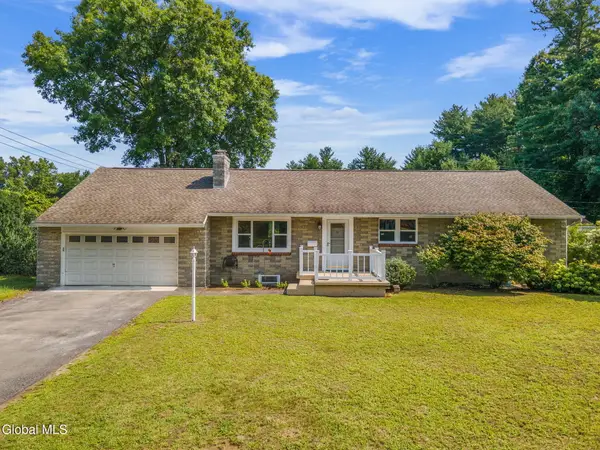 $415,000Pending4 beds 3 baths1,470 sq. ft.
16 Gladwish Avenue, Guilderland, NY 12203
MLS# 202624225Listed by: KELLIE KIELEY REALTY LLC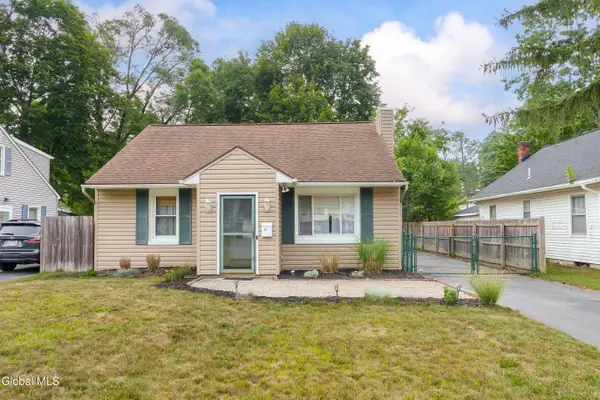 $324,900Pending3 beds 2 baths1,300 sq. ft.
14 Fletcher Road, Guilderland, NY 12203
MLS# 202622961Listed by: RE MAX SOLUTIONS $265,000Pending3 beds 1 baths1,150 sq. ft.
6252 Johnston Road, Guilderland, NY 12203
MLS# 202622733Listed by: KL REALTY TEAM LLC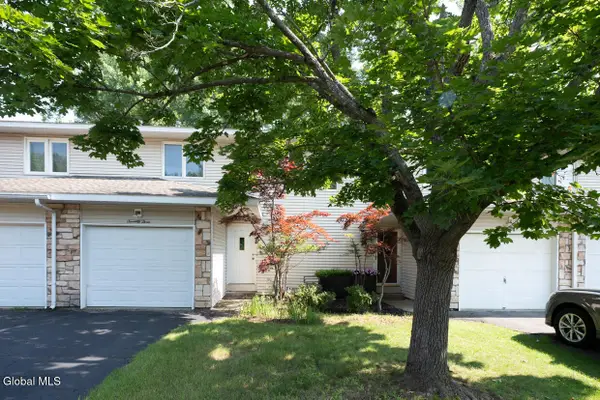 $273,900Active2 beds 2 baths1,122 sq. ft.
73 Velina Drive, Guilderland, NY 12203
MLS# 202621921Listed by: VENTURE FOX REALTY GROUP LLC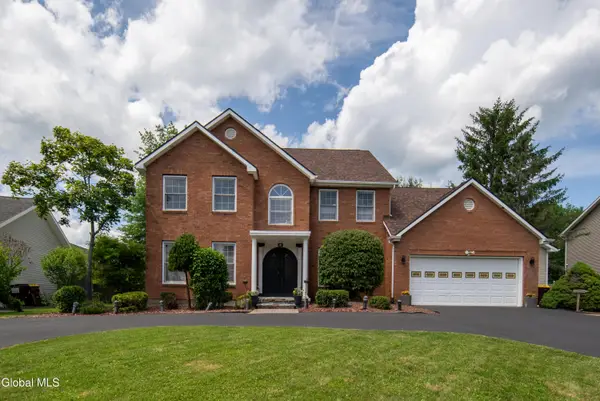 $859,000Active4 beds 6 baths3,827 sq. ft.
257 Longhouse Lane, Guilderland, NY 12159
MLS# 202621767Listed by: THE PEOPLES REAL ESTATE GROUP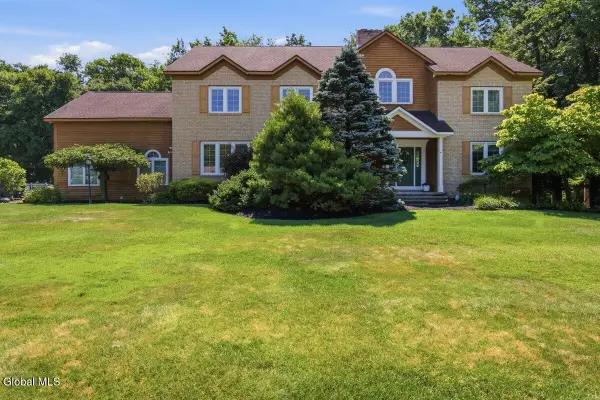 $899,000Active5 beds 5 baths3,934 sq. ft.
136 Brandon Terrace, Guilderland, NY 12203
MLS# 202621476Listed by: COLDWELL BANKER PRIME PROPERTIES


Protect your home and budget from life's surprises with an Assurant Home Warranty, backed by a partner that supports you through every step of homeownership. Explore Plans.
©2026 Century 21 Real Estate LLC. All rights reserved. CENTURY 21®, the CENTURY 21 Logo and C21® are service marks owned by Century 21 Real Estate LLC. Century 21 Real Estate LLC fully supports the principles of the Fair Housing Act and the Equal Opportunity Act. Each office is independently owned and operated. Listing information is deemed reliable but not guaranteed accurate.