135 Worthington Road, White Plains, NY 10607
Local realty services provided by:CENTURY 21 American Homes
135 Worthington Road,White Plains, NY 10607
$899,000
- 3 Beds
- 2 Baths
- 1,508 sq. ft.
- Single family
- Active
Listed by: douglas j. tricarico, debra tricarico
Office: houlihan lawrence inc.
MLS#:1042089
Source:OneKey MLS
Price summary
- Price:$899,000
- Price per sq. ft.:$373.34
About this home
Welcome to 135 Worthington Road, a beautifully renovated 3-bedroom, 2-bath ranch offering the perfect blend of modern style, comfortable living and exceptional versatility. Step inside to a bright, open-concept layout where the spacious living room is anchored by a wood-burning fireplace and flows effortlessly into the updated kitchen and sun-filled bonus room—an ideal space for a home office, playroom or quiet retreat. The thoughtfully renovated kitchen and bathrooms feature clean, modern finishes, while the home's single-level layout offers easy everyday living.
The fully finished lower level dramatically expands the home's possibilities, featuring a second fireplace and flexible space perfect for a family room, media room, home gym, guest space or recreation area. Outside, nearly half an acre of level property provides a wonderful backdrop for entertaining, outdoor dining, play and relaxation.
Turn-key, stylish and surprisingly spacious, 135 Worthington Road offers the indoor-outdoor lifestyle today's buyers are looking for—all just minutes from shopping, dining, transportation and everything White Plains and the surrounding area have to offer. Simply unpack and enjoy....
Contact an agent
Home facts
- Year built:1950
- Listing ID #:1042089
- Added:1 day(s) ago
- Updated:August 26, 2026 at 01:50 PM
Rooms and interior
- Bedrooms:3
- Total bathrooms:2
- Full bathrooms:2
- Rooms Total:6
- Dining Description:Eat-In Kitchen
- Kitchen Description:Dishwasher, Eat-in Kitchen, Microwave, Range, Refrigerator
- Bedroom Description:First Floor Bedroom
- Basement:Yes
- Basement Description:Finished, Full
- Living area:1,508 sq. ft.
Heating and cooling
- Cooling:Ductless, Zoned
- Heating:Natural Gas
Structure and exterior
- Year built:1950
- Building area:1,508 sq. ft.
- Lot area:0.47 Acres
- Architectural Style:Exp Ranch
- Construction Materials:Frame
- Levels:2 Story
Schools
- High school:Alexander Hamilton High School
- Middle school:Alexander Hamilton High School
- Elementary school:Alice E Grady Elementary School
Utilities
- Water:Public
- Sewer:Public Sewer
Finances and disclosures
- Price:$899,000
- Price per sq. ft.:$373.34
- Tax amount:$15,729 (2026)
Features and amenities
- Appliances:Dishwasher, Microwave, Refrigerator
- Amenities:Entrance Foyer, Granite Counters, Marble Counters, Open Floorplan
Parking
- Total parking spaces:3
- Parking description:Driveway
New listings near 135 Worthington Road
- New
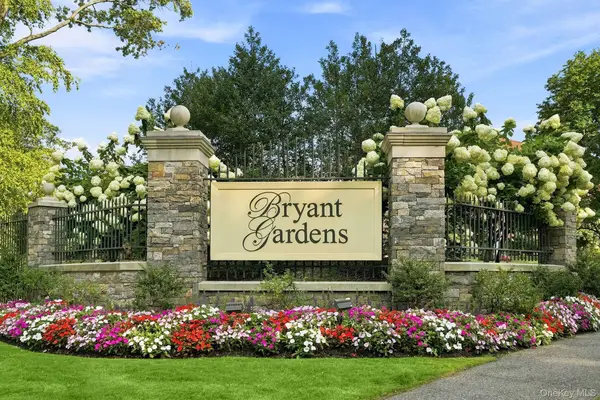 $209,900Active1 beds 1 baths750 sq. ft.
10 Bryant Crescent #1L, White Plains, NY 10605
MLS# 1043032Listed by: COMPASS GREATER NY, LLC - New
 $749,000Active2 beds 2 baths1,650 sq. ft.
20 Old Mamaroneck Road #5C, White Plains, NY 10605
MLS# 1042784Listed by: EXP REALTY - New
 $2,295,000Active2.16 Acres
32 Rosedale Ave, White Plains, NY 10605
MLS# 1041903Listed by: PROPERTY PROFESSIONALS REALTY - New
 $610,000Active2 beds 2 baths1,250 sq. ft.
300 Mamaroneck Avenue #201, White Plains, NY 10605
MLS# 1042203Listed by: CHRISTIE'S INT. REAL ESTATE - New
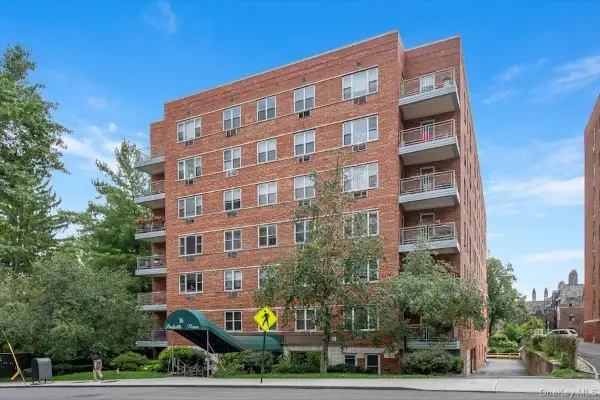 $199,000Active1 beds 1 baths800 sq. ft.
16 Lake Street #7K, White Plains, NY 10603
MLS# 1036708Listed by: WISH REAL ESTATE GROUP LLC - Open Thu, 11am to 1pmNew
 $1,036,000Active3 beds 3 baths2,100 sq. ft.
64 Greenridge Avenue, White Plains, NY 10605
MLS# 1037846Listed by: COMPASS GREATER NY, LLC - New
 $879,999Active2 beds 3 baths1,309 sq. ft.
10 City Place #9C, White Plains, NY 10601
MLS# 1041258Listed by: SERHANT LLC - Open Wed, 11am to 2pmNew
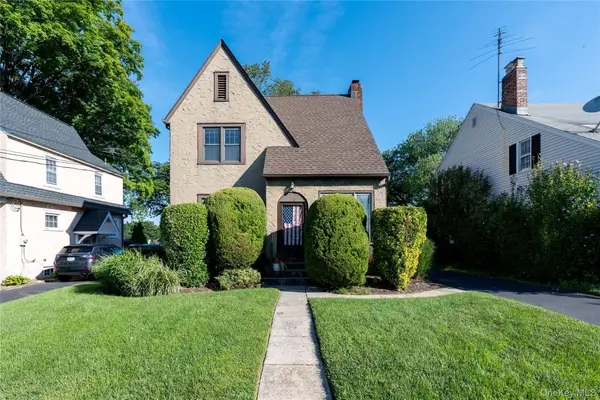
 $679,000Active3 beds 2 baths1,350 sq. ft.
136 Grant Avenue, White Plains, NY 10604
MLS# 1041422Listed by: CENTURY 21 ALLIANCE REALTY GRP - New
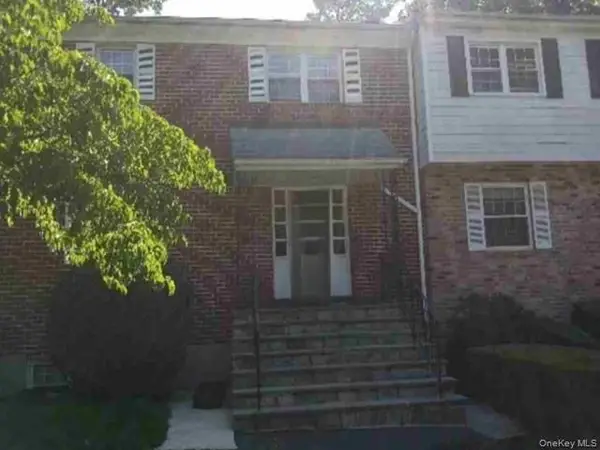 $392,000Active2 beds 1 baths995 sq. ft.
513 Woodland Hills Road, White Plains, NY 10603
MLS# 1041333Listed by: REALHOME SERVICES & SOLUTIONS


Protect your home and budget from life's surprises with an Assurant Home Warranty, backed by a partner that supports you through every step of homeownership. Explore Plans.
©2026 Century 21 Real Estate LLC. All rights reserved. CENTURY 21®, the CENTURY 21 Logo and C21® are service marks owned by Century 21 Real Estate LLC. Century 21 Real Estate LLC fully supports the principles of the Fair Housing Act and the Equal Opportunity Act. Each office is independently owned and operated. Listing information is deemed reliable but not guaranteed accurate.