
2 Lambert Road, White Plains, NY 10605
Local realty services provided by:CENTURY 21 American Homes
2 Lambert Road,White Plains, NY 10605
$1,399,000
- 4 Beds
- 3 Baths
- 2,673 sq. ft.
- Single family
- Pending
Listed by: peter gorbutt, sally ann possidente
Office: coldwell banker realty
MLS#:1013134
Source:OneKey MLS
Price summary
- Price:$1,399,000
- Price per sq. ft.:$523.38
About this home

Modern split-level in the highly desirable Gedney Meadows–Rosedale neighborhood. Set on a beautifully landscaped corner lot with mature trees, this move-in-ready home offers privacy, space, and an ideal layout for today's lifestyle. The open-concept main level features sun-filled living and dining areas, a family room, hardwood floors, a wood-burning fireplace, stainless steel appliances, and Andersen windows, while sliding doors lead to a private backyard oasis perfect for entertaining and outdoor living. The upper level includes two spacious bedrooms, a hall bath, and a stunning primary suite with an en-suite bath and oversized walk-in closet/dressing room with potential for a fourth bedroom. A separate bedroom and full bath provide the perfect setup for guests, extended family, or an au pair suite, complemented by flexible office and recreation space. Additional highlights include a finished lower level with ample storage and a two-car attached garage. Tesla Charging Station. Conveniently located near schools, parks, shopping, dining, and transportation, this is a rare opportunity to own a move-in-ready home in one of White Plains' most sought-after neighborhoods....
Contact an agent
Home facts
- Year built:1956
- Listing ID #:1013134
- Added:45 day(s) ago
- Updated:July 29, 2026 at 09:23 AM
Rooms and interior
- Bedrooms:4
- Total bathrooms:3
- Full bathrooms:3
- Rooms Total:10
- Flooring:Hardwood
- Dining Description:Eat-In Kitchen
- Kitchen Description:Dishwasher, Eat-in Kitchen, Range, Refrigerator
- Basement:Yes
- Basement Description:Finished, Full, Walk-Out Access
- Living area:2,673 sq. ft.
Heating and cooling
- Cooling:Central Air
- Heating:Forced Air, Natural Gas
- Central air:Yes
Structure and exterior
- Year built:1956
- Building area:2,673 sq. ft.
- Lot area:0.31 Acres
- Lot Features:Corner Lot, Garden, Level, Near Public Transit, Private
- Architectural Style:Split Level
- Construction Materials:Stucco
Schools
- High school:White Plains Senior High School
- Middle school:White Plains Middle School
- Elementary school:White Plains (Controlled Parents Choice)
Utilities
- Water:Public
- Sewer:Public Sewer
Finances and disclosures
- Price:$1,399,000
- Price per sq. ft.:$523.38
- Tax amount:$18,905 (2025)
Features and amenities
- Appliances:Dishwasher, Dryer, Refrigerator, Washer
- Laundry features:Dryer, Washer
- Amenities:Walk-In Closet(s)
Parking
- Parking description:Attached, Driveway, Garage
- Garage:Yes
- Garage spaces:2
New listings near 2 Lambert Road
- New
 $850,000Active3 beds 3 baths1,550 sq. ft.
13 Craven Lane, White Plains, NY 10605
MLS# 1030705Listed by: KELLER WILLIAMS NY REALTY - New
 $1,975,000Active6 beds 5 baths4,260 sq. ft.
18 Sammis Lane, White Plains, NY 10605
MLS# 1025117Listed by: HOULIHAN LAWRENCE INC. - Coming SoonOpen Sat, 10am to 12pm
 $225,000Coming Soon1 beds 1 baths
12 Westchester Avenue #2J, White Plains, NY 10601
MLS# 1031789Listed by: COMPASS GREATER NY, LLC - New
 $699,900Active4 beds 2 baths1,955 sq. ft.
184 W Post Road, White Plains, NY 10606
MLS# 1004653Listed by: HOWARD HANNA RAND REALTY - Coming Soon
 $1,400,000Coming Soon3 beds 5 baths
43 Davis Avenue, White Plains, NY 10605
MLS# 1031041Listed by: EXP REALTY - New
 $628,000Active2 beds 2 baths1,060 sq. ft.
300 Mamaroneck Avenue #328, White Plains, NY 10605
MLS# 1031457Listed by: HOWARD HANNA RAND REALTY - Coming SoonOpen Sat, 12 to 2pm
 $590,000Coming Soon2 beds 3 baths
492 N Broadway #10, White Plains, NY 10603
MLS# 1029400Listed by: KELLER WILLIAMS NY REALTY - Coming Soon
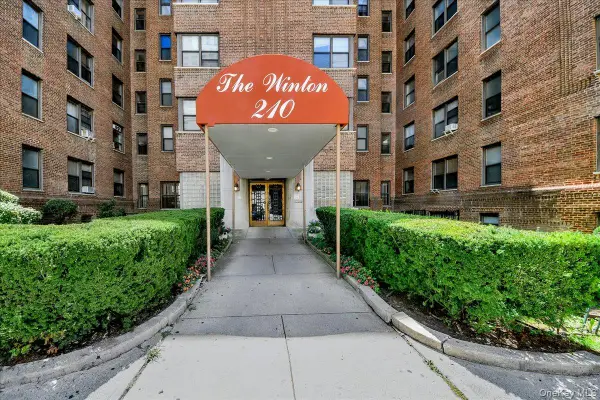 $385,000Coming Soon1 beds 1 baths
210 Martine Avenue #5F, White Plains, NY 10601
MLS# 1030889Listed by: WEST GREEN + ASSOC RE BROKERS - New
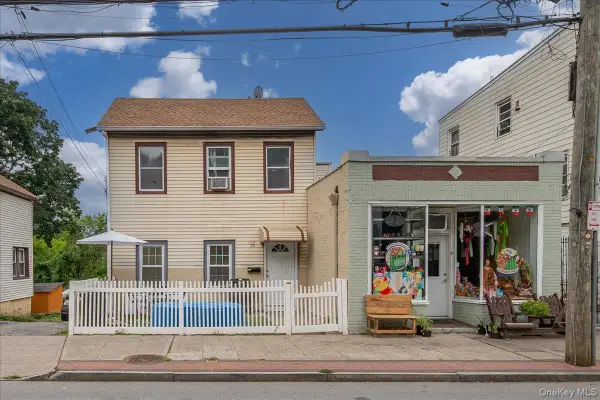 $925,000Active4 beds 3 baths2,032 sq. ft.
114-116 Ferris Avenue, White Plains, NY 10603
MLS# 1030765Listed by: C. J. PAGANO & SONS, INC. - Coming Soon
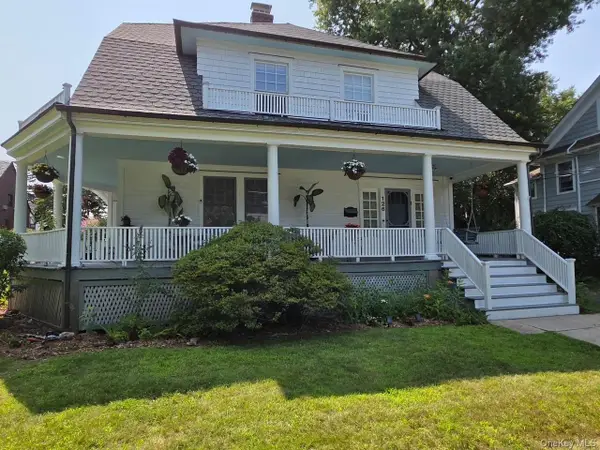 $1,225,000Coming Soon6 beds 3 baths
126 Greenridge Avenue, White Plains, NY 10605
MLS# 950391Listed by: HUDSON AFFILIATES, INC.


Protect your home and budget from life's surprises with an Assurant Home Warranty, backed by a partner that supports you through every step of homeownership. Explore Plans.
©2026 Century 21 Real Estate LLC. All rights reserved. CENTURY 21®, the CENTURY 21 Logo and C21® are service marks owned by Century 21 Real Estate LLC. Century 21 Real Estate LLC fully supports the principles of the Fair Housing Act and the Equal Opportunity Act. Each office is independently owned and operated. Listing information is deemed reliable but not guaranteed accurate.