
611 Knollwood Road, White Plains, NY 10603
Local realty services provided by:CENTURY 21 Shared Purpose
Listed by: gino bello
Office: howard hanna rand realty
MLS#:1053548
Source:OneKey MLS
Price summary
- Price:$1,395,000
- Price per sq. ft.:$336.14
About this home
A distinctive residence with Mediterranean Revival influence, this striking stucco home commands attention with graceful proportions, a dramatic sequence of rounded arches and elegant columns. Prominently positioned on a corner property located in the Mayfair-Knollwood neighborhood directly across from Knollwood Country Club and golf course, the residence enjoys an expansive sense of space and presence. A gracious garden walkway extends beneath a long, columned portico, while a sweeping driveway culminates in a handsome cobblestone apron. Stone-paved walkways, mature trees and meticulously landscaped beds complete an exterior of uncommon character. Inside, the grandeur continues. A custom-tiled foyer introduces rich hardwood floors, architectural columns and dentil molding, flowing into an expansive living room centered around a handsome fireplace. Formal dining and family rooms connect seamlessly, sharing the home's refined detailing, while French doors open to the private patio and grounds. Large arched windows bring natural light deep into the interiors. Then comes the kitchen and it is exceptional. Beneath a soaring vaulted ceiling, expansive granite counters surround a substantial center island, complemented by stainless steel appliances, custom cabinetry and a dedicated office area. Filled with natural light and overlooking the grounds, this spectacular space is grand in scale, beautifully appointed and unquestionably the heart of the home. The private quarters are equally impressive. The distinguished primary suite features a corner gas fireplace, generous proportions and a beautifully appointed ensuite with dual vanities, an expansive glass-enclosed shower, marble finishes and an elegant soaking tub. Generous walk-in closets and three additional bedrooms complete the upper level. Outside, the property transforms into a private oasis. Expansive, level lawns unfold into distinct spaces for entertaining and relaxation, including a dedicated outdoor kitchen with built-in grill and pizza oven, a separate patio beneath a custom portico, and an above-ground pool with adjoining deck. Surrounded by lush landscaping and mature trees, the grounds offer a seamless succession of spaces that feel less like a backyard and more like a destination. Perfectly positioned for an effortless Westchester lifestyle, the property is just steps from Knollwood Country Club and its golf course, with fine dining, shopping, parks, recreation, major highways and Metro-North nearby. Grand in scale yet wonderfully livable, this exceptional residence offers architectural character, refined interiors and an extraordinary private setting....
Contact an agent
Home facts
- Year built:1951
- Subdivision & Development:Mayfair-Knollwood
- Listing ID #:1053548
- Added:1 day(s) ago
- Updated:September 29, 2026 at 07:45 PM
Rooms and interior
- Bedrooms:4
- Total bathrooms:4
- Full bathrooms:4
- Rooms Total:8
- Flooring:Hardwood
- Dining Description:Eat-In Kitchen, Formal Dining
- Bathrooms Description:Double Vanity, Soaking Tub
- Kitchen Description:Chefs Kitchen, Dishwasher, Eat-in Kitchen, Kitchen Island, Microwave, Oven, Pantry, Refrigerator, Stainless Steel Appliance(s)
- Basement:Yes
- Basement Description:Full, Partial
- Living area:4,150 sq. ft.
Heating and cooling
- Cooling:Central Air
- Heating:Forced Air, Natural Gas
- Central air:Yes
Structure and exterior
- Year built:1951
- Building area:4,150 sq. ft.
- Lot area:0.67 Acres
- Lot Features:Corner Lot, Level, Near Public Transit
- Architectural Style:Colonial
- Construction Materials:Frame
- Levels:2 Story
Schools
- High school:Valhalla High School
- Middle school:Valhalla Middle School
- Elementary school:Virginia Road Elementary School
Utilities
- Water:Public
- Sewer:Public Sewer
Finances and disclosures
- Price:$1,395,000
- Price per sq. ft.:$336.14
- Tax amount:$37,809 (2026)
Features and amenities
- Appliances:Dishwasher, Dryer, Microwave, Oven, Refrigerator, Stainless Steel Appliance(s), Washer
- Laundry features:Dryer, Washer
- Amenities:Double Vanity, Entrance Foyer, Granite Counters, High Ceilings, Open Floorplan, Storage, Walk-In Closet(s), Wet Bar
- Pool features:Above Ground
Parking
- Total parking spaces:6
- Parking description:Attached, Driveway, Garage, Private
- Garage:Yes
- Garage spaces:2
New listings near 611 Knollwood Road
- Coming Soon
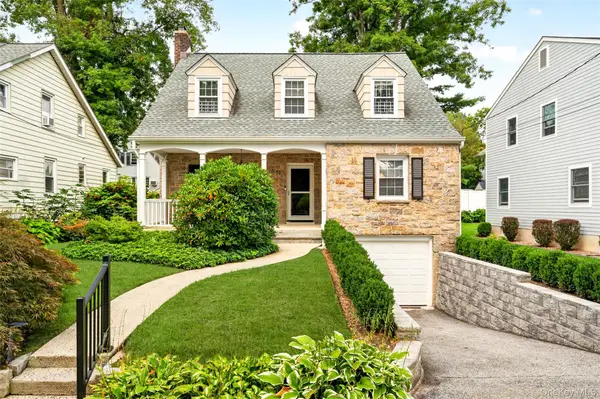 $970,000Coming Soon4 beds 3 baths2,002 sq. ft.
34 Smith Avenue, White Plains, NY 10605
MLS# 1055087Listed by: KELLER WILLIAMS NY REALTY - Coming Soon
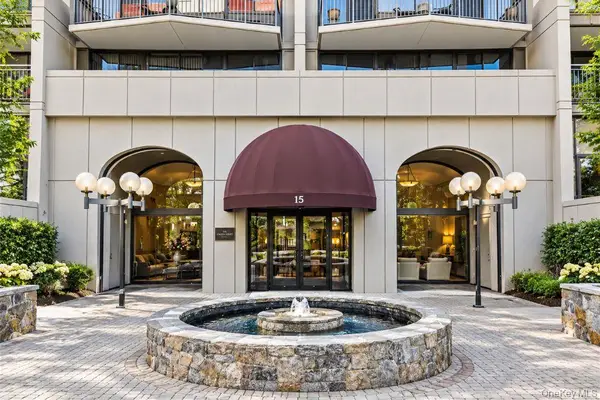 $509,000Coming Soon2 beds 2 baths1,178 sq. ft.
15 Stewart Place #12A, White Plains, NY 10603
MLS# 1053475Listed by: COMPASS GREATER NY, LLC - Coming SoonOpen Sat, 1 to 4pm
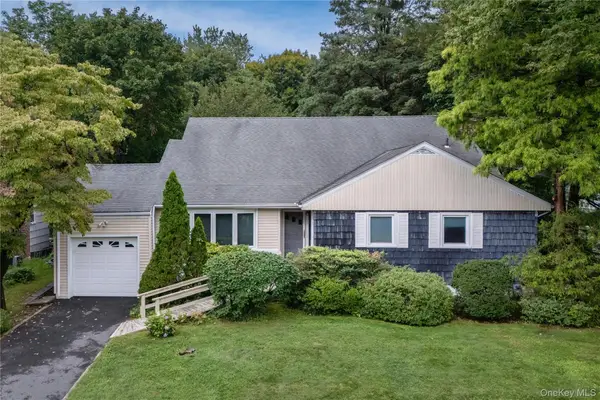 $960,000Coming Soon5 beds 3 baths2,505 sq. ft.
38 Beverly Road, White Plains, NY 10605
MLS# 1043479Listed by: WILLIAM RAVEIS REAL ESTATE - Coming Soon
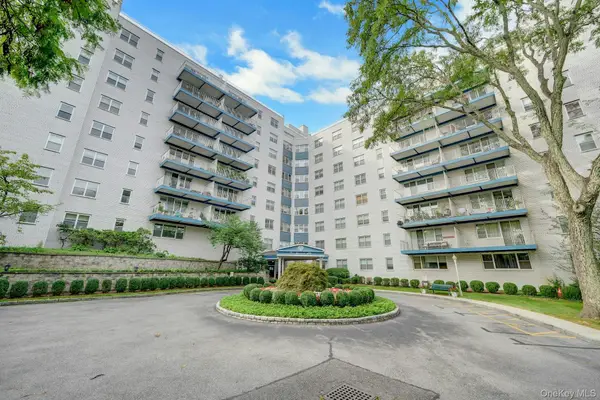 $215,000Coming Soon1 beds 1 baths922 sq. ft.
499 N Broadway #6B, White Plains, NY 10603
MLS# 1045562Listed by: BERKSHIRE HATHAWAY HS NY PROP - New
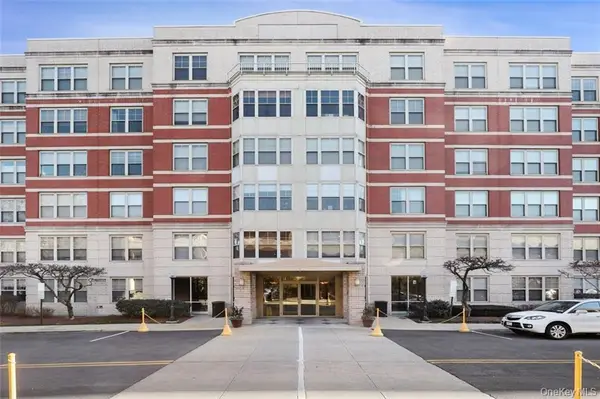 $459,999Active1 beds 1 baths778 sq. ft.
300 Mamaroneck Avenue #421, White Plains, NY 10605
MLS# 1056406Listed by: CHRISTIE'S INT. REAL ESTATE - New
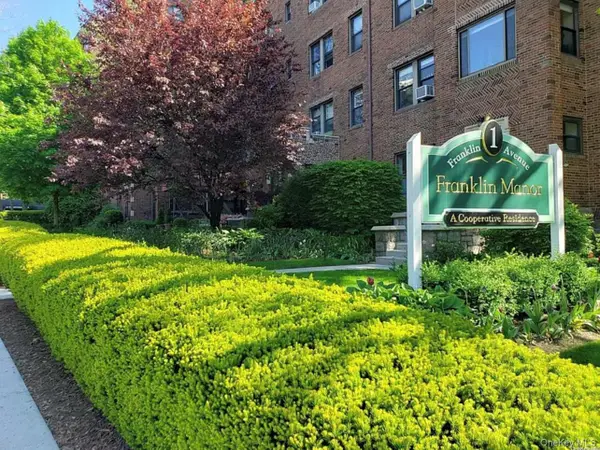 $275,000Active1 beds 1 baths875 sq. ft.
1 Franklin Avenue #5G, White Plains, NY 10601
MLS# 1056088Listed by: DOUGLAS ELLIMAN REAL ESTATE - New
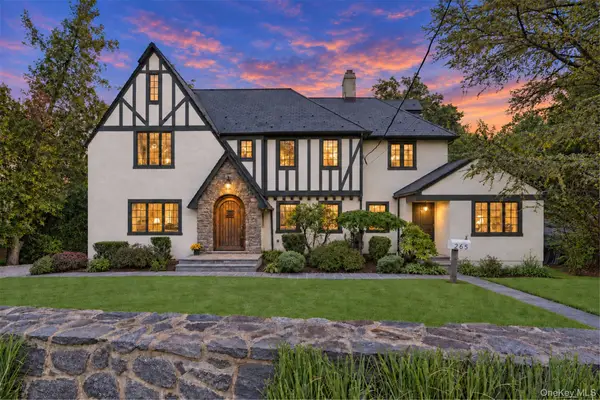 $1,495,000Active4 beds 5 baths3,699 sq. ft.
265 Old Mamaroneck Road, White Plains, NY 10605
MLS# 1040175Listed by: HOWARD HANNA RAND REALTY - New
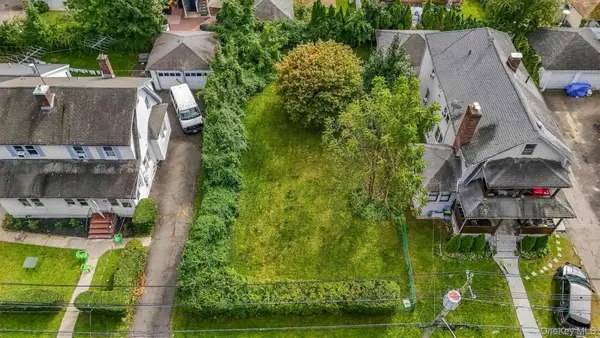 $299,000Active0.12 Acres
Vacant Florence Avenue, White Plains, NY 10607
MLS# 1049658Listed by: BRIANTE REALTY GROUP, LLC - New
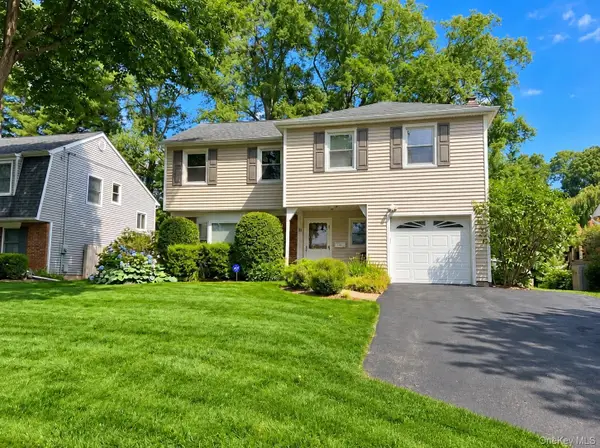 $850,000Active3 beds 3 baths1,530 sq. ft.
16 Salem Place, White Plains, NY 10605
MLS# 1055816Listed by: REAL BROKER NY LLC


Protect your home and budget from life's surprises with an Assurant Home Warranty, backed by a partner that supports you through every step of homeownership. Explore Plans.
©2026 Century 21 Real Estate LLC. All rights reserved. CENTURY 21®, the CENTURY 21 Logo and C21® are service marks owned by Century 21 Real Estate LLC. Century 21 Real Estate LLC fully supports the principles of the Fair Housing Act and the Equal Opportunity Act. Each office is independently owned and operated. Listing information is deemed reliable but not guaranteed accurate.