
81 Club Pointe Drive, White Plains, NY 10605
Local realty services provided by:CENTURY 21 Ed & Margaret Williams Realty
81 Club Pointe Drive,White Plains, NY 10605
$1,199,000
- 3 Beds
- 3 Baths
- 2,771 sq. ft.
- Condominium
- Active
Listed by: christine hazelton
Office: houlihan lawrence inc.
MLS#:1066342
Source:OneKey MLS
Price summary
- Price:$1,199,000
- Price per sq. ft.:$432.7
- Monthly HOA dues:$1,071
About this home
A Rare Offering in Club Pointe! Perfectly positioned on one of the premier lots in the development, this exceptional end unit is flooded with natural sunlight, offering soaring ceilings, generous living spaces, and beautiful views of surrounding greenery and common land. With exposure on three sides and no neighbors directly behind, this lovingly maintained home offers a wonderful sense of privacy.
A gracious entry hall welcomes you into a warm and inviting den with custom built-ins, a cook's kitchen featuring a center island and sun-filled breakfast nook, and a spacious formal dining room perfect for entertaining. The impressive living room boasts high ceilings, a fireplace, and direct access to a brand-new deck overlooking lush greenery and peaceful common space.
Upstairs, the expansive primary suite is a true retreat, complete with a sitting area, access to a charming Juliet balcony, two walk-in closets, and a spacious primary bath featuring a Jacuzzi tub, double vanities, and a separate shower. Two additional bedrooms, including one currently used as a home office with custom built-ins, and a hall bathroom complete the second floor.
An expansive unfinished lower level offers incredible storage and endless possibilities for future living space. Bring your imagination!
Lovingly cared for and beautifully situated, this special Club Pointe home combines space, sunlight, privacy, and an exceptional setting. A rare opportunity to enjoy one of the most desirable locations within the community!...
Contact an agent
Home facts
- Year built:1997
- Subdivision & Development:Club Pointe
- Listing ID #:1066342
- Added:1 day(s) ago
- Updated:October 29, 2026 at 07:48 PM
Rooms and interior
- Bedrooms:3
- Total bathrooms:3
- Full bathrooms:2
- Half bathrooms:1
- Rooms Total:7
- Dining Description:Eat-In Kitchen, Formal Dining
- Kitchen Description:Cooktop, Dishwasher, Eat-in Kitchen, Kitchen Island, Refrigerator
- Basement:Yes
- Basement Description:Full
- Living area:2,771 sq. ft.
Heating and cooling
- Cooling:Central Air
- Heating:Forced Air, Natural Gas
- Central air:Yes
Structure and exterior
- Year built:1997
- Building area:2,771 sq. ft.
- Lot Features:Corner Lot, Near Public Transit, Private, Views
- Construction Materials:Batts Insulation, Wood Siding
- Exterior Features:Juliet Balcony
- Levels:2 Story
Schools
- High school:White Plains Senior High School
- Middle school:White Plains Middle School
- Elementary school:White Plains (Controlled Parents Choice)
Utilities
- Water:Public
- Sewer:Public Sewer
Finances and disclosures
- Price:$1,199,000
- Price per sq. ft.:$432.7
- Tax amount:$20,489 (2026)
Features and amenities
- Appliances:Cooktop, Dishwasher, Dryer, Refrigerator, Washer
- Laundry features:Dryer, Washer
- Amenities:Cathedral Ceiling(s), Entrance Foyer, Pool, Walk-In Closet(s)
Parking
- Parking description:Garage
- Garage:Yes
- Garage spaces:2
New listings near 81 Club Pointe Drive
- Coming Soon
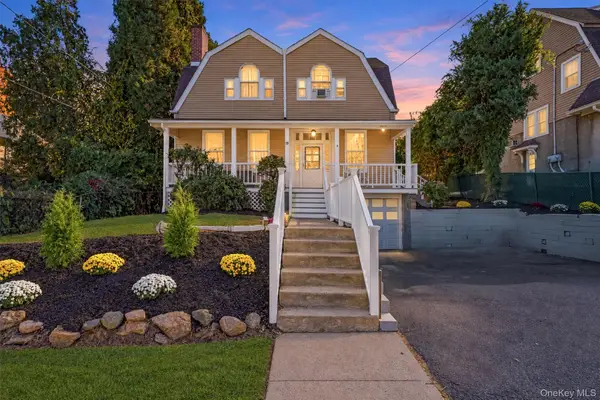 $949,000Coming Soon5 beds 3 baths2,862 sq. ft.
19 Lenox Avenue, White Plains, NY 10603
MLS# 881777Listed by: GARY SANGUINO - New
 $728,000Active4 beds 2 baths1,590 sq. ft.
37 Jefferson Avenue, White Plains, NY 10606
MLS# 1068342Listed by: SKYLIMIT REALTY GROUP - Open Sat, 12 to 2pmNew
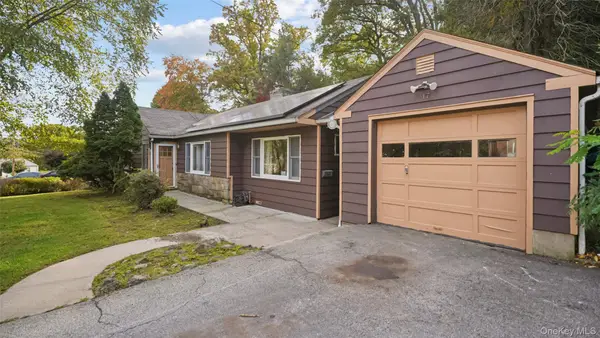 $750,000Active4 beds 2 baths1,572 sq. ft.
17 Kent Road, White Plains, NY 10603
MLS# 1062283Listed by: EVAGREEN ASSOCIATED PARTNERS - New
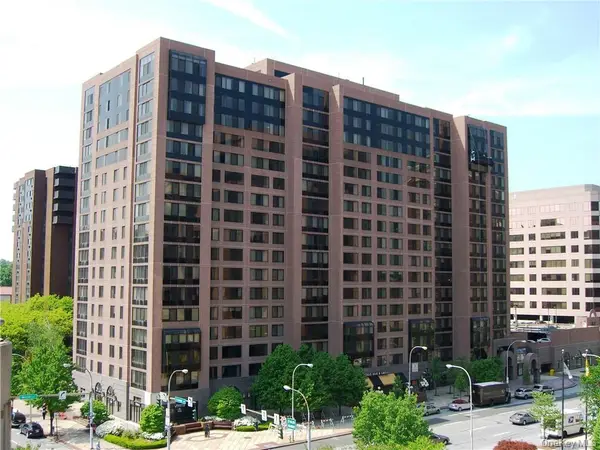 $479,500Active1 beds 1 baths780 sq. ft.
4 Martine Avenue #1411, White Plains, NY 10606
MLS# 1067698Listed by: HOULIHAN LAWRENCE INC. - New
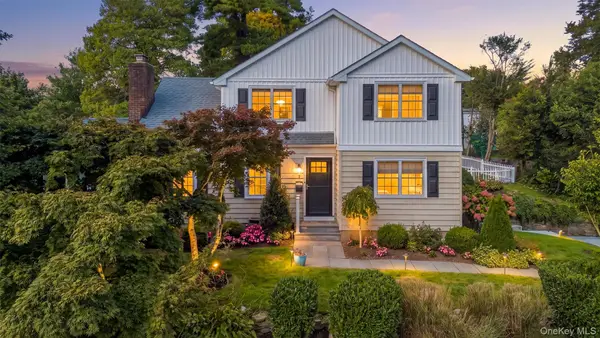 $995,000Active3 beds 3 baths1,881 sq. ft.
8 Dale Street, White Plains, NY 10605
MLS# 1061725Listed by: HOWARD HANNA RAND REALTY - Open Sat, 11am to 1pmNew
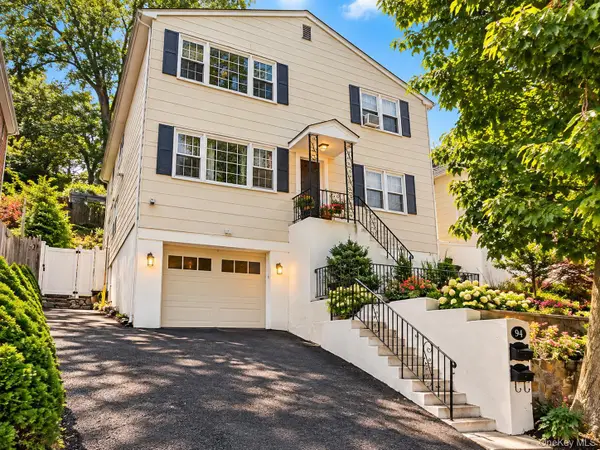 $1,250,000Active6 beds 4 baths2,542 sq. ft.
94 Washington Avenue N, White Plains, NY 10603
MLS# 1063848Listed by: REAL BROKER NY LLC - New
 $829,000Active3 beds 4 baths2,305 sq. ft.
36 Lark Avenue, White Plains, NY 10607
MLS# 1067078Listed by: YOURHOMESOLD GUARANTEED REALTY - New
 $845,000Active2 beds 3 baths1,380 sq. ft.
10 City Place #25F, White Plains, NY 10601
MLS# 1050893Listed by: KELLER WILLIAMS NY REALTY - New
 $1,350,000Active3 beds 4 baths1,976 sq. ft.
1 Renaissance Square #19G, White Plains, NY 10601
MLS# 1066963Listed by: HOULIHAN LAWRENCE INC.


Protect your home and budget from life's surprises with an Assurant Home Warranty, backed by a partner that supports you through every step of homeownership. Explore Plans.
©2026 Century 21 Real Estate LLC. All rights reserved. CENTURY 21®, the CENTURY 21 Logo and C21® are service marks owned by Century 21 Real Estate LLC. Century 21 Real Estate LLC fully supports the principles of the Fair Housing Act and the Equal Opportunity Act. Each office is independently owned and operated. Listing information is deemed reliable but not guaranteed accurate.