
90 Palisade Avenue, White Plains, NY 10607
Local realty services provided by:CENTURY 21 Stoeckeler Real Estate
90 Palisade Avenue,White Plains, NY 10607
$999,900
- 4 Beds
- 2 Baths
- 2,324 sq. ft.
- Single family
- Coming Soon
Listed by: james mulvey, jr.
Office: houlihan lawrence inc.
MLS#:1047478
Source:OneKey MLS
Price summary
- Price:$999,900
- Price per sq. ft.:$430.25
About this home
Beautifully maintained and offering an abundance of space, this inviting Greenburgh home is set on approximately 3/4 of an acre on a desirable corner lot. The home features a bright and spacious layout with multiple living areas, including a welcoming living room with fireplace, a comfortable family room, a dedicated home office, and a generous primary suite. Additional bedrooms provide plenty of flexibility, while the finished lower level offers even more space for recreation, a playroom, home gym, or additional living needs. Outside, enjoy an oversized deck and patio overlooking the expansive property—perfect for relaxing, entertaining, and enjoying the outdoors. A two-car garage provides added convenience and storage. Ideally located close to parks, schools, shopping, and major highways, this wonderful home combines space, comfort, and convenience in a beautiful Greenburgh setting.
Contact an agent
Home facts
- Year built:1955
- Listing ID #:1047478
- Updated:September 10, 2026 at 01:19 AM
Rooms and interior
- Bedrooms:4
- Total bathrooms:2
- Full bathrooms:2
- Rooms Total:8
- Flooring:Hardwood
- Dining Description:Eat-In Kitchen
- Kitchen Description:Dishwasher, Eat-in Kitchen, Microwave, Oven, Range, Refrigerator
- Bedroom Description:First Floor Bedroom
- Basement:Yes
- Basement Description:Finished, Full, Walk-Out Access
- Living area:2,324 sq. ft.
Heating and cooling
- Cooling:Central Air
- Heating:Natural Gas
- Central air:Yes
Structure and exterior
- Year built:1955
- Building area:2,324 sq. ft.
- Lot area:0.72 Acres
- Architectural Style:Cape Cod
- Construction Materials:Frame
- Levels:3 Story
Schools
- High school:Woodlands Middle/High School
- Middle school:Woodlands Middle/High School
- Elementary school:EARLY CHILDHOOD PROGRAM
Utilities
- Water:Public, Water Available
- Sewer:Public Sewer
Finances and disclosures
- Price:$999,900
- Price per sq. ft.:$430.25
- Tax amount:$22,094 (2026)
Features and amenities
- Appliances:Dishwasher, Dryer, Microwave, Oven, Refrigerator, Washer
- Laundry features:Dryer, Washer, Washer/Dryer Hookup
- Amenities:Entrance Foyer, Storage
Parking
- Parking description:Driveway, Garage
- Garage:Yes
- Garage spaces:2
New listings near 90 Palisade Avenue
- Coming SoonOpen Sun, 12 to 2pm
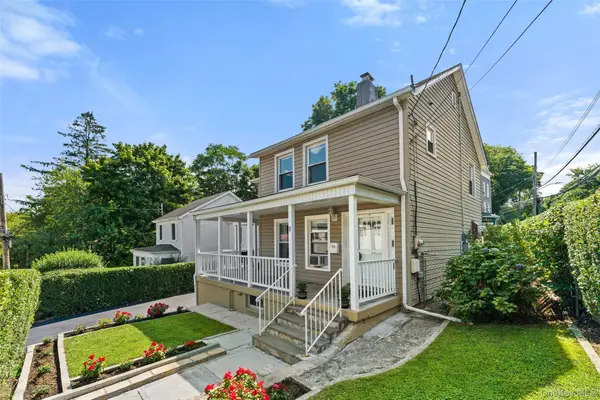 $645,000Coming Soon3 beds 1 baths1,268 sq. ft.
9 School Street, White Plains, NY 10606
MLS# 1034618Listed by: COMPASS GREATER NY, LLC - Coming SoonOpen Sat, 2 to 4pm
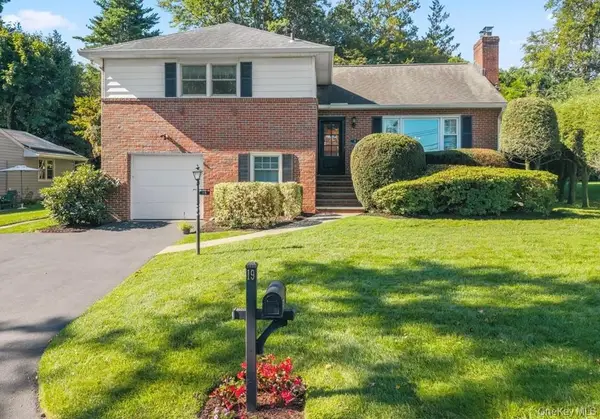 $750,000Coming Soon3 beds 3 baths1,804 sq. ft.
19 Dartmouth Terrace, White Plains, NY 10607
MLS# 1044042Listed by: HOULIHAN LAWRENCE INC. - Coming SoonOpen Sat, 12 to 2pm
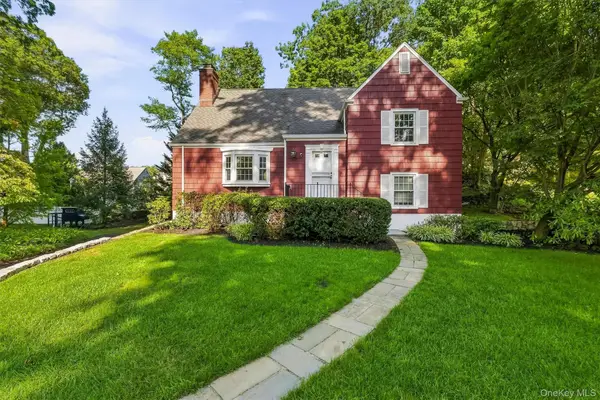 $849,000Coming Soon3 beds 3 baths2,119 sq. ft.
24 Smallwood Place, White Plains, NY 10603
MLS# 1045508Listed by: HOULIHAN LAWRENCE INC. - Coming SoonOpen Sat, 12 to 2pm
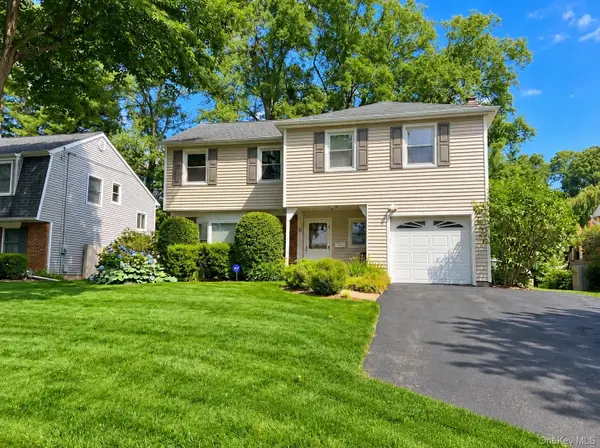 $850,000Coming Soon3 beds 3 baths1,530 sq. ft.
16 Salem Place, White Plains, NY 10605
MLS# 1035932Listed by: KELLER WILLIAMS NY REALTY - Coming SoonOpen Thu, 11am to 12pm
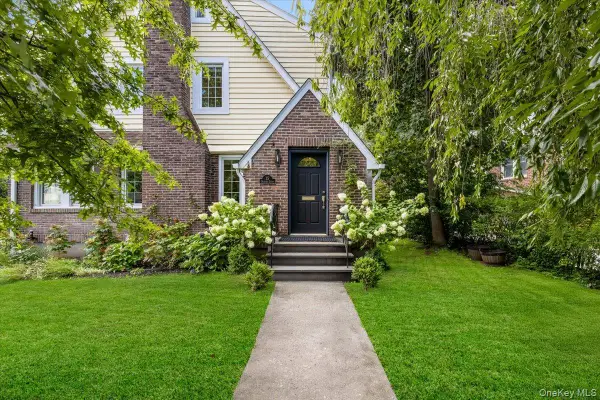 $975,000Coming Soon4 beds 3 baths1,983 sq. ft.
15 Parkview Court, White Plains, NY 10603
MLS# 1040070Listed by: JULIA B FEE SOTHEBYS INT. RLTY - Coming Soon
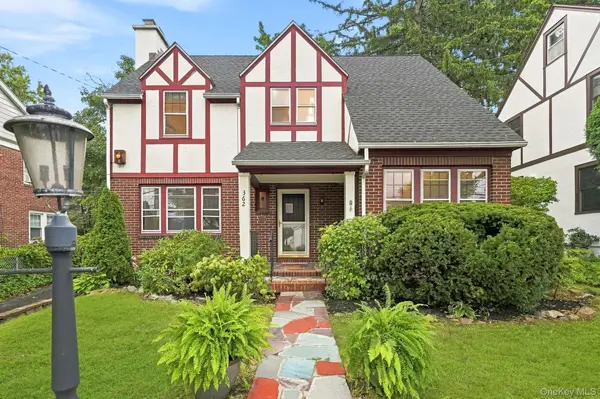 $765,000Coming Soon3 beds 2 baths1,690 sq. ft.
362 Church Street, White Plains, NY 10603
MLS# 1027072Listed by: JULIA B FEE SOTHEBYS INT. RLTY - Open Sat, 1 to 3pmNew
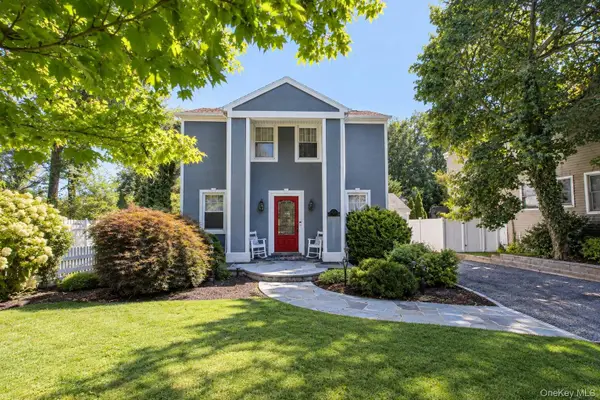 $845,000Active3 beds 2 baths1,700 sq. ft.
245 Old Mamaroneck Road, White Plains, NY 10605
MLS# 1048546Listed by: ROBERT DEFALCO REALTY INC - New
 $699,999Active2 beds 2 baths1,575 sq. ft.
302 Church Street #2J, White Plains, NY 10603
MLS# 1048314Listed by: CHRISTIE'S INT. REAL ESTATE - Open Sun, 1 to 3pmNew
 $464,999Active2 beds 1 baths1,182 sq. ft.
30 Windsor Terrace #AA1, White Plains, NY 10601
MLS# 1047864Listed by: JULIA B FEE SOTHEBYS INT. RLTY


Protect your home and budget from life's surprises with an Assurant Home Warranty, backed by a partner that supports you through every step of homeownership. Explore Plans.
©2026 Century 21 Real Estate LLC. All rights reserved. CENTURY 21®, the CENTURY 21 Logo and C21® are service marks owned by Century 21 Real Estate LLC. Century 21 Real Estate LLC fully supports the principles of the Fair Housing Act and the Equal Opportunity Act. Each office is independently owned and operated. Listing information is deemed reliable but not guaranteed accurate.