
21 Pinecrest Road, Whitesboro, NY 13492
Local realty services provided by:CENTURY 21 Turner Brokers
21 Pinecrest Road,Whitesboro, NY 13492
$239,900
- 4 Beds
- 2 Baths
- 1,565 sq. ft.
- Multi-family
- Active
Listed by: ronald s. stewart
Office: mohawk valley 1st choice realty llc.
MLS#:S1703789
Source:NY_GENRIS
Price summary
- Price:$239,900
- Price per sq. ft.:$153.29
About this home
We are happy to announce the availability of this unique multi-unit ranch-style home. This single-floor ranch-style home has a unique layout that can accommodate two-family living or an extended family arrangement. Welcome to 21 Pinecrest Rd in Sunset Manor. The home offers 1,565 square feet of living space. The original main house is a three-bedroom home, and the rear apartment is a modern and stylish one-bedroom. The front of the home offers a spacious living room with a fully applianced kitchen, 3 bedrooms (one modified into a home office), a full bathroom, a laundry room, and central air. The in-law apartment connects directly to the main house from the home office area but also has its own private entrance just off the driveway. The rear apartment consists of a spacious bedroom, an open living room and kitchen, a full bathroom, and access to a private rear deck. The unit has twin skylights and a built-in air conditioner that keeps the living space cool and comfortable. The home offers a covered front porch that shelters guests and is an ideal outdoor sitting area. There have been many updates to the home over the last few years, including a new roof in '23, a new stove and range hood in '24, a new dishwasher in '23, added GFCI outlets, and more. The oversized one-car garage and large fenced-in yard with storage shed complete this great home package. Whether you're searching for space to bring multiple generations under one roof, or an income-producing unit to offset expenses, or simply want a spacious single-family home in excellent condition, 21 Pinecrest Rd checks all the boxes. Schedule your showing today!...
Contact an agent
Home facts
- Year built:1953
- Listing ID #:S1703789
- Added:46 day(s) ago
- Updated:September 12, 2026 at 03:08 PM
Rooms and interior
- Bedrooms:4
- Total bathrooms:2
- Full bathrooms:2
- Flooring:Carpet, Laminate, Tile, Varies
- Living area:1,565 sq. ft.
Heating and cooling
- Cooling:Central Air, Wall Units
- Heating:Forced Air, Gas
- Central air:Yes
Structure and exterior
- Roof:Shingle
- Year built:1953
- Building area:1,565 sq. ft.
- Lot area:0.21 Acres
- Lot Features:Rectangular, Residential Lot
- Construction Materials:Vinyl Siding
- Exterior Features:Deck, Fully Fenced, Porch
- Levels:1 Story
Utilities
- Water:Connected, Public, Water Connected
- Sewer:Connected, Sewer Connected
Finances and disclosures
- Price:$239,900
- Price per sq. ft.:$153.29
- Tax amount:$4,557
Features and amenities
- Amenities:Deck, Skylights
Parking
- Parking description:Garage, Garage Door Opener, Paved
- Garage:Yes
- Garage spaces:1
New listings near 21 Pinecrest Road
- New
 $35,000Active0.62 Acres
7747 Stone Road, Whitesboro, NY 13492
MLS# S1706904Listed by: HOWARD HANNA CNY INC - New
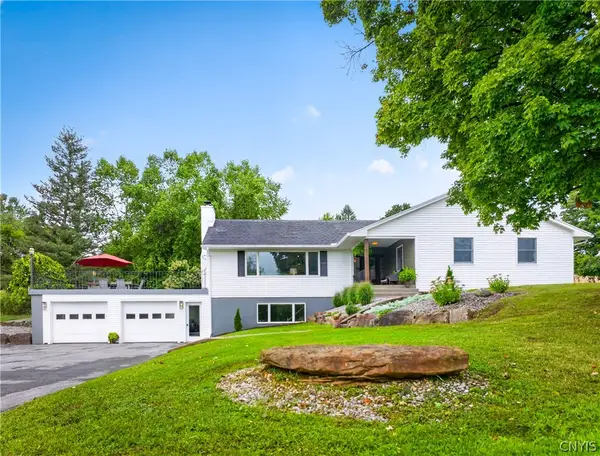 $469,000Active3 beds 3 baths1,884 sq. ft.
7829 Humphrey Road, Whitesboro, NY 13492
MLS# S1712470Listed by: ACROPOLIS REALTY GROUP LLC 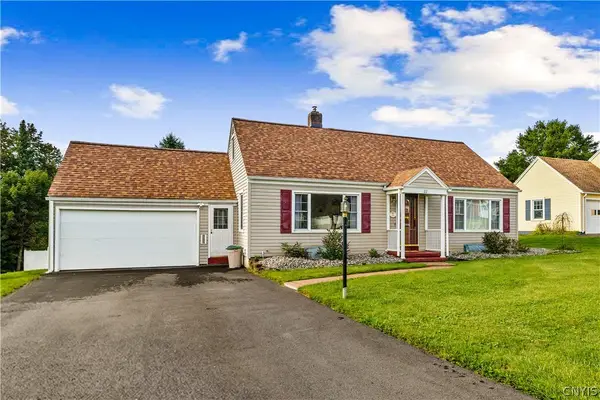 $345,000Active3 beds 2 baths1,740 sq. ft.
22 Lyndon Road, Whitesboro, NY 13492
MLS# S1711092Listed by: COLDWELL BANKER FAITH PROPERTIES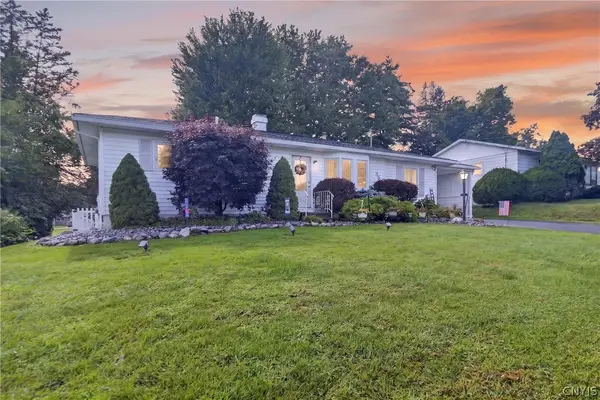 $299,000Active3 beds 1 baths1,405 sq. ft.
34 Hollywood Drive, Whitesboro, NY 13492
MLS# S1710219Listed by: PAVIA REAL ESTATE RESIDENTIAL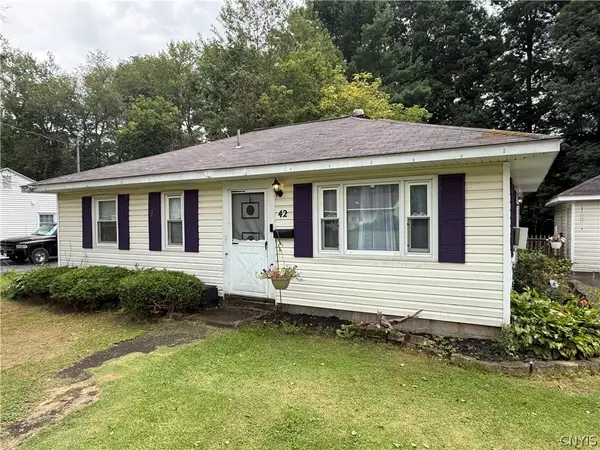 $199,900Active3 beds 1 baths1,351 sq. ft.
42 Pinecrest Road, Whitesboro, NY 13492
MLS# S1710182Listed by: THE PROPERTY SHOP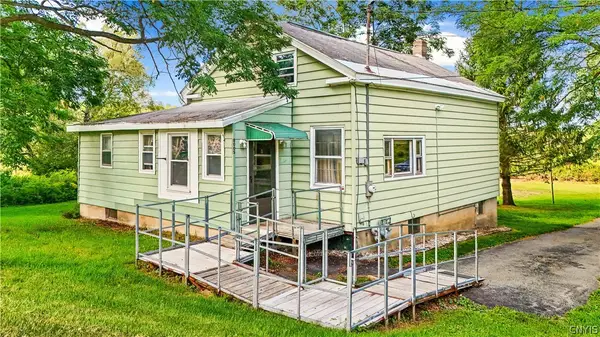 $149,000Active5 beds 2 baths1,332 sq. ft.
8005 Rt-69, Whitesboro, NY 13492
MLS# S1710450Listed by: BRADLEY AND BRADLEY REAL ESTATE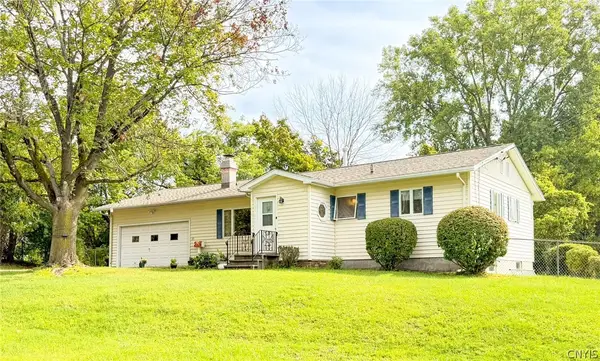 $248,900Active2 beds 2 baths975 sq. ft.
43 Hollywood Drive, Whitesboro, NY 13492
MLS# S1710258Listed by: COLDWELL BANKER FAITH PROPERTIES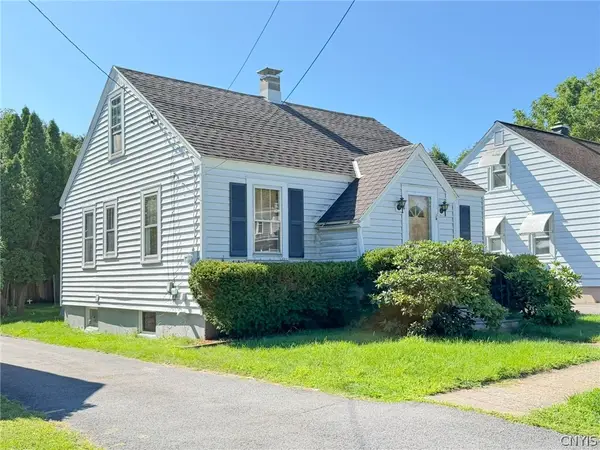 $130,000Active3 beds 1 baths1,245 sq. ft.
8 Dexter Street, Whitesboro, NY 13492
MLS# S1709473Listed by: COLDWELL BANKER FAITH PROPERTIES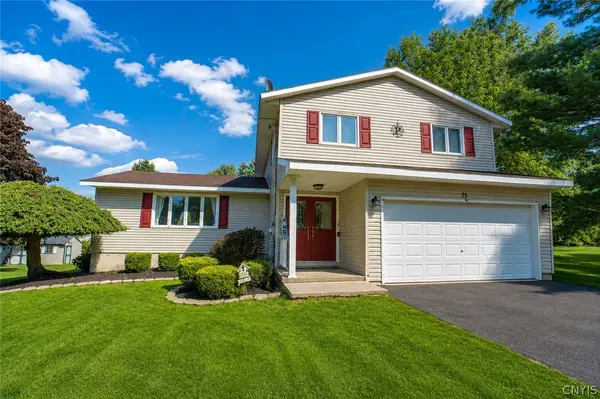 $379,900Active4 beds 3 baths2,016 sq. ft.
75 Indian Mound Drive, Whitesboro, NY 13492
MLS# S1709363Listed by: RIVER HILLS PROPERTIES LLC BARN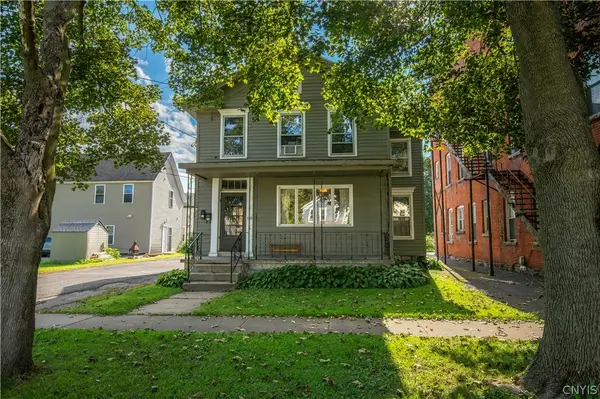 $199,000Active5 beds 2 baths2,290 sq. ft.
157 Main Street, Whitesboro, NY 13492
MLS# S1708669Listed by: COLDWELL BANKER SEXTON REAL ESTATE


Protect your home and budget from life's surprises with an Assurant Home Warranty, backed by a partner that supports you through every step of homeownership. Explore Plans.
©2026 Century 21 Real Estate LLC. All rights reserved. CENTURY 21®, the CENTURY 21 Logo and C21® are service marks owned by Century 21 Real Estate LLC. Century 21 Real Estate LLC fully supports the principles of the Fair Housing Act and the Equal Opportunity Act. Each office is independently owned and operated. Listing information is deemed reliable but not guaranteed accurate.