
6 Highland Drive, Whitesboro, NY 13492
Local realty services provided by:CENTURY 21 Turner Brokers
Upcoming open houses
- Sat, Sep 1212:00 pm - 01:20 pm
Listed by: thalia cotrich-brewer
Office: coldwell banker sexton real estate
MLS#:S1701576
Source:NY_GENRIS
Price summary
- Price:$270,000
- Price per sq. ft.:$174.87
About this home
NEW PRICE—NOW $270,000 - Wait what...
Opportunity is knocking at 6 Highland Drive, Whitesboro! Recently reduced from $280,000, this inviting home offers comfort, thoughtful updates, flexible living space, and plenty of potential—all in the desirable Whitesboro School District. This thoughtfully updated 3-bedroom, 1.5-bath home offers approximately 1,544 square feet of comfortable living space in the desirable Highland Heights neighborhood.
Step through the charming foyer and into a spacious living room designed for gathering and relaxing. The inviting kitchen features granite countertops, attractive hardwood flooring, and a functional layout with plenty of room for everyday meals.
A first-floor bedroom provides welcome flexibility for guests, a home office, or convenient main-level living. The partially finished basement offers additional usable space now, along with room to expand. Even more possibilities await in the walk-up attic above the attached garage—ideal for storage today, with potential for future use subject to any required approvals. An electric vehicle charging station adds modern convenience.
Outside, the backyard provides a comfortable setting for entertaining, gardening, recreation, or simply unwinding. Newer windows and a brand-new tankless water heater contribute to the home’s comfort and efficiency.
Conveniently located approximately 0.7 mile from Whitesboro Middle School, 0.8 mile from Westmoreland Road Elementary, and 2 miles from Whitesboro High School, with shopping, dining, parks, athletic facilities, and everyday services just minutes away. Residents can also enjoy nearby community parks, walking trails, playgrounds, sports programs, and the year-round Whitestown Community Ice Rink.
With a $20,000 price adjustment, flexible living areas, valuable updates, an attached garage, and room to grow, this home presents an exciting opportunity to own in a well-established Whitesboro neighborhood....
Contact an agent
Home facts
- Year built:1952
- Subdivision & Development:Highland Heights
- Listing ID #:S1701576
- Added:46 day(s) ago
- Updated:September 12, 2026 at 09:46 PM
Rooms and interior
- Bedrooms:3
- Total bathrooms:2
- Full bathrooms:1
- Half bathrooms:1
- Rooms Total:7
- Flooring:Carpet, Hardwood, Tile, Varies
- Dining Description:Separate Formal Dining Room
- Kitchen Description:Dishwasher, Microwave, Refrigerator
- Basement:Yes
- Basement Description:Full, Partially Finished
- Living area:1,544 sq. ft.
Heating and cooling
- Cooling:Central Air
- Heating:Forced Air, Gas
- Central air:Yes
Structure and exterior
- Year built:1952
- Building area:1,544 sq. ft.
- Lot area:0.18 Acres
- Lot Features:Rectangular, Residential Lot
- Architectural Style:Cape Cod
- Construction Materials:Vinyl Siding
- Foundation Description:Block
- Levels:2 Stories
Utilities
- Water:Connected, Public, Water Connected
- Sewer:Connected, Sewer Connected
Finances and disclosures
- Price:$270,000
- Price per sq. ft.:$174.87
- Tax amount:$5,246
Features and amenities
- Appliances:Dishwasher, Dryer, Gas Range, Microwave, Refrigerator, Washer
- Laundry features:Dryer, In Basement, Washer
Parking
- Parking description:Attached, Garage
- Garage:Yes
- Garage spaces:1
New listings near 6 Highland Drive
- New
 $35,000Active0.62 Acres
7747 Stone Road, Whitesboro, NY 13492
MLS# S1706904Listed by: HOWARD HANNA CNY INC - New
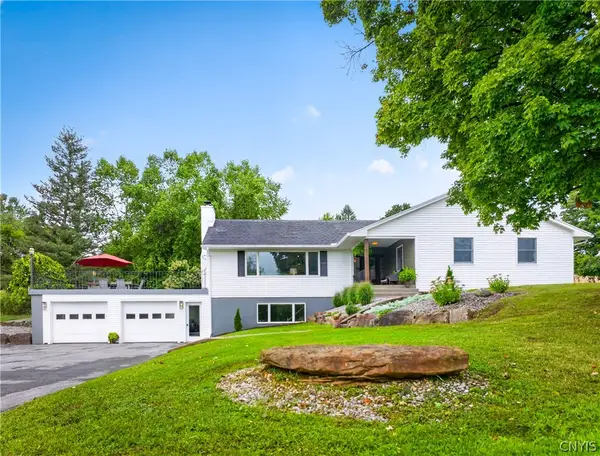 $469,000Active3 beds 3 baths1,884 sq. ft.
7829 Humphrey Road, Whitesboro, NY 13492
MLS# S1712470Listed by: ACROPOLIS REALTY GROUP LLC 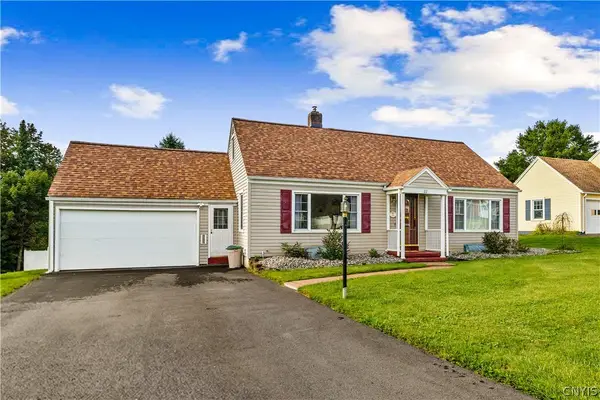 $345,000Active3 beds 2 baths1,740 sq. ft.
22 Lyndon Road, Whitesboro, NY 13492
MLS# S1711092Listed by: COLDWELL BANKER FAITH PROPERTIES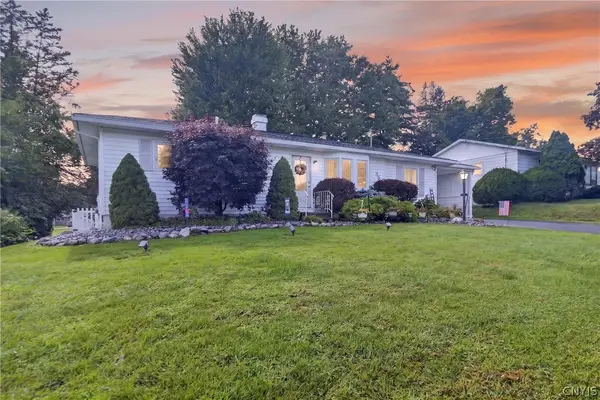 $299,000Active3 beds 1 baths1,405 sq. ft.
34 Hollywood Drive, Whitesboro, NY 13492
MLS# S1710219Listed by: PAVIA REAL ESTATE RESIDENTIAL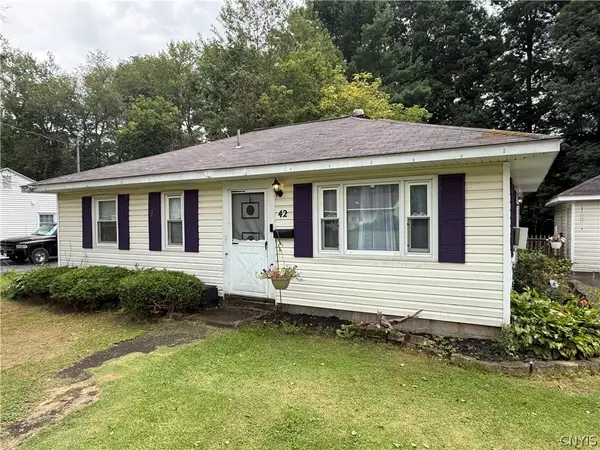 $199,900Active3 beds 1 baths1,351 sq. ft.
42 Pinecrest Road, Whitesboro, NY 13492
MLS# S1710182Listed by: THE PROPERTY SHOP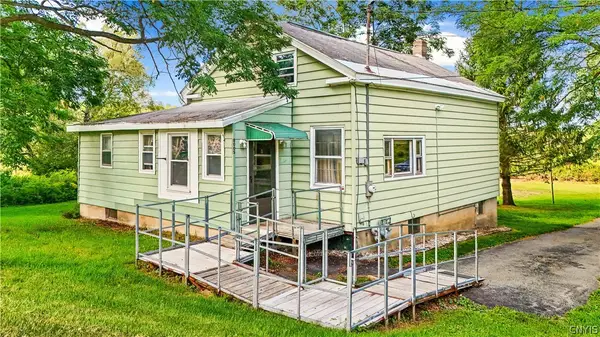 $149,000Active5 beds 2 baths1,332 sq. ft.
8005 Rt-69, Whitesboro, NY 13492
MLS# S1710450Listed by: BRADLEY AND BRADLEY REAL ESTATE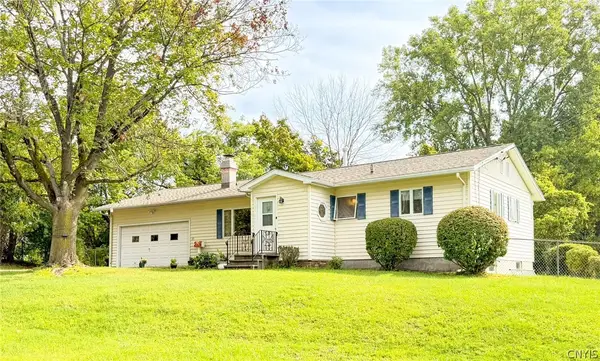 $248,900Active2 beds 2 baths975 sq. ft.
43 Hollywood Drive, Whitesboro, NY 13492
MLS# S1710258Listed by: COLDWELL BANKER FAITH PROPERTIES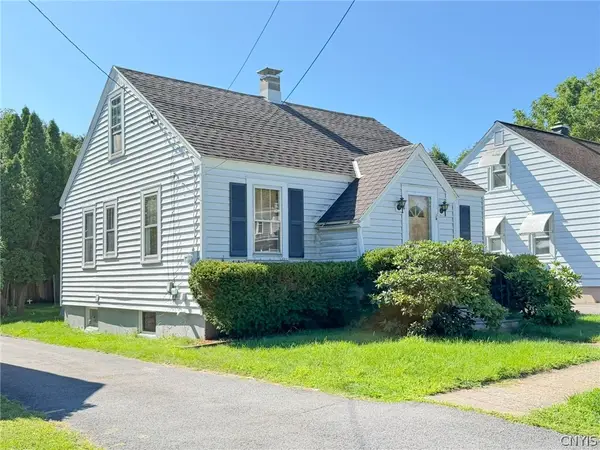 $130,000Active3 beds 1 baths1,245 sq. ft.
8 Dexter Street, Whitesboro, NY 13492
MLS# S1709473Listed by: COLDWELL BANKER FAITH PROPERTIES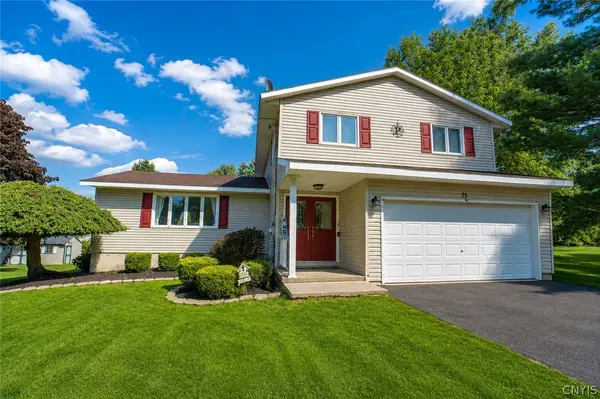 $379,900Active4 beds 3 baths2,016 sq. ft.
75 Indian Mound Drive, Whitesboro, NY 13492
MLS# S1709363Listed by: RIVER HILLS PROPERTIES LLC BARN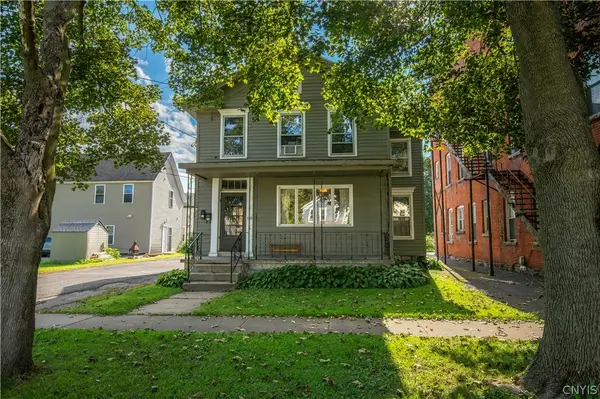 $199,000Active5 beds 2 baths2,290 sq. ft.
157 Main Street, Whitesboro, NY 13492
MLS# S1708669Listed by: COLDWELL BANKER SEXTON REAL ESTATE


Protect your home and budget from life's surprises with an Assurant Home Warranty, backed by a partner that supports you through every step of homeownership. Explore Plans.
©2026 Century 21 Real Estate LLC. All rights reserved. CENTURY 21®, the CENTURY 21 Logo and C21® are service marks owned by Century 21 Real Estate LLC. Century 21 Real Estate LLC fully supports the principles of the Fair Housing Act and the Equal Opportunity Act. Each office is independently owned and operated. Listing information is deemed reliable but not guaranteed accurate.