
6 Limekiln Road, Whitesboro, NY 13492
Local realty services provided by:CENTURY 21 North East
Listed by: pyae phyoe
Office: coldwell banker faith properties
MLS#:S1725545
Source:NY_GENRIS
Price summary
- Price:$299,500
- Price per sq. ft.:$174.13
About this home
Welcome to a bright and spacious raised ranch offering the perfect balance of comfortable interior living and an peerless backyard retreat. Nestled in the desirable Whitesboro Central School District, this turn-key property features warm natural light, gleaming hardwood floors, and cohesive, modern finishes throughout.
• Updated Kitchen & Dining Space: The heart of the home boasts crisp white cabinetry, modern subway tile backsplash, sleek countertops, and a center island—perfect for quick meals or social prep work.
• Seamless Flow & Natural Light: An open living and dining combination creates an inviting atmosphere for formal entertaining or daily family life.
• Spacious Bedrooms & Ample Storage: Beautiful light-filled bedrooms feature pristine wood flooring and generous closet space.
• Fully Finished Lower Level: Designed for ultimate flexibility and everyday convenience, the lower level features:
o A comfortable family room.
o A dedicated office room ideal for remote work or study.
o The laundry closet is equipped with an upgraded, modern stainless steel washer and dryer set, cabinetry, and utility sink.
o A convenient full bathroom.
o Additional storage rooms and utility/facilities rooms to keep everything organized.
o A direct exit/access door to the swimming pool area.
Peerless Outdoor Amenities are included with....
• In-Ground Pool & Pool House: Step into your private oasis featuring an in-ground pool, expansive concrete patio, and a charming illuminated pool house/cabana—perfect for summer hosting and evening relaxation.
• All-Weather Sunroom: Relax year-round in the enclosed sunroom conveniently located off the dining room, complete with a private staircase leading directly down to the pool deck.
• Fully Fenced Privacy: Enjoy complete peace of mind within a fully enclosed, vinyl-fenced backyard surrounded by lush green lawn.
• Parking & Garage Space: Features an attached 2-stall garage with an extended driveway accommodating up to 4 additional vehicles with ease....
Contact an agent
Home facts
- Year built:1965
- Listing ID #:S1725545
- Added:1 day(s) ago
- Updated:October 30, 2026 at 06:18 PM
Rooms and interior
- Bedrooms:3
- Total bathrooms:3
- Full bathrooms:2
- Half bathrooms:1
- Rooms Total:7
- Flooring:Hardwood, Varies, Vinyl
- Dining Description:Living Dining Room
- Kitchen Description:Dishwasher, Disposal, Kitchen Island, Microwave, Pantry, Refrigerator
- Basement:Yes
- Basement Description:Full, Walk Out Access
- Living area:1,720 sq. ft.
Heating and cooling
- Cooling:Central Air
- Heating:Gas
- Central air:Yes
Structure and exterior
- Roof:Asphalt
- Year built:1965
- Building area:1,720 sq. ft.
- Lot area:0.28 Acres
- Lot Features:Rectangular, Residential Lot
- Architectural Style:Raised Ranch
- Construction Materials:Copper Plumbing, Vinyl Siding
- Exterior Features:Fully Fenced, Patio, Pool, Porch
- Foundation Description:Block
- Levels:2 Stories
Utilities
- Water:Connected, Public, Water Connected
- Sewer:Connected, Sewer Connected
Finances and disclosures
- Price:$299,500
- Price per sq. ft.:$174.13
- Tax amount:$5,457
Features and amenities
- Appliances:Dishwasher, Disposal, Dryer, Microwave, Refrigerator, Washer
- Laundry features:Dryer, Washer
- Pool features:In Ground
Parking
- Parking description:Attached, Garage, Garage Door Opener
- Garage:Yes
- Garage spaces:2
New listings near 6 Limekiln Road
- New
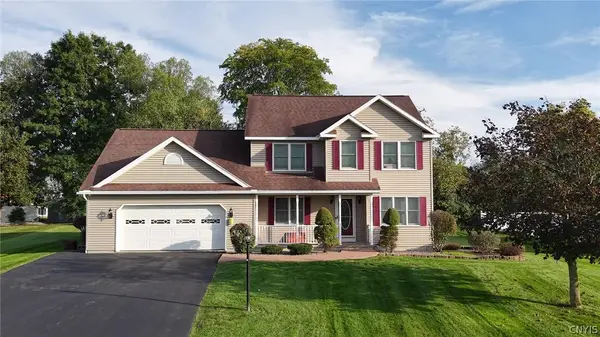 $499,900Active4 beds 3 baths2,330 sq. ft.
532 Bretts Way, Whitesboro, NY 13492
MLS# S1724400Listed by: RIVER HILLS PROPERTIES LLC BARN - New
 $419,000Active4 beds 3 baths2,360 sq. ft.
5 Symphony Place, Whitesboro, NY 13492
MLS# S1725685Listed by: HOME PRO REALTY - New
 $259,000Active3 beds 2 baths1,407 sq. ft.
15 Bedford Drive, Whitesboro, NY 13492
MLS# S1724279Listed by: BRADLEY AND BRADLEY REAL ESTATE - New
 $225,000Active4 beds 2 baths1,999 sq. ft.
291 Main Street, Whitesboro, NY 13492
MLS# S1723662Listed by: RIVER HILLS PROPERTIES LLC BARN - New
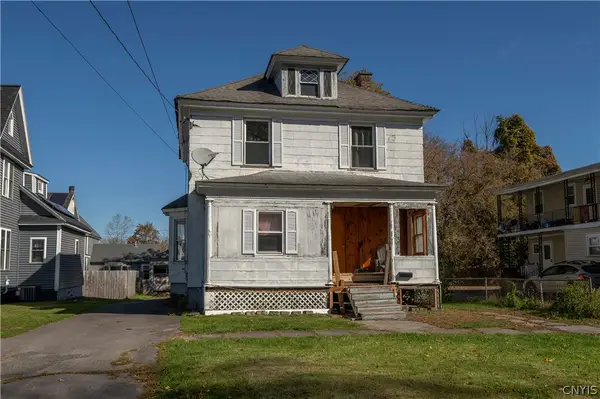 $169,900Active4 beds 2 baths1,554 sq. ft.
206 Main Street, Whitesboro, NY 13492
MLS# S1722155Listed by: COLDWELL BANKER PRIME PROPERTIES - New
 $419,900Active4 beds 3 baths2,139 sq. ft.
15 Chateau Drive, Whitesboro, NY 13492
MLS# S1724877Listed by: ACCENT BROKERAGE, INC. - New
 $549,900Active4 beds 4 baths3,266 sq. ft.
25 Slaytonbush Road, Whitesboro, NY 13492
MLS# S1724824Listed by: COLDWELL BANKER PRIME PROPERTIES - New
 $189,000Active2 beds 1 baths838 sq. ft.
45 Westmoreland Street, Whitesboro, NY 13492
MLS# S1723770Listed by: COLDWELL BANKER FAITH PROPERTIES 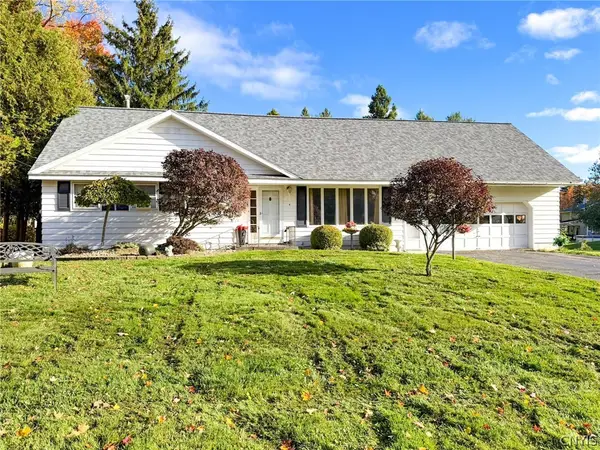 $299,900Active3 beds 2 baths1,186 sq. ft.
4 Symphony Drive, Whitesboro, NY 13492
MLS# S1722498Listed by: COLDWELL BANKER FAITH PROPERTIES


Protect your home and budget from life's surprises with an Assurant Home Warranty, backed by a partner that supports you through every step of homeownership. Explore Plans.
©2026 Century 21 Real Estate LLC. All rights reserved. CENTURY 21®, the CENTURY 21 Logo and C21® are service marks owned by Century 21 Real Estate LLC. Century 21 Real Estate LLC fully supports the principles of the Fair Housing Act and the Equal Opportunity Act. Each office is independently owned and operated. Listing information is deemed reliable but not guaranteed accurate.