
163-58 Willets Point Boulevard #1st Floor, Whitestone, NY 11357
Local realty services provided by:CENTURY 21 American Homes
163-58 Willets Point Boulevard #1st Floor,Whitestone, NY 11357
$419,000
- 2 Beds
- 1 Baths
- 800 sq. ft.
- Co-op
- Active
Upcoming open houses
- Sun, Nov 0111:00 am - 01:00 pm
Listed by: jean m. o gallagher e-pro psa sfr, theresa dinardo cbr
Office: douglas elliman real estate
MLS#:1066199
Source:OneKey MLS
Price summary
- Price:$419,000
- Price per sq. ft.:$523.75
About this home
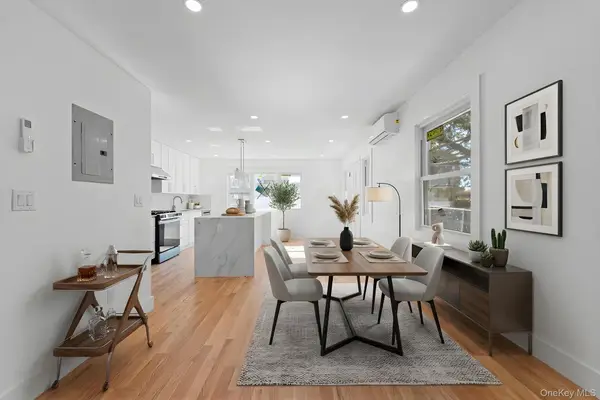
Welcome home to this sun-filled spacious fully renovated two-bedroom lower unit in the highly sought after Clearview Gardens development. Enter into an oversized living room dining area with refinished hardwood floors perfect for entertaining your next gathering. The fully equipped remodeled kitchen has high hat lighting, quartz countertops, washer, dryer, and recently installed stainless steel appliances including a dishwasher. This cozy apartment features beautiful crown molding throughout, custom closets in the living room and primary bedroom and an updated electrical panel. This unit also offers a modern updated bathroom. All utilities are included in the monthly maintenance. Clearview provides basement storage for no additional fee. Parking spot and/or garage is available on a waitlist. Conveniently located close to major highways & bridges and public transportation - Express Buses to Manhattan QM2, QM20; Local Buses Q16 & Q76. Whitestone & Bay Terrace Shopping Centers, restaurants, parks, golf course, & Little Bay Park/Fort Totten are a short distance away. Do not miss this opportunity – Call today for a private showing....
Contact an agent
Home facts
- Year built:1950
- Subdivision & Development:Clearview Gardens
- Listing ID #:1066199
- Added:1 day(s) ago
- Updated:October 29, 2026 at 02:43 PM
Rooms and interior
- Bedrooms:2
- Total bathrooms:1
- Full bathrooms:1
- Rooms Total:5
- Dining Description:Eat-In Kitchen
- Kitchen Description:Dishwasher, Eat-in Kitchen, Microwave, Refrigerator
- Living area:800 sq. ft.
Heating and cooling
- Heating:Forced Air
Structure and exterior
- Year built:1950
- Building area:800 sq. ft.
- Construction Materials:Brick
- Levels:1 Story
Schools
- High school:Bayside High School
- Middle school:Jhs 194 William Carr
- Elementary school:Ps 209 Clearview Gardens
Utilities
- Water:Public
- Sewer:Public Sewer
Finances and disclosures
- Price:$419,000
- Price per sq. ft.:$523.75
Features and amenities
- Appliances:Dishwasher, Dryer, Microwave, Refrigerator, Washer
- Laundry features:Dryer, Washer
- Amenities:Entrance Foyer, Walk-In Closet(s)
Parking
- Parking description:Assigned, Garage, Parking Lot, Private
New listings near 163-58 Willets Point Boulevard #1st Floor
- Coming Soon
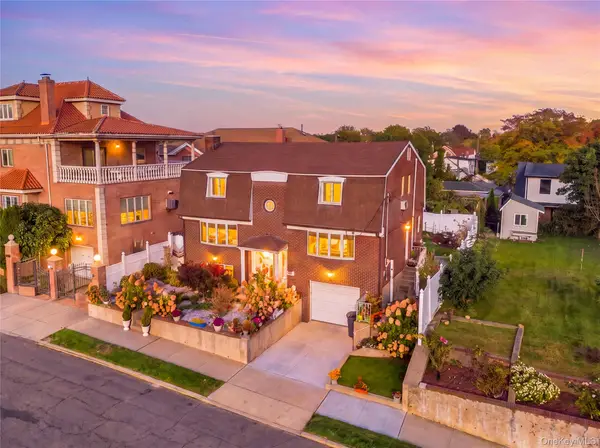 $1,488,000Coming Soon4 beds 4 baths1,920 sq. ft.
1411 139th Street, Whitestone, NY 11357
MLS# 1066876Listed by: CHASE GLOBAL REALTY CORP - Coming Soon
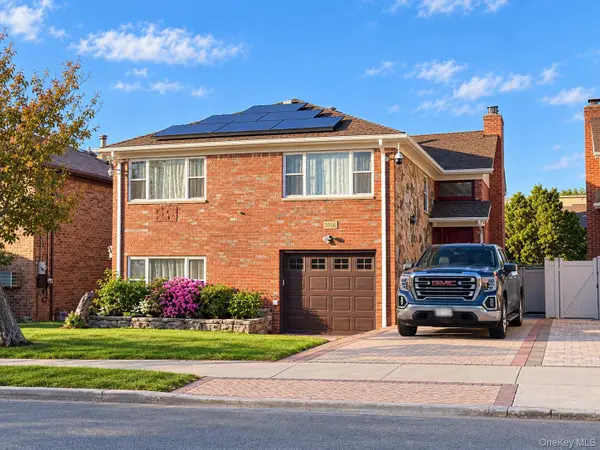 $1,649,000Coming Soon4 beds 3 baths3,360 sq. ft.
15465 Riverside Drive, Whitestone, NY 11357
MLS# 1064733Listed by: CHASE GLOBAL REALTY CORP - Coming Soon
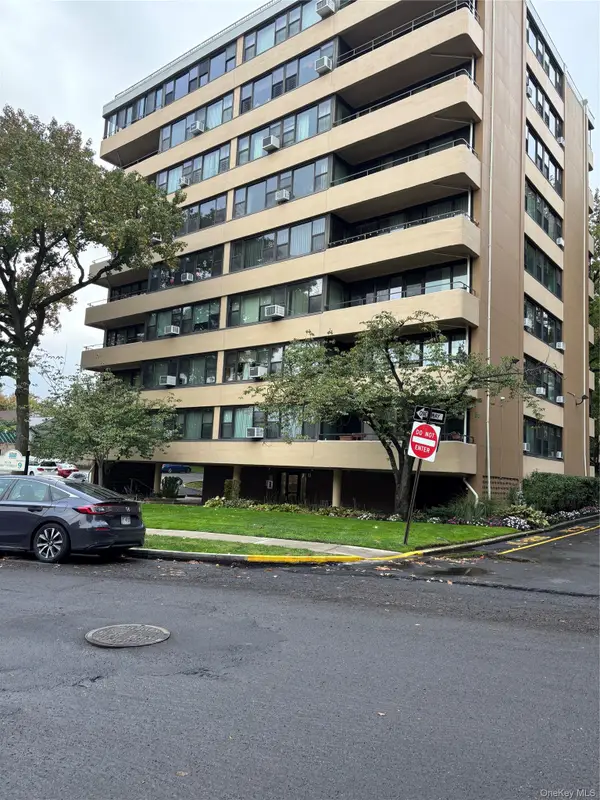 $479,000Coming Soon2 beds 1 baths1,000 sq. ft.
1024 166 st 166 St #6b, Whitestone, NY 11357
MLS# 1063822Listed by: PREMIUM PROPERTIES INC - New
 $1,580,000Active-- beds -- baths
149-18 Cross Island Parkway, Whitestone, NY 11357
MLS# 1068079Listed by: WINZONE REALTY INC - New
 $1,199,000Active4 beds 3 baths
151-08 10 Ave. 10th Avenue, Whitestone, NY 11357
MLS# 1065265Listed by: PREMIUM PROPERTIES INC - Open Sun, 11am to 1pmNew
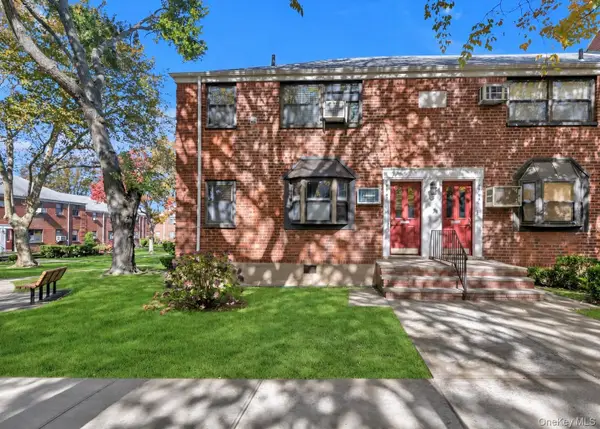 $278,000Active1 beds 1 baths720 sq. ft.
199-47 21st Avenue #1-112, Whitestone, NY 11357
MLS# 1066705Listed by: DOUGLAS ELLIMAN REAL ESTATE - Open Fri, 10 to 11:30amNew
 $1,099,998Active3 beds 4 baths1,616 sq. ft.
16320 21st Road, Whitestone, NY 11357
MLS# 1066931Listed by: KEYSTONE REALTY USA CORP - New
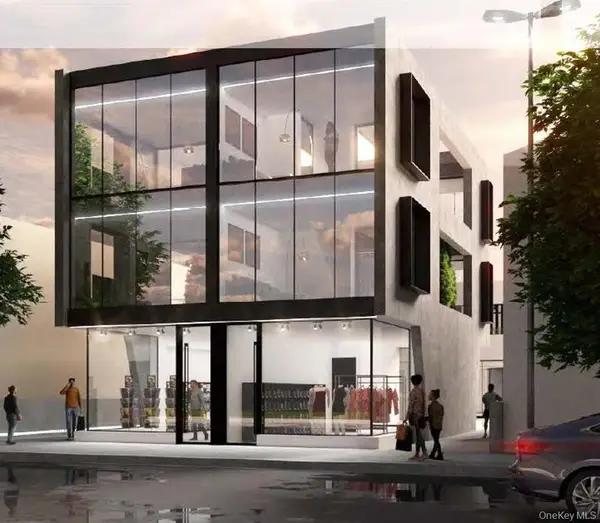 $1,200,000Active0.09 Acres
149-16 14th Avenue, Whitestone, NY 11357
MLS# 1065166Listed by: COMPASS GREATER NY LLC - New
 $1,400,000Active0.09 Acres
149-23 Cross Island Parkway, Whitestone, NY 11357
MLS# 1065174Listed by: COMPASS GREATER NY LLC


Protect your home and budget from life's surprises with an Assurant Home Warranty, backed by a partner that supports you through every step of homeownership. Explore Plans.
©2026 Century 21 Real Estate LLC. All rights reserved. CENTURY 21®, the CENTURY 21 Logo and C21® are service marks owned by Century 21 Real Estate LLC. Century 21 Real Estate LLC fully supports the principles of the Fair Housing Act and the Equal Opportunity Act. Each office is independently owned and operated. Listing information is deemed reliable but not guaranteed accurate.