318 147th Place, Whitestone, NY 11357
Local realty services provided by:CENTURY 21 Shared Purpose
318 147th Place,Whitestone, NY 11357
$3,200,000
- 5 Beds
- 5 Baths
- 3,948 sq. ft.
- Single family
- Active
Listed by:

Office: century 21 shared purpose
MLS#:1044314
Source:OneKey MLS
Price summary
- Price:$3,200,000
- Price per sq. ft.:$810.54
About this home
Experience luxury living in this beautiful gated Mediterranean-style home. Set on an expansive 60 x 140 lot and approx. 3,948 sq. ft. of living space, this impressive home features 5 bedrooms, 4.5 recently renovated baths, soaring ceilings in the entrance and family room. The chefs kitchen has top of the line appliances and designed for everyday living and entertaining. additional highlights include radiant heated floors, central vacuum, full finished basement with full bath and garage access, alarm and camera security system. Enjoy your own private resort-style backyard featuring a heated saltwater pool, jacuzzi, outdoor kitchen and pizza oven perfect for entertaining. Take in the beautiful bridge views from the second floor terrace.
Conveniently located near, parks, shopping, public transportation, and major bridges with easy access to Manhattan, this home offers luxury, privacy and convenience.
Contact an agent
Home facts
- Year built:2007
- Listing ID #:1044314
- Added:57 day(s) ago
- Updated:October 25, 2026 at 10:54 AM
Rooms and interior
- Bedrooms:5
- Total bathrooms:5
- Full bathrooms:4
- Half bathrooms:1
- Rooms Total:10
- Dining Description:Eat-In Kitchen
- Bathrooms Description:Double Vanity
- Kitchen Description:Chefs Kitchen, Dishwasher, Eat-in Kitchen, Freezer, Kitchen Island, Microwave, Range, Refrigerator, Stainless Steel Appliance(s)
- Bedroom Description:First Floor Bedroom
- Basement:Yes
- Basement Description:Finished, Full, Walk-Out Access
- Living area:3,948 sq. ft.
Heating and cooling
- Cooling:Central Air
- Heating:Forced Air, Natural Gas, Radiant
- Central air:Yes
Structure and exterior
- Year built:2007
- Building area:3,948 sq. ft.
- Lot area:0.19 Acres
- Architectural Style:Mediterranean
- Construction Materials:Stone, Stucco
- Exterior Features:Balcony
Schools
- High school:Bayside High School
- Middle school:Jhs 194 William Carr
- Elementary school:Ps 193 Alfred J Kennedy
Utilities
- Water:Public
- Sewer:Public Sewer
Finances and disclosures
- Price:$3,200,000
- Price per sq. ft.:$810.54
- Tax amount:$17,862 (2025)
Features and amenities
- Appliances:Dishwasher, Dryer, Freezer, Microwave, Refrigerator, Stainless Steel Appliance(s), Washer
- Laundry features:Dryer, Washer
- Amenities:Cathedral Ceiling(s), Double Vanity, Entrance Foyer, High Ceilings, Smart Thermostat, Storage
- Pool features:In Ground
Parking
- Total parking spaces:5
- Parking description:Attached, Driveway, Garage, Tandem
- Garage:Yes
- Garage spaces:2
New listings near 318 147th Place
- Coming Soon
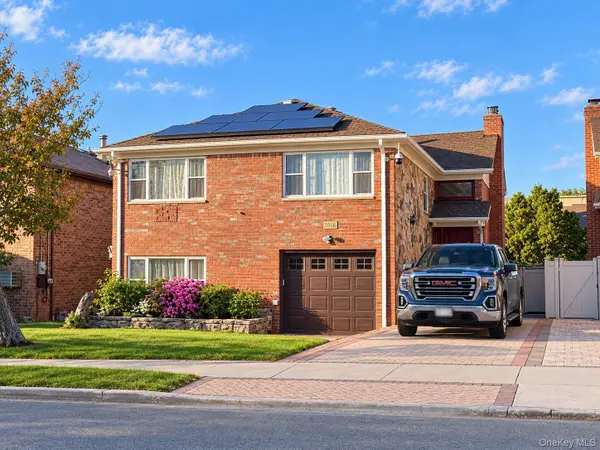 $1,649,000Coming Soon4 beds 3 baths3,360 sq. ft.
15465 Riverside Drive, Whitestone, NY 11357
MLS# 1064733Listed by: CHASE GLOBAL REALTY CORP - Coming Soon
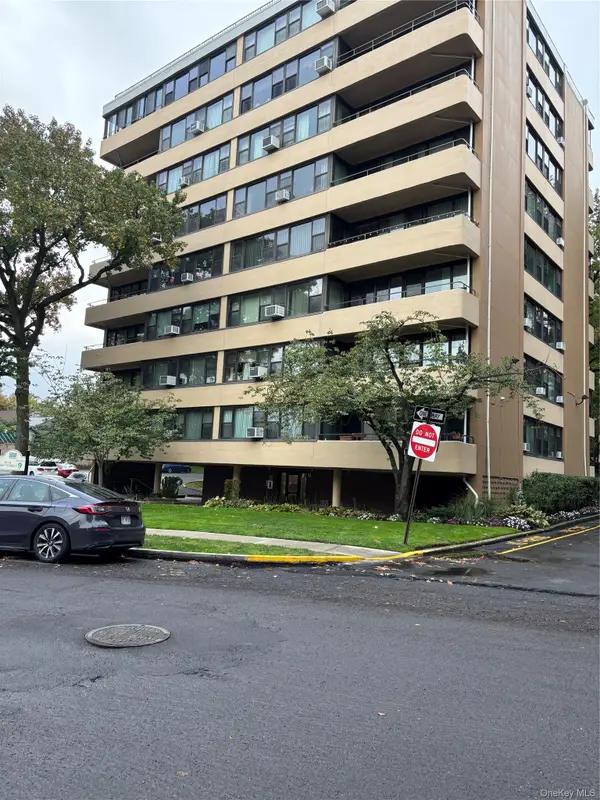 $479,000Coming Soon2 beds 1 baths1,000 sq. ft.
1024 166 st 166 St #6b, Whitestone, NY 11357
MLS# 1063822Listed by: PREMIUM PROPERTIES INC - New
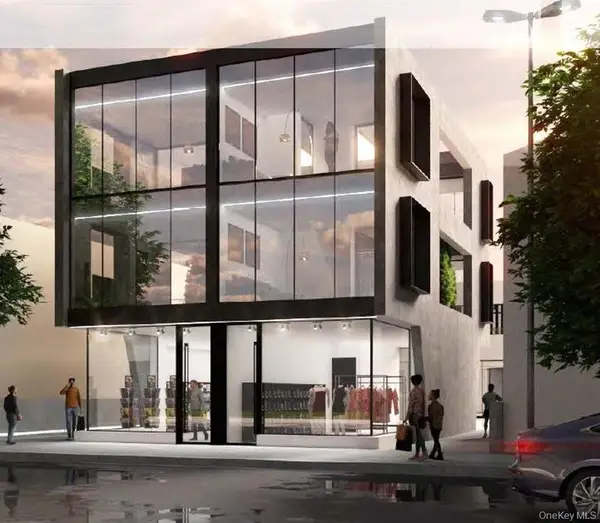 $1,200,000Active0.09 Acres
149-16 14th Avenue, Whitestone, NY 11357
MLS# 1065166Listed by: COMPASS GREATER NY LLC - New
 $1,400,000Active0.09 Acres
149-23 Cross Island Parkway, Whitestone, NY 11357
MLS# 1065174Listed by: COMPASS GREATER NY LLC - New
 $258,000Active1 beds 1 baths800 sq. ft.
160-15 Powells Cove Blvd #D3, Whitestone, NY 11357
MLS# 1065919Listed by: MAUREEN FOLAN R E GROUP LLC - New
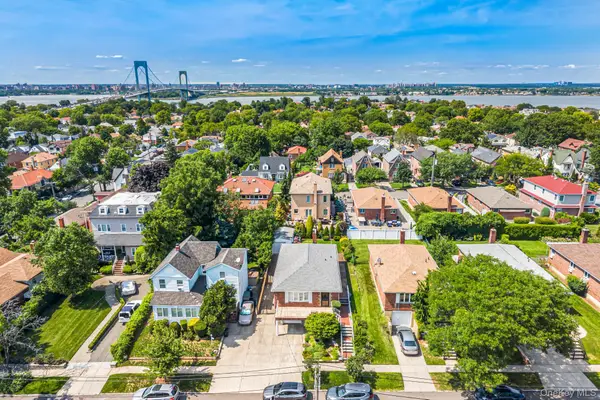 $1,348,000Active3 beds 3 baths1,222 sq. ft.
14721 10th Avenue, Whitestone, NY 11357
MLS# 1065733Listed by: NU ZONE REALTY LLC - New
 $1,999,000Active4 beds 3 baths
150-08 10th Avenue, Whitestone, NY 11357
MLS# 1065265Listed by: PREMIUM PROPERTIES INC - Open Sun, 12 to 2pmNew
 $983,000Active3 beds 2 baths990 sq. ft.
20-24 150 Street, Flushing, NY 11358
MLS# 1065113Listed by: B SQUARE REALTY - Open Sun, 1 to 3pmNew

 $320,888Active1 beds 1 baths882 sq. ft.
162-31 9th Avenue #9B, Beechhurst, NY 11357
MLS# 1063062Listed by: CENTURY 21 SHARED PURPOSE - New
 $419,000Active2 beds 1 baths850 sq. ft.
17-81 166th Street #3-27, Whitestone, NY 11357
MLS# 1064806Listed by: DOUGLAS ELLIMAN REAL ESTATE


Protect your home and budget from life's surprises with an Assurant Home Warranty, backed by a partner that supports you through every step of homeownership. Explore Plans.
©2026 Century 21 Real Estate LLC. All rights reserved. CENTURY 21®, the CENTURY 21 Logo and C21® are service marks owned by Century 21 Real Estate LLC. Century 21 Real Estate LLC fully supports the principles of the Fair Housing Act and the Equal Opportunity Act. Each office is independently owned and operated. Listing information is deemed reliable but not guaranteed accurate.