
6252 Bennett Street, Williamson, NY 14589
Local realty services provided by:CENTURY 21 North East
6252 Bennett Street,Williamson, NY 14589
$209,900
- 3 Beds
- 2 Baths
- 1,456 sq. ft.
- Single family
- Active
Upcoming open houses
- Sat, Oct 2402:30 pm - 04:00 pm
Listed by: kimberlie jo donley
Office: howard hanna
MLS#:R1721927
Source:NY_GENRIS
Price summary
- Price:$209,900
- Price per sq. ft.:$144.16
About this home
Charming Bungalow Filled with Character & Timeless Appeal!
Step inside this sweet bungalow-style home and discover the warmth and character that make it truly special! Beautiful hardwood floors, graceful arched entryways, a classic swinging butler's door, and leaded glass windows are just a few of the details that give this home its timeless charm.
The inviting enclosed front porch offers the perfect spot to relax, while a cozy window seat is just waiting for a cup of hot cocoa and a good book!
The formal dining room flows into a generously sized living room, offering plenty of space for entertaining and hosting those upcoming holiday gatherings.
Upstairs, you'll find three bedrooms, each featuring spacious closets, along with a recently updated full bathroom. Thoughtful storage solutions include built-in hallway cabinetry, a cedar-lined closet, and an additional hall closet.
The full basement, complete with exterior access, provides ample storage and additional workspace.
Situated on an easy-to-maintain corner lot, there's just enough room to enjoy small gardens without spending your weekends on lawn care!
And for those needing even more space, the impressive 20' x 30' detached garage offers endless possibilities for storage, hobbies, or a workshop.
A home filled with character, comfortable living spaces, and the kind of charm that never goes out of style!
You will have peace of mind with updates that include triple pane Thermal windows, a new tear off architectural shingle roof, Hot Water Heater, New Gutters with Leaf Guard, freshly painted exterior wood trim and more…
NO DELAYED NEGOTIATIONS and TRANSPARENTLY PRICED- Make your appointment today!
OPEN HOUSE Thursday 10/15 from 5;30-7:00...
Contact an agent
Home facts
- Year built:1925
- Listing ID #:R1721927
- Added:10 day(s) ago
- Updated:October 24, 2026 at 08:47 PM
Rooms and interior
- Bedrooms:3
- Total bathrooms:2
- Full bathrooms:1
- Half bathrooms:1
- Rooms Total:7
- Flooring:Carpet, Hardwood, Varies, Vinyl
- Dining Description:Separate Formal Dining Room
- Kitchen Description:Country Kitchen, Oven, Refrigerator
- Basement:Yes
- Basement Description:Full, Walk Out Access
- Living area:1,456 sq. ft.
Heating and cooling
- Heating:Forced Air, Gas
Structure and exterior
- Roof:Shingle
- Year built:1925
- Building area:1,456 sq. ft.
- Lot area:0.16 Acres
- Lot Features:Corner Lot, Rectangular
- Architectural Style:A Frame, Colonial, Historic Antique
- Exterior Features:Open, Porch
- Foundation Description:Block
- Levels:2 Stories
Utilities
- Water:Connected, Public, Water Connected
- Sewer:Connected, Sewer Connected
Finances and disclosures
- Price:$209,900
- Price per sq. ft.:$144.16
- Tax amount:$4,189
Features and amenities
- Appliances:Dryer, Free Standing Range, Gas Range, Oven, Refrigerator, Washer
- Laundry features:Dryer, Main Level, Washer
Parking
- Parking description:Detached, Garage
- Garage:Yes
- Garage spaces:2
New listings near 6252 Bennett Street
- Open Sat, 10am to 12pmNew
 $239,900Active5 beds 2 baths2,496 sq. ft.
7677 E Townline Road, Williamson, NY 14589
MLS# R1722358Listed by: KELLER WILLIAMS REALTY GREATER ROCHESTER - Open Sun, 2 to 4pmNew
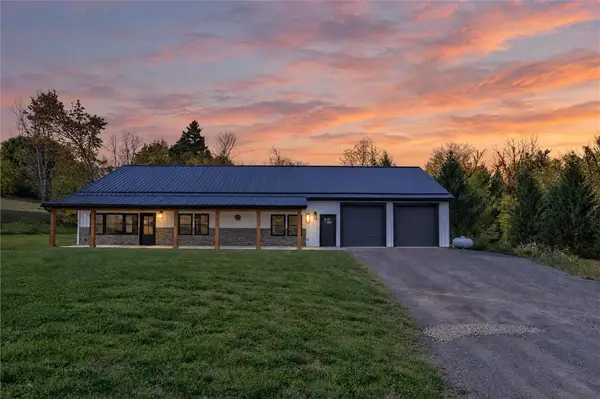 $649,900Active3 beds 3 baths2,100 sq. ft.
5573 Van Cruyningham Road, Williamson, NY 14589
MLS# R1723916Listed by: KELLER WILLIAMS REALTY GREATER ROCHESTER - New
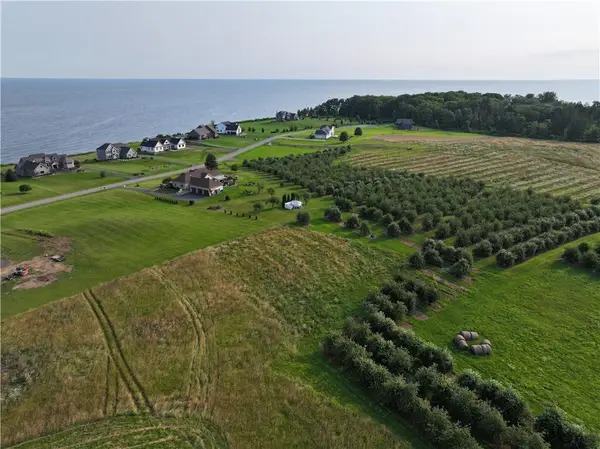 $59,900Active1.64 Acres
Lot 4 The Lakeview Landing, Williamson, NY 14589
MLS# R1722883Listed by: HOWARD HANNA - New
 $69,900Active1.63 Acres
Lot 5 The Lakeview Landing, Williamson, NY 14589
MLS# R1722893Listed by: HOWARD HANNA - New
 $74,900Active3.13 Acres
Lot 7 The Lakeview Landing, Williamson, NY 14589
MLS# R1722903Listed by: HOWARD HANNA - New
 $64,900Active1.85 Acres
Lot 8 Lake Rd, Williamson, NY 14589
MLS# R1722906Listed by: HOWARD HANNA - New
 $64,900Active1.63 Acres
Lot 9 Lake Rd, Williamson, NY 14589
MLS# R1722919Listed by: HOWARD HANNA - New
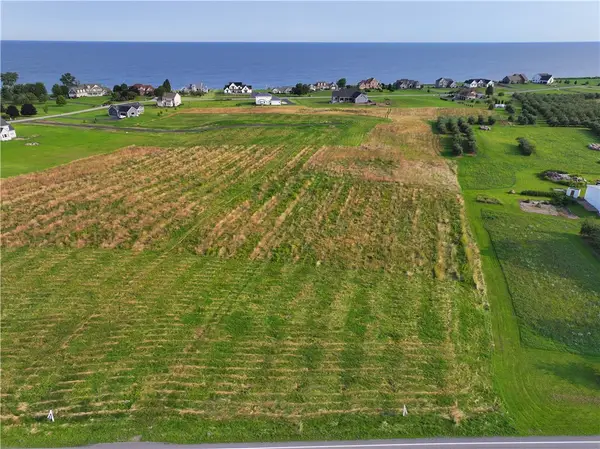 $64,900Active3.13 Acres
Lot 10 Lake Rd, Williamson, NY 14589
MLS# R1722925Listed by: HOWARD HANNA - New
 $69,900Active3.86 Acres
Lot 12 Lake Rd, Williamson, NY 14589
MLS# R1722934Listed by: HOWARD HANNA - New
 $64,900Active1.72 Acres
Lot 14 Lake Rd, Williamson, NY 14589
MLS# R1722939Listed by: HOWARD HANNA


Protect your home and budget from life's surprises with an Assurant Home Warranty, backed by a partner that supports you through every step of homeownership. Explore Plans.
©2026 Century 21 Real Estate LLC. All rights reserved. CENTURY 21®, the CENTURY 21 Logo and C21® are service marks owned by Century 21 Real Estate LLC. Century 21 Real Estate LLC fully supports the principles of the Fair Housing Act and the Equal Opportunity Act. Each office is independently owned and operated. Listing information is deemed reliable but not guaranteed accurate.