
6313 Tuckahoe Road, Williamson, NY 14589
Local realty services provided by:CENTURY 21 Turner Brokers
Listed by: cindy a. reiss
Office: howard hanna
MLS#:R1721071
Source:NY_GENRIS
Price summary
- Price:$289,900
- Price per sq. ft.:$70.45
About this home
Unique opportunity that satisfies many creative living scenarios! Situated on 4.8 mostly wooded acres just south of Route 104 for easy access to Williamson's conveniences, this home offers over 4,000 SF of living area. The impressive basement is partially finished and makes for a great exercise or game space. The kitchen offers a large walk-in pantry, numerous cabinets, a center island, and granite counter tops. Each room has a good size window or more that brings the outdoors in. Two full baths are split for multiple use at the same time. There is plentiful parking, a storage shed, a basketball/badminton/volleyball/pickleball court, and deck with outdoor grill.
Feel confident with a whole house generator (1.23.23) and furnace & AC (6.12.18) H20 (10.22) Two sets of washers/dryers are included. The kitchen features a 6-burner gas stove for the gourmet!
Delayed showings until Tuesday, October 13, at 9:00 AM.
Contact an agent
Home facts
- Year built:1991
- Listing ID #:R1721071
- Added:13 day(s) ago
- Updated:October 23, 2026 at 07:53 AM
Rooms and interior
- Bedrooms:12
- Total bathrooms:4
- Full bathrooms:2
- Half bathrooms:2
- Rooms Total:16
- Flooring:Carpet, Ceramic Tile, Varies
- Dining Description:Separate Formal Dining Room
- Kitchen Description:Dishwasher, Disposal, Kitchen Island, Oven, Walk In Pantry
- Basement:Yes
- Basement Description:Full, Partially Finished
- Living area:4,115 sq. ft.
Heating and cooling
- Cooling:Central Air
- Heating:Electric, Forced Air
- Central air:Yes
Structure and exterior
- Roof:Asphalt
- Year built:1991
- Building area:4,115 sq. ft.
- Lot area:4.8 Acres
- Lot Features:Rectangular, Wooded
- Architectural Style:Colonial
- Construction Materials:Copper Plumbing, Vinyl Siding
- Exterior Features:Deck, Tennis Courts
- Foundation Description:Block
- Levels:2 Stories
Schools
- High school:Williamson Senior High
- Middle school:Williamson Middle
- Elementary school:Williamson Elementary
Utilities
- Water:Connected, Public, Water Connected
- Sewer:Connected, Sewer Connected
Finances and disclosures
- Price:$289,900
- Price per sq. ft.:$70.45
- Tax amount:$10,616
Features and amenities
- Appliances:Dishwasher, Disposal, Dryer, Free Standing Range, Gas Range, Generator, Oven, Range Hood, Washer
- Laundry features:Dryer, Electric Water Heater, In Basement, Washer
- Amenities:Deck, Storage
Parking
- Parking description:Driveway, No Garage
New listings near 6313 Tuckahoe Road
- Open Sat, 10am to 12pmNew
 $239,900Active5 beds 2 baths2,496 sq. ft.
7677 E Townline Road, Williamson, NY 14589
MLS# R1722358Listed by: KELLER WILLIAMS REALTY GREATER ROCHESTER - Open Sun, 2 to 4pmNew
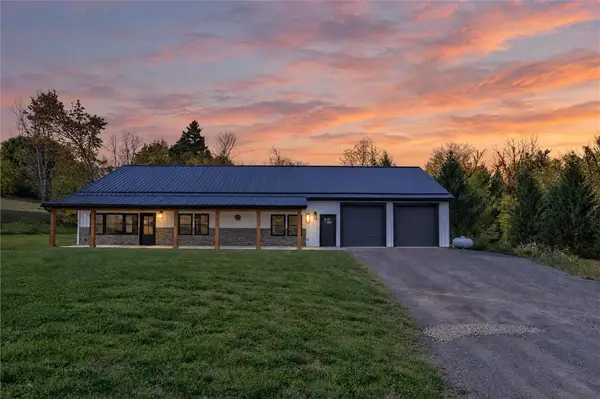 $649,900Active3 beds 3 baths2,100 sq. ft.
5573 Van Cruyningham Road, Williamson, NY 14589
MLS# R1723916Listed by: KELLER WILLIAMS REALTY GREATER ROCHESTER - New
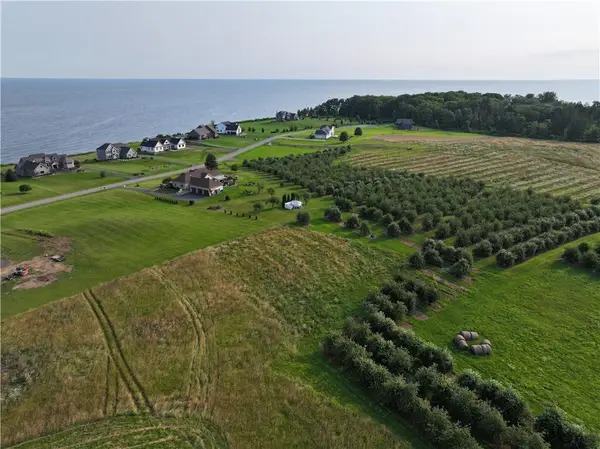 $59,900Active1.64 Acres
Lot 4 The Lakeview Landing, Williamson, NY 14589
MLS# R1722883Listed by: HOWARD HANNA - New
 $69,900Active1.63 Acres
Lot 5 The Lakeview Landing, Williamson, NY 14589
MLS# R1722893Listed by: HOWARD HANNA - New
 $74,900Active3.13 Acres
Lot 7 The Lakeview Landing, Williamson, NY 14589
MLS# R1722903Listed by: HOWARD HANNA - New
 $64,900Active1.85 Acres
Lot 8 Lake Rd, Williamson, NY 14589
MLS# R1722906Listed by: HOWARD HANNA - New
 $64,900Active1.63 Acres
Lot 9 Lake Rd, Williamson, NY 14589
MLS# R1722919Listed by: HOWARD HANNA - New
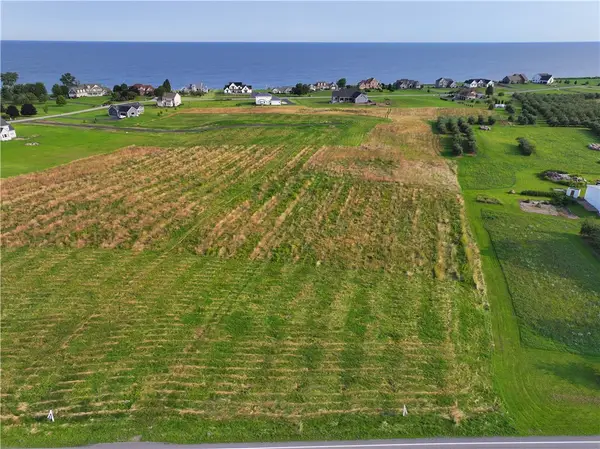 $64,900Active3.13 Acres
Lot 10 Lake Rd, Williamson, NY 14589
MLS# R1722925Listed by: HOWARD HANNA - New
 $69,900Active3.86 Acres
Lot 12 Lake Rd, Williamson, NY 14589
MLS# R1722934Listed by: HOWARD HANNA - New
 $64,900Active1.72 Acres
Lot 14 Lake Rd, Williamson, NY 14589
MLS# R1722939Listed by: HOWARD HANNA


Protect your home and budget from life's surprises with an Assurant Home Warranty, backed by a partner that supports you through every step of homeownership. Explore Plans.
©2026 Century 21 Real Estate LLC. All rights reserved. CENTURY 21®, the CENTURY 21 Logo and C21® are service marks owned by Century 21 Real Estate LLC. Century 21 Real Estate LLC fully supports the principles of the Fair Housing Act and the Equal Opportunity Act. Each office is independently owned and operated. Listing information is deemed reliable but not guaranteed accurate.