
6613 Lake Avenue, Williamson, NY 14589
Local realty services provided by:CENTURY 21 Bridgeway Realty
Listed by: tammy m. bebernitz
Office: hunt real estate era/columbus
MLS#:R1720397
Source:NY_GENRIS
Price summary
- Price:$329,900
- Price per sq. ft.:$221.11
About this home
*WELCOME HOME TO EASY RANCH STYLE LIVING*THIS CHARMING RANCH OFFERS OVER 1400 SQ FT OF COMFORTABLE ONE-FLOOR LIVING*2 POSSIBLY 3 BDRMS, 2 FULL BATHS, THIS HOME IS DESIGNED FOR CONVENIENCE & EASY LIVING*THE ORIGINAL FLOOR PLAN INCLUDED 3 BDRMS & RESTORING THE THIRD BDRM COULD EASILY BE DONE TO FIT YOUR NEEDS*THE BRIGHT FUNCTIONAL KITCHEN OFFERS AMPLE CABINET SPACE, PLENTY OF NATURAL LIGHT*ALL APPLIANCES INCLUDED*THE OPEN FORMAL LIVING RM IS WARM & INVITING, FEATURING A COZY GAS FP*ENJOY THE CONVENIENCE OF 1ST FLOOR LAUNDRY W/ ADDITIONAL HOOKUP AVAILABLE IN THE BASEMENT*THERE ARE HARDWOOD FLOORS FROM HALLWAY BACK TO BDRMS & FRONT LIVING RM*ENJOY YOUR MORNING COFFEE ON THE OPEN FRONT PORCH*1 CAR ATTACHED GARAGE PROVIDES CONVENIENT PARKING W/ ADDITIONAL STORAGE SPACE OFF THE BACK*WHOLE HOUSE PERMANENT GENERATOR OFFERS ADDED PEACE OF MIND*FOR THOSE NEEDING RM FOR VEHICLES, TOYS HOBBIES, OR STORAGE, THE 30 X 48 DETACHED POLE BARN/GARAGE IS A DREAM*IT OFFERS SPACE FOR UP TO 4 ADDITIONAL VEHICLES & FEATURES TWO 8 FT OVERHEAD DOORS & ONE 10 OVER HEAD DOOR*THE SMALLER BAY IS EQUIPPED W/ A GAS FURNACE, MAKING IT A GREAT WORK SPACE YEAR-ROUND*THE PAVED DRIVEWAY EXTENDS ALL THE WAY FROM THE HOUSE TO THE POLE BARN/GARAGE, PROVIDING EASY ACCESS & CONVENIENCE*ALL THIS ON JUST SHY OF AN ACRE, OFFERING THE PERFECT BLEND OF COMFORTABLE RANCH LIVING & EXCEPTIONAL GARAGE/STORAGE SPACE*....
Contact an agent
Home facts
- Year built:1963
- Listing ID #:R1720397
- Added:15 day(s) ago
- Updated:October 23, 2026 at 03:18 PM
Rooms and interior
- Bedrooms:2
- Total bathrooms:2
- Full bathrooms:2
- Rooms Total:5
- Flooring:Carpet, Ceramic Tile, Hardwood, Varies, Vinyl
- Kitchen Description:Dishwasher, Disposal, Microwave, Pantry, Refrigerator
- Basement:Yes
- Basement Description:Crawl Space, Full, Sump Pump
- Living area:1,492 sq. ft.
Heating and cooling
- Cooling:Central Air
- Heating:Forced Air, Gas
- Central air:Yes
Structure and exterior
- Roof:Asphalt, Metal
- Year built:1963
- Building area:1,492 sq. ft.
- Lot area:0.92 Acres
- Lot Features:Rectangular, Rural Lot
- Architectural Style:Ranch
- Construction Materials:Copper Plumbing, Vinyl Siding
- Exterior Features:Open, Porch
- Foundation Description:Block
- Levels:1 Story
Utilities
- Water:Connected, Public, Water Connected
- Sewer:Connected, Septic Tank, Sewer Connected
Finances and disclosures
- Price:$329,900
- Price per sq. ft.:$221.11
- Tax amount:$5,641
Features and amenities
- Appliances:Dishwasher, Disposal, Dryer, Gas Range, Generator, Microwave, Refrigerator, Washer
- Laundry features:Dryer, In Basement, Main Level, Washer
- Amenities:Skylights, Storage, int_feat_Workshop
Parking
- Parking description:Attached, Detached, Driveway, Garage, Garage Door Opener, Heated Garage, Water Available
- Garage:Yes
- Garage spaces:5
New listings near 6613 Lake Avenue
- Open Sat, 10am to 12pmNew
 $239,900Active5 beds 2 baths2,496 sq. ft.
7677 E Townline Road, Williamson, NY 14589
MLS# R1722358Listed by: KELLER WILLIAMS REALTY GREATER ROCHESTER - Open Sun, 2 to 4pmNew
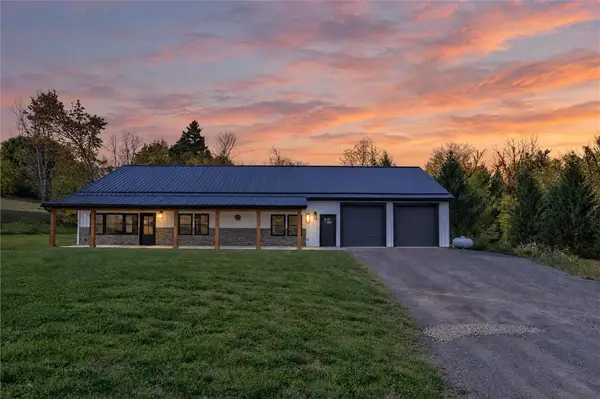 $649,900Active3 beds 3 baths2,100 sq. ft.
5573 Van Cruyningham Road, Williamson, NY 14589
MLS# R1723916Listed by: KELLER WILLIAMS REALTY GREATER ROCHESTER - New
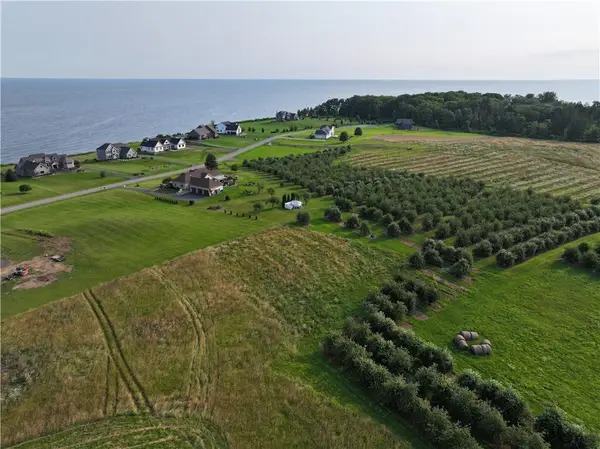 $59,900Active1.64 Acres
Lot 4 The Lakeview Landing, Williamson, NY 14589
MLS# R1722883Listed by: HOWARD HANNA - New
 $69,900Active1.63 Acres
Lot 5 The Lakeview Landing, Williamson, NY 14589
MLS# R1722893Listed by: HOWARD HANNA - New
 $74,900Active3.13 Acres
Lot 7 The Lakeview Landing, Williamson, NY 14589
MLS# R1722903Listed by: HOWARD HANNA - New
 $64,900Active1.85 Acres
Lot 8 Lake Rd, Williamson, NY 14589
MLS# R1722906Listed by: HOWARD HANNA - New
 $64,900Active1.63 Acres
Lot 9 Lake Rd, Williamson, NY 14589
MLS# R1722919Listed by: HOWARD HANNA - New
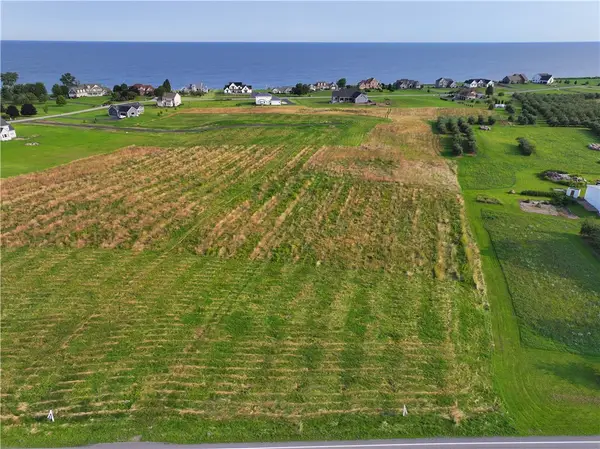 $64,900Active3.13 Acres
Lot 10 Lake Rd, Williamson, NY 14589
MLS# R1722925Listed by: HOWARD HANNA - New
 $69,900Active3.86 Acres
Lot 12 Lake Rd, Williamson, NY 14589
MLS# R1722934Listed by: HOWARD HANNA - New
 $64,900Active1.72 Acres
Lot 14 Lake Rd, Williamson, NY 14589
MLS# R1722939Listed by: HOWARD HANNA


Protect your home and budget from life's surprises with an Assurant Home Warranty, backed by a partner that supports you through every step of homeownership. Explore Plans.
©2026 Century 21 Real Estate LLC. All rights reserved. CENTURY 21®, the CENTURY 21 Logo and C21® are service marks owned by Century 21 Real Estate LLC. Century 21 Real Estate LLC fully supports the principles of the Fair Housing Act and the Equal Opportunity Act. Each office is independently owned and operated. Listing information is deemed reliable but not guaranteed accurate.