
6917 Salmon Creek Road, Williamson, NY 14589
Local realty services provided by:CENTURY 21 North East
Listed by: raymond luke cino
Office: cornerstone realty associates
MLS#:R1702130
Source:NY_GENRIS
Price summary
- Price:$234,900
- Price per sq. ft.:$92.26
About this home
Beautiful and picturesque four-square country home set along Salmon Creek, offering timeless character, original details, and a serene country setting. A large covered front porch welcomes you into an impressive front entry featuring an original beveled-glass front door, an oak staircase, original hardwood floors, and a cedar-lined entry closet. The front office showcases oak hardwood floors and beautiful leaded-glass upper windows. The spacious living room continues with oak floors, a wood burning fireplace, and leaded-glass center windows. A comfortable family room with carpeting is conveniently located next to a half bath. The rear entry features a practical mudroom with washer and dryer, built-in pantry storage, and the charm of an original oak butler’s pantry. The country-style galley kitchen opens to both the dining room and rear foyer. The dining room features a built-in hutch with leaded-glass upper doors and picture-frame hardwood flooring. Two staircases—front and rear—provide easy access to the second floor. Upstairs you’ll find four bedrooms and one full bath, along with pine flooring and beautiful leaded glass in the bay bump-out at the top of the stairs. A full walk-up attic includes a finished office space, offering excellent additional possibilities. The home includes an oil-fired hot-water boiler installed in 2011, a 50-gallon electric hot-water tank, and a200-amp circuit breaker panel installed in 2011. Electric service extends to the garage. Roof sections were replaced in different years. Outside, enjoy mature plantings including quince, gooseberry, blueberry, and plum trees. The garage includes a side shed-roof addition, ideal for firewood and additional storage. Backing to Salmon Creek, this property offers a truly peaceful, scenic setting with the character and charm of classic country home. Delayed negotiations until August 5th at 2:00 PM....
Contact an agent
Home facts
- Year built:1875
- Listing ID #:R1702130
- Added:45 day(s) ago
- Updated:September 12, 2026 at 07:32 AM
Rooms and interior
- Bedrooms:4
- Total bathrooms:2
- Full bathrooms:1
- Half bathrooms:1
- Rooms Total:4
- Flooring:Carpet, Hardwood, Tile, Varies, Vinyl
- Dining Description:Separate Formal Dining Room
- Kitchen Description:Country Kitchen, Dishwasher, Disposal, Freezer, Microwave, Pantry, Refrigerator
- Basement:Yes
- Basement Description:Full, Walk Out Access
- Living area:2,546 sq. ft.
Heating and cooling
- Heating:Hot Water, Oil, Radiant
Structure and exterior
- Roof:Asphalt, Membrane, Rubber, Shingle
- Year built:1875
- Building area:2,546 sq. ft.
- Lot area:1.33 Acres
- Lot Features:Agricultural, Irregular Lot, Rural Lot, Wooded
- Architectural Style:Colonial, Historic Antique, Square Design
- Construction Materials:Composite Siding, Wood Siding
- Exterior Features:Porch
- Foundation Description:Stone
- Levels:2 Stories
Utilities
- Water:Connected, Public, Water Connected
- Sewer:Septic Tank
Finances and disclosures
- Price:$234,900
- Price per sq. ft.:$92.26
- Tax amount:$5,385
Features and amenities
- Appliances:Dishwasher, Disposal, Dryer, Freezer, Gas Range, Microwave, Refrigerator, Washer
- Laundry features:Dryer, Electric Water Heater, Main Level, Washer
Parking
- Parking description:Detached, Garage
- Garage:Yes
- Garage spaces:2
New listings near 6917 Salmon Creek Road
- New
 $200,000Active3 beds 3 baths2,772 sq. ft.
3905 Ridge Road, Williamson, NY 14589
MLS# R1714130Listed by: RE/MAX PLUS - Open Sun, 11am to 1pmNew
 $249,900Active5 beds 1 baths2,400 sq. ft.
5529 S Centenary Road, Williamson, NY 14589
MLS# R1711125Listed by: HOWARD HANNA - New
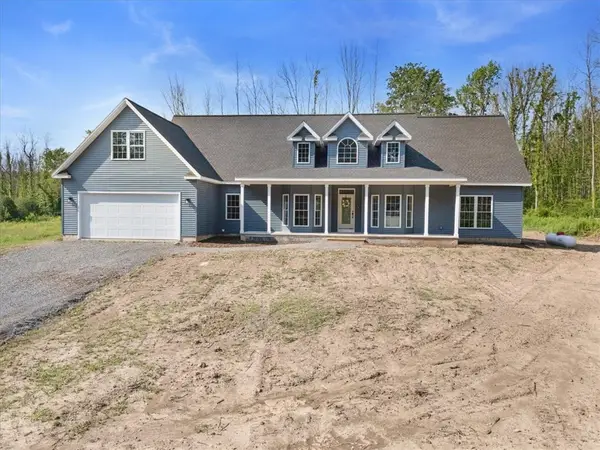 $544,900Active3 beds 3 baths2,580 sq. ft.
4793 Congdon Road, Williamson, NY 14589
MLS# R1712299Listed by: CORNERSTONE REALTY ASSOCIATES - New
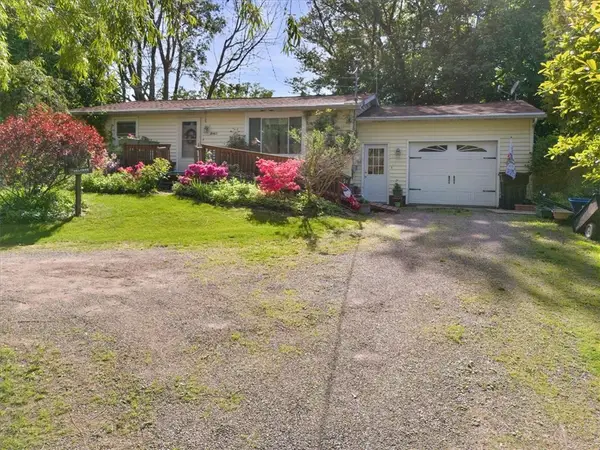 $190,000Active2 beds 1 baths840 sq. ft.
5063 Williamson On The, Williamson, NY 14589
MLS# R1711542Listed by: CORNERSTONE REALTY ASSOCIATES 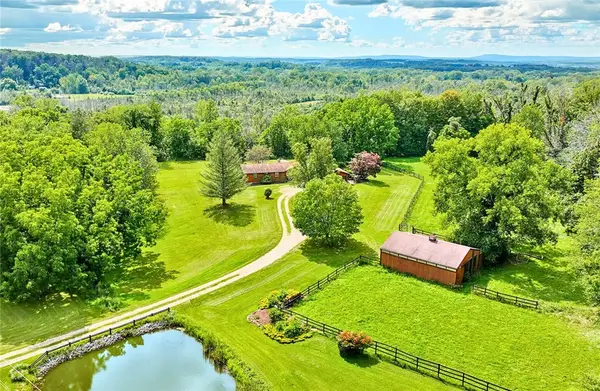 $424,900Pending4 beds 3 baths1,923 sq. ft.
5309 Van Cruyningham Road, Williamson, NY 14589
MLS# R1711135Listed by: RE/MAX REALTY GROUP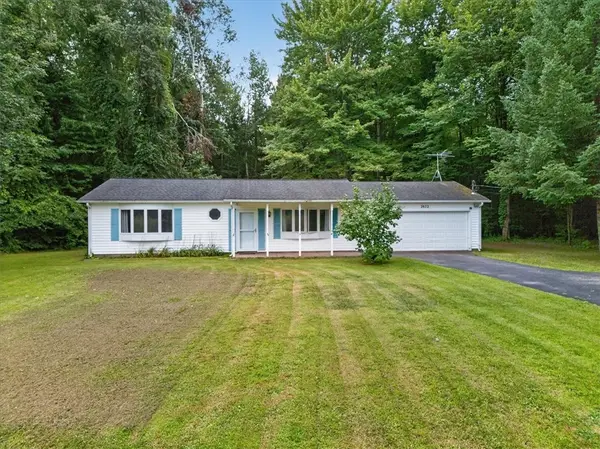 $174,900Pending2 beds 1 baths1,092 sq. ft.
2872 Seeley Road, Williamson, NY 14589
MLS# R1707455Listed by: CORNERSTONE REALTY ASSOCIATES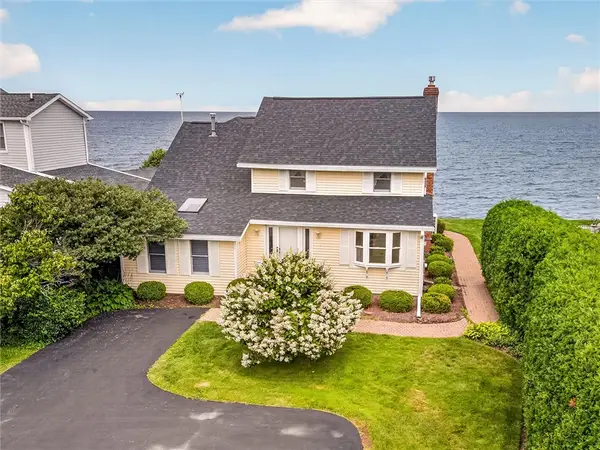 $449,900Pending4 beds 3 baths1,899 sq. ft.
4325 Lake Road, Williamson, NY 14589
MLS# R1705449Listed by: HUNT REAL ESTATE ERA/COLUMBUS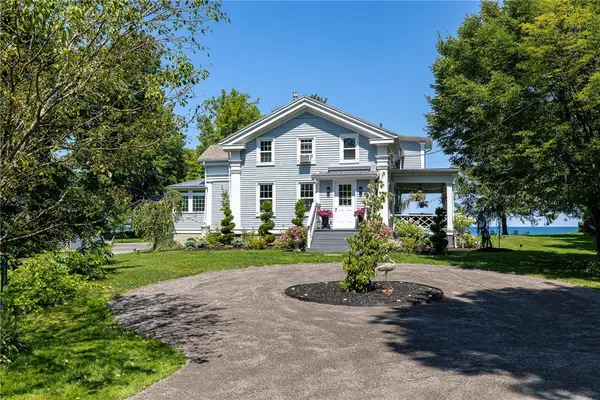 $529,900Pending3 beds 3 baths2,102 sq. ft.
4299 Lake Road, Williamson, NY 14589
MLS# R1705823Listed by: HOWARD HANNA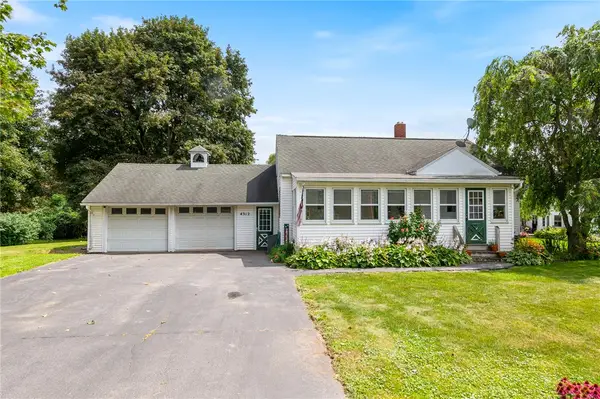 $174,900Pending2 beds 1 baths920 sq. ft.
4312 Ridge Road, Williamson, NY 14589
MLS# R1708388Listed by: RE/MAX PLUS- Open Sat, 1 to 3pm
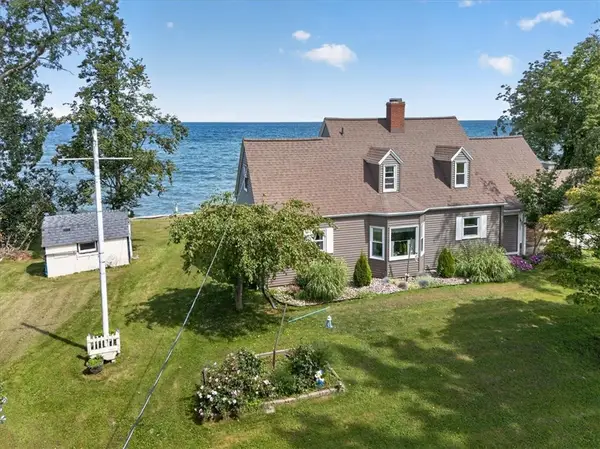 $499,900Active3 beds 2 baths1,728 sq. ft.
3113 Lake Rd Road, Williamson, NY 14589
MLS# R1705990Listed by: CORNERSTONE REALTY ASSOCIATES


Protect your home and budget from life's surprises with an Assurant Home Warranty, backed by a partner that supports you through every step of homeownership. Explore Plans.
©2026 Century 21 Real Estate LLC. All rights reserved. CENTURY 21®, the CENTURY 21 Logo and C21® are service marks owned by Century 21 Real Estate LLC. Century 21 Real Estate LLC fully supports the principles of the Fair Housing Act and the Equal Opportunity Act. Each office is independently owned and operated. Listing information is deemed reliable but not guaranteed accurate.