
7592 Salmon Creek Road, Williamson, NY 14589
Local realty services provided by:CENTURY 21 Galloway Realty
7592 Salmon Creek Road,Williamson, NY 14589
$269,900
- 4 Beds
- 2 Baths
- 1,797 sq. ft.
- Single family
- Active
Listed by: edward a. swingly
Office: dixon & carr realty
MLS#:R1709961
Source:NY_GENRIS
Price summary
- Price:$269,900
- Price per sq. ft.:$150.19
About this home
Escape to peace, privacy, and versatile living with this beautifully maintained, move-in-ready raised ranch offering nearly 1,800 sq. ft. of finished space on an expansive ~0.5-acre lot. Tucked away in a tranquil country setting and framed by towering mature trees, this property delivers the ideal blend of natural seclusion and lakeside convenience.Property Highlights:Spacious & Flexible Living: Features 4 generous bedrooms and 2 full bathrooms, providing abundant space for family, guests, or a dedicated work-from-home setup.Full In-Law / Guest Suite: The finished lower level is equipped with a second kitchen, creating the perfect setup for multi-generational living, an in-law suite, independent guest quarters, or an ultimate entertaining zone.Serene Outdoor Oasis: Set on almost a half-acre, the private backyard is framed by mature shade trees. Relax or host summer gatherings on the large deck, with plenty of open lawn for recreation, gardening, or pets.Outstanding Storage & Workshop Space: Includes a large garage with room for vehicles and projects, plus a separate storage shed for lawn tractors, tools, and lake gear.Prime Lakeside Location: Enjoy the quiet charm of country living while staying just minutes from Lake Ontario’s parks, marinas, and scenic waterfront views.100% Move-In Ready: Meticulously cared for from top to bottom—simply unpack, settle in, and start enjoying your new home from day one!...
Contact an agent
Home facts
- Year built:1966
- Listing ID #:R1709961
- Added:10 day(s) ago
- Updated:September 08, 2026 at 06:35 PM
Rooms and interior
- Bedrooms:4
- Total bathrooms:2
- Full bathrooms:2
- Rooms Total:12
- Flooring:Carpet, Tile, Varies, Vinyl
- Dining Description:Separate Formal Dining Room
- Kitchen Description:Dishwasher, Refrigerator, Second Kitchen
- Basement:Yes
- Basement Description:Finished, Full
- Living area:1,797 sq. ft.
Heating and cooling
- Cooling:Central Air
- Heating:Forced Air, Gas
- Central air:Yes
Structure and exterior
- Year built:1966
- Building area:1,797 sq. ft.
- Lot area:0.46 Acres
- Lot Features:Agricultural, Rectangular, Rural Lot
- Architectural Style:Raised Ranch
- Construction Materials:Brick, Copper Plumbing, Frame
- Exterior Features:Deck
- Foundation Description:Block
- Levels:2 Stories
Utilities
- Water:Connected, Public, Water Connected
- Sewer:Connected, Sewer Connected
Finances and disclosures
- Price:$269,900
- Price per sq. ft.:$150.19
- Tax amount:$4,215
Features and amenities
- Appliances:Dishwasher, Gas Range, Refrigerator
- Laundry features:Main Level
- Amenities:Deck, Drapes, Storage
Parking
- Parking description:Attached, Driveway, Garage
- Garage:Yes
- Garage spaces:3
New listings near 7592 Salmon Creek Road
- New
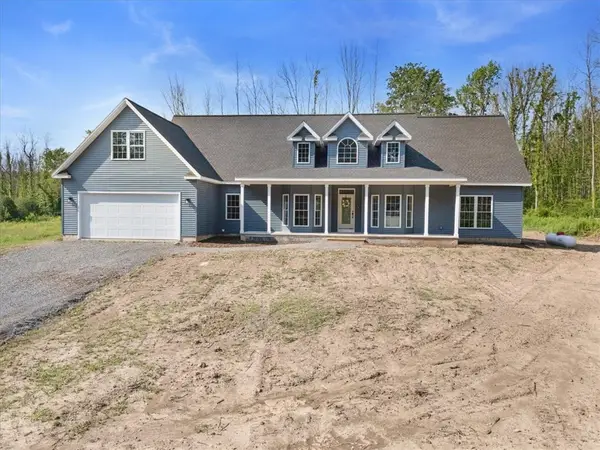 $544,900Active3 beds 3 baths2,580 sq. ft.
4793 Congdon Road, Williamson, NY 14589
MLS# R1712299Listed by: CORNERSTONE REALTY ASSOCIATES - New
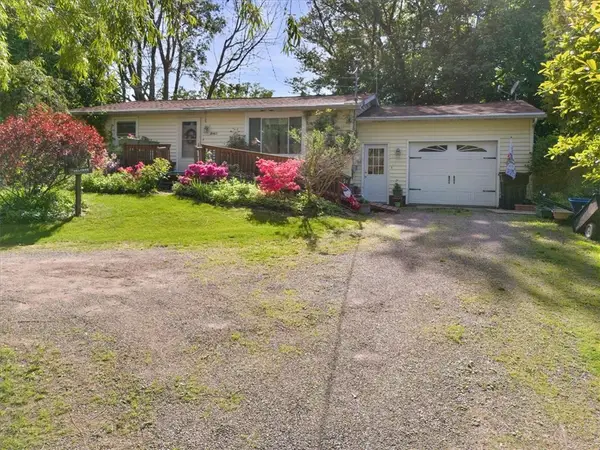 $190,000Active2 beds 1 baths840 sq. ft.
5063 Williamson On The, Williamson, NY 14589
MLS# R1711542Listed by: CORNERSTONE REALTY ASSOCIATES - New
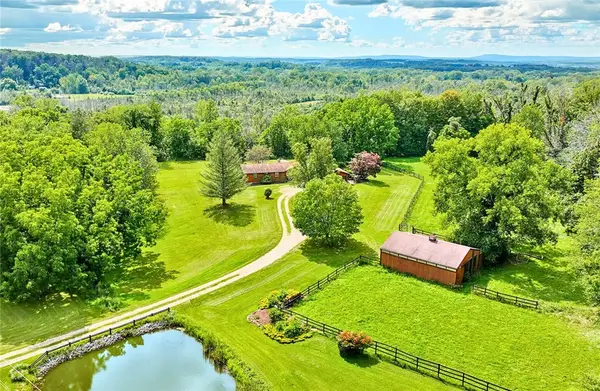 $424,900Active4 beds 3 baths1,923 sq. ft.
5309 Van Cruyningham Road, Williamson, NY 14589
MLS# R1711135Listed by: RE/MAX REALTY GROUP 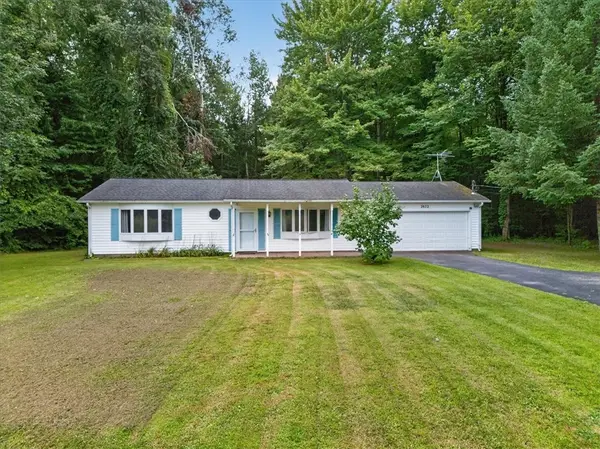 $174,900Active2 beds 1 baths1,092 sq. ft.
2872 Seeley Road, Williamson, NY 14589
MLS# R1707455Listed by: CORNERSTONE REALTY ASSOCIATES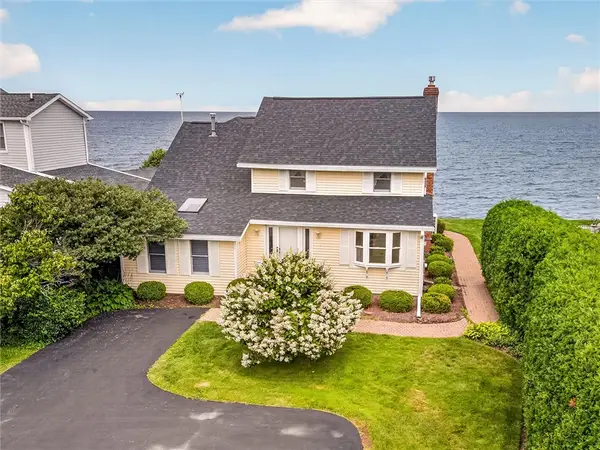 $449,900Pending4 beds 3 baths1,899 sq. ft.
4325 Lake Road, Williamson, NY 14589
MLS# R1705449Listed by: HUNT REAL ESTATE ERA/COLUMBUS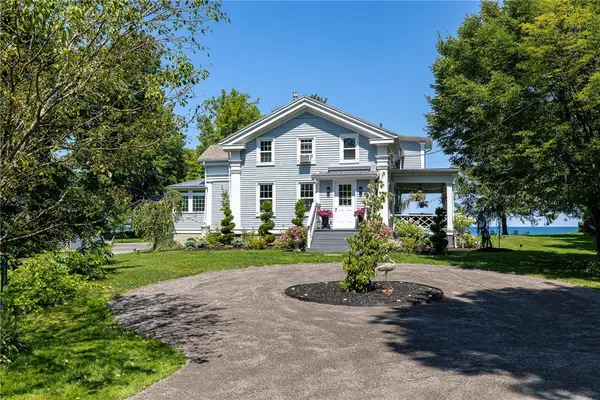 $529,900Pending3 beds 3 baths2,102 sq. ft.
4299 Lake Road, Williamson, NY 14589
MLS# R1705823Listed by: HOWARD HANNA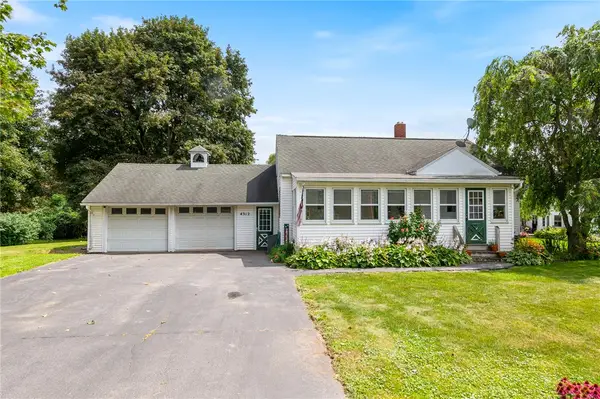 $174,900Pending2 beds 1 baths920 sq. ft.
4312 Ridge Road, Williamson, NY 14589
MLS# R1708388Listed by: RE/MAX PLUS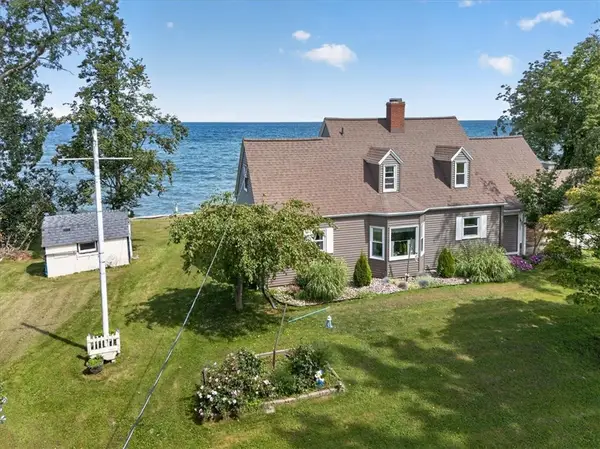 $529,900Active3 beds 2 baths1,728 sq. ft.
3113 Lake Rd Road, Williamson, NY 14589
MLS# R1705990Listed by: CORNERSTONE REALTY ASSOCIATES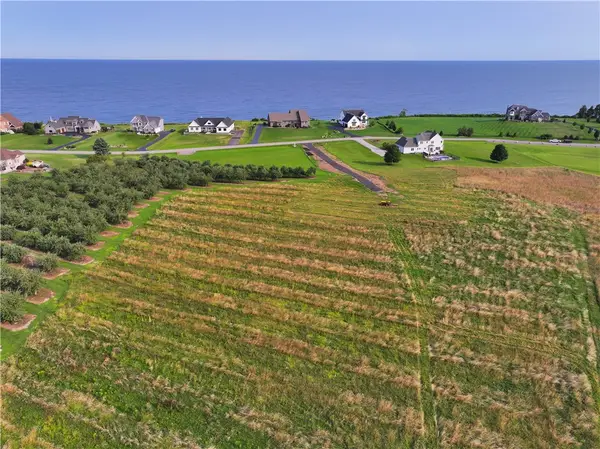 $75,000Active2.37 Acres
Lot 3 The Lakeview Landing Drive, Williamson, NY 14589
MLS# R1706299Listed by: HOWARD HANNA


Protect your home and budget from life's surprises with an Assurant Home Warranty, backed by a partner that supports you through every step of homeownership. Explore Plans.
©2026 Century 21 Real Estate LLC. All rights reserved. CENTURY 21®, the CENTURY 21 Logo and C21® are service marks owned by Century 21 Real Estate LLC. Century 21 Real Estate LLC fully supports the principles of the Fair Housing Act and the Equal Opportunity Act. Each office is independently owned and operated. Listing information is deemed reliable but not guaranteed accurate.