
7813 Hamilton Street Extension, Williamson, NY 14589
Local realty services provided by:CENTURY 21 Jackson Real Estate
7813 Hamilton Street Extension,Williamson, NY 14589
$259,000
- 3 Beds
- 2 Baths
- 1,395 sq. ft.
- Single family
- Active
Listed by: heidi berrios
Office: empire realty group
MLS#:R1722444
Source:NY_GENRIS
Price summary
- Price:$259,000
- Price per sq. ft.:$185.66
About this home
Welcome to the charm of historic Pultneyville! Nestled in this picturesque lakeside hamlet, this inviting home offers a wonderful blend of old-country character and modern comforts. Enjoy a short stroll to the harbor with public water access or unwind in your own private backyard retreat featuring an inground pool with a newer liner and one-year-old pump, spacious yard, and views of the harbor! Inside, warm and welcoming living spaces are complemented by both woodburning and gas fireplace, adding to the home's cozy appeal. The first floor offers two bedrooms, one with an adjoining den or study, convenient first-floor laundry, and an enclosed porch perfect for curling up with your favorite book. A versatile three-season room leads to the outdoor deck and offers endless possibilities for a home gym, hobby space, or additional relaxation area. Upstairs, retreat to an exceptionally spacious and private bedroom with a full bath featuring a new shower and plenty of room for bedroom furnishings and a comfortable sitting area. Recent improvements include exterior painting within the past year, fresh paint in many interior rooms, and newer windows throughout most of the home. Public water and sewer add to the convenience. Rich in character and surrounded by the beauty of this historic waterfront community, this home offers a unique opportunity to enjoy the relaxed lifestyle of Pultneyville. Come experience its charm and imagine the possibilities! Open house Sunday October 18th from 11AM-1PM with delayed negotiations until Thursday, October 22th at 12pm....
Contact an agent
Home facts
- Year built:1825
- Listing ID #:R1722444
- Added:7 day(s) ago
- Updated:October 23, 2026 at 03:18 PM
Rooms and interior
- Bedrooms:3
- Total bathrooms:2
- Full bathrooms:2
- Rooms Total:7
- Flooring:Carpet, Ceramic Tile, Hardwood, Resilient, Varies
- Kitchen Description:Country Kitchen, Dishwasher, Microwave, Refrigerator
- Basement:Yes
- Basement Description:Partial, Sump Pump
- Living area:1,395 sq. ft.
Heating and cooling
- Heating:Forced Air, Gas
Structure and exterior
- Roof:Asphalt
- Year built:1825
- Building area:1,395 sq. ft.
- Lot area:0.58 Acres
- Lot Features:Agricultural, Rectangular
- Architectural Style:Cape Cod, Historic Antique
- Construction Materials:Composite Siding, Copper Plumbing
- Exterior Features:Deck, Open, Pool, Porch
- Foundation Description:Stone
Utilities
- Water:Connected, Public, Water Connected
- Sewer:Connected, Sewer Connected
Finances and disclosures
- Price:$259,000
- Price per sq. ft.:$185.66
- Tax amount:$6,813
Features and amenities
- Appliances:Dishwasher, Dryer, Gas Range, Microwave, Range Hood, Refrigerator, Washer
- Laundry features:Dryer, Main Level, Washer
- Amenities:Deck, int_feat_Den
- Pool features:In Ground
Parking
- Parking description:No Garage
New listings near 7813 Hamilton Street Extension
- Open Sat, 10am to 12pmNew
 $239,900Active5 beds 2 baths2,496 sq. ft.
7677 E Townline Road, Williamson, NY 14589
MLS# R1722358Listed by: KELLER WILLIAMS REALTY GREATER ROCHESTER - Open Sun, 2 to 4pmNew
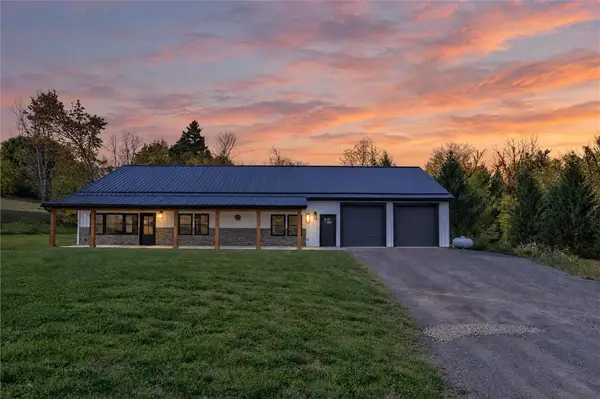 $649,900Active3 beds 3 baths2,100 sq. ft.
5573 Van Cruyningham Road, Williamson, NY 14589
MLS# R1723916Listed by: KELLER WILLIAMS REALTY GREATER ROCHESTER - New
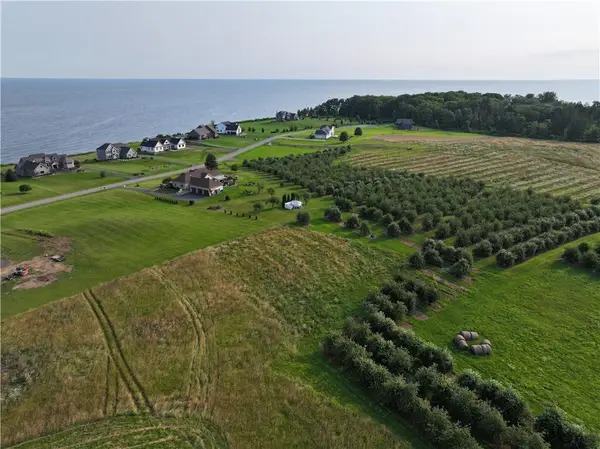 $59,900Active1.64 Acres
Lot 4 The Lakeview Landing, Williamson, NY 14589
MLS# R1722883Listed by: HOWARD HANNA - New
 $69,900Active1.63 Acres
Lot 5 The Lakeview Landing, Williamson, NY 14589
MLS# R1722893Listed by: HOWARD HANNA - New
 $74,900Active3.13 Acres
Lot 7 The Lakeview Landing, Williamson, NY 14589
MLS# R1722903Listed by: HOWARD HANNA - New
 $64,900Active1.85 Acres
Lot 8 Lake Rd, Williamson, NY 14589
MLS# R1722906Listed by: HOWARD HANNA - New
 $64,900Active1.63 Acres
Lot 9 Lake Rd, Williamson, NY 14589
MLS# R1722919Listed by: HOWARD HANNA - New
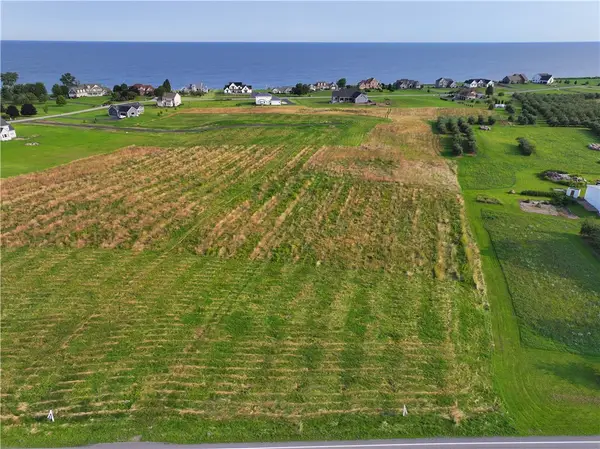 $64,900Active3.13 Acres
Lot 10 Lake Rd, Williamson, NY 14589
MLS# R1722925Listed by: HOWARD HANNA - New
 $69,900Active3.86 Acres
Lot 12 Lake Rd, Williamson, NY 14589
MLS# R1722934Listed by: HOWARD HANNA - New
 $64,900Active1.72 Acres
Lot 14 Lake Rd, Williamson, NY 14589
MLS# R1722939Listed by: HOWARD HANNA


Protect your home and budget from life's surprises with an Assurant Home Warranty, backed by a partner that supports you through every step of homeownership. Explore Plans.
©2026 Century 21 Real Estate LLC. All rights reserved. CENTURY 21®, the CENTURY 21 Logo and C21® are service marks owned by Century 21 Real Estate LLC. Century 21 Real Estate LLC fully supports the principles of the Fair Housing Act and the Equal Opportunity Act. Each office is independently owned and operated. Listing information is deemed reliable but not guaranteed accurate.