
106 California #C, Williamsville, NY 14221
Local realty services provided by:CENTURY 21 Turner Brokers
106 California #C,Williamsville, NY 14221
$755,731
- 3 Beds
- 3 Baths
- 2,220 sq. ft.
- Condominium
- Active
Listed by: angelo s natale
Office: natale building corp
MLS#:B1657822
Source:NY_GENRIS
Price summary
- Price:$755,731
- Price per sq. ft.:$340.42
- Monthly HOA dues:$327
About this home
Move-In Ready Luxury Townhome – Just Relax and Let the Finishing Touches Come Together!
To be completed in the fall of 2026!
All designer selections have already been expertly chosen for you—simply sit back, relax, and look forward to moving into your beautiful new home.
This thoughtfully designed 2,220 SF luxury townhome offers the flexibility of three bedrooms or two bedrooms plus a home office, along with abundant storage and upscale finishes throughout.
The entry level welcomes you with a versatile bedroom or office featuring a closet and access to a full bath—perfect for guests, remote work, or multi-generational living. An attached two-car garage provides convenience and generous storage space.
Upstairs, the heart of the home showcases an inviting open-concept living area where soaring vaulted ceilings and expansive windows fill the space with natural light. An elegant electric fireplace creates a warm focal point, while the gourmet kitchen is designed to impress with a large center island, pantry, and ample cabinetry. Nearby, a conveniently located laundry closet adds everyday functionality.
A spacious bedroom at the rear of the home offers privacy and charm, complete with French doors leading to a private balcony. A nearby powder room is thoughtfully positioned for both homeowners and guests.
The upper-level loft overlooks the dramatic living room below, creating an open and airy feel. The luxurious primary suite serves as a private retreat, featuring a cozy sitting area, oversized walk-in closet, and a spa-inspired ensuite bath with dual vanities, a glass-enclosed shower, and a linen closet.
Combining sophisticated design, flexible living spaces, and luxury finishes, this exceptional townhome offers the perfect blend of comfort, style, and low-maintenance living....
Contact an agent
Home facts
- Year built:2026
- Subdivision & Development:Asher Crossing
- Listing ID #:B1657822
- Added:44 day(s) ago
- Updated:September 12, 2026 at 03:08 PM
Rooms and interior
- Bedrooms:3
- Total bathrooms:3
- Full bathrooms:2
- Half bathrooms:1
- Rooms Total:8
- Flooring:Carpet, Laminate, Tile, Varies
- Kitchen Description:Kitchen Family Room Combo, Kitchen Island
- Basement:Yes
- Living area:2,220 sq. ft.
Heating and cooling
- Cooling:Central Air
- Heating:Forced Air, Gas
- Central air:Yes
Structure and exterior
- Roof:Asphalt
- Year built:2026
- Building area:2,220 sq. ft.
- Lot Features:Near Public Transit, Rectangular, Residential Lot
- Construction Materials:Stone, Vinyl Siding
- Exterior Features:Open, Patio, Porch
- Levels:3 Stories
Schools
- High school:Williamsville South High
- Middle school:Mill Middle
- Elementary school:Forest Elementary
Utilities
- Water:Connected, Public, Water Connected
- Sewer:Connected, Sewer Connected
Finances and disclosures
- Price:$755,731
- Price per sq. ft.:$340.42
Features and amenities
- Laundry features:Upper Level
- Amenities:Loft
Parking
- Parking description:Assigned, Attached, Garage, Garage Door Opener, Two Spaces
- Garage:Yes
- Garage spaces:2
New listings near 106 California #C
- New
 $199,500Active0.13 Acres
61 Stanton Street, Williamsville, NY 14221
MLS# B1713668Listed by: KELLER WILLIAMS REALTY WNY - New
 $399,000Active2 beds 2 baths1,638 sq. ft.
12 Village Gate Court, Williamsville, NY 14221
MLS# B1710090Listed by: HOWARD HANNA WNY INC. - New
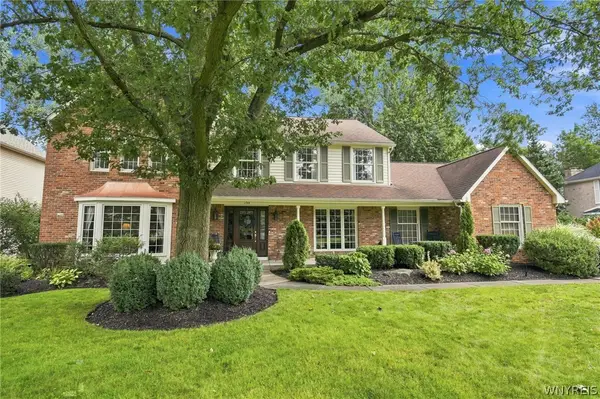 $835,000Active5 beds 4 baths3,797 sq. ft.
135 Brandywine Drive, Williamsville, NY 14221
MLS# B1712504Listed by: HOWARD HANNA WNY INC. - Open Sun, 1 to 5pmNew
 $1,448,900Active4 beds 4 baths3,146 sq. ft.
5211 Kandefer's Trail, Williamsville, NY 14221
MLS# B1713177Listed by: MARRANO/MARC EQUITY CORP - New
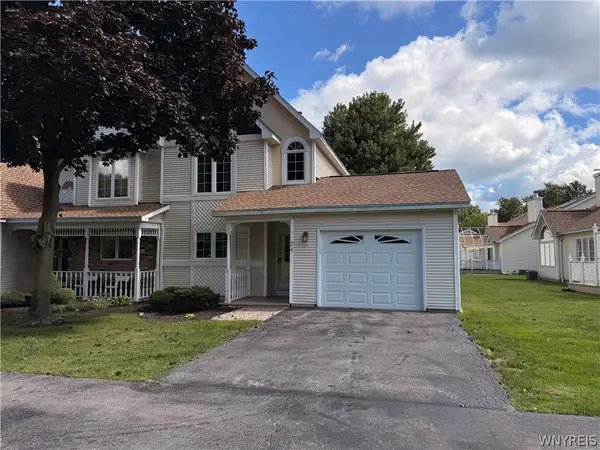 $339,900Active2 beds 2 baths1,132 sq. ft.
24 Sugar Berry Lane, Williamsville, NY 14221
MLS# B1712790Listed by: HUNT REAL ESTATE ERA - New
 $745,000Active4 beds 3 baths2,985 sq. ft.
924 Klein Road, Williamsville, NY 14221
MLS# B1712573Listed by: HUNT REAL ESTATE ERA  $619,000Pending2 beds 4 baths2,242 sq. ft.
49 Summer Hill Ln, Williamsville, NY 14221
MLS# B1712080Listed by: HUNT REAL ESTATE ERA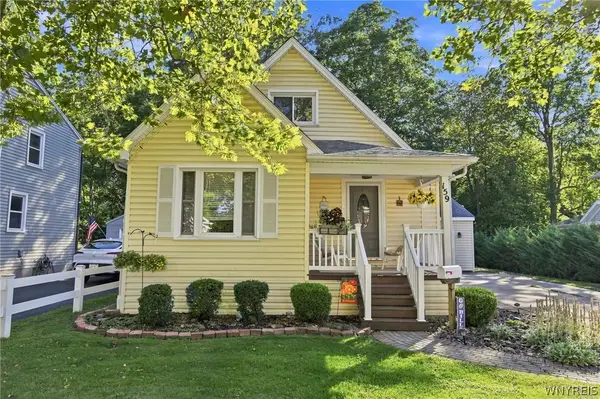 $285,000Pending3 beds 2 baths919 sq. ft.
159 California Drive, Amherst, NY 14221
MLS# B1711865Listed by: HUNT REAL ESTATE ERA- New
 $729,000Active5 beds 4 baths3,066 sq. ft.
2 Millrace Street N, Williamsville, NY 14221
MLS# B1709238Listed by: REMAX NORTH - New
 $399,900Active2 beds 3 baths1,583 sq. ft.
29 Abt St, Williamsville, NY 14221
MLS# B1711220Listed by: HUNT REAL ESTATE ERA


Protect your home and budget from life's surprises with an Assurant Home Warranty, backed by a partner that supports you through every step of homeownership. Explore Plans.
©2026 Century 21 Real Estate LLC. All rights reserved. CENTURY 21®, the CENTURY 21 Logo and C21® are service marks owned by Century 21 Real Estate LLC. Century 21 Real Estate LLC fully supports the principles of the Fair Housing Act and the Equal Opportunity Act. Each office is independently owned and operated. Listing information is deemed reliable but not guaranteed accurate.