
232 Highland Drive, Williamsville, NY 14221
Local realty services provided by:CENTURY 21 North East
232 Highland Drive,Williamsville, NY 14221
$250,000
- 3 Beds
- 2 Baths
- 1,235 sq. ft.
- Single family
- Pending
Listed by: susan gatewood, susan gatewood
Office: hunt real estate era
MLS#:B1703465
Source:NY_GENRIS
Price summary
- Price:$250,000
- Price per sq. ft.:$202.43
About this home
Back on the market with a price adjustment. 1 car detached garage has been taken down.This is your opportunity to own your own home right in the Village of Williamsville.Conveniently loacted between Wehrle and Main Street across from South high school. Tri level cape cod with a large living room addition and wood fireplace. French doors and side door access to deck. Large private fenced yard. Make this home your own.
Contact an agent
Home facts
- Year built:1945
- Listing ID #:B1703465
- Added:42 day(s) ago
- Updated:September 12, 2026 at 07:32 AM
Rooms and interior
- Bedrooms:3
- Total bathrooms:2
- Full bathrooms:1
- Half bathrooms:1
- Rooms Total:6
- Flooring:Carpet, Hardwood, Linoleum, Tile, Varies, Vinyl
- Bathrooms Description:Sauna
- Kitchen Description:Refrigerator
- Basement:Yes
- Basement Description:Partial
- Living area:1,235 sq. ft.
Heating and cooling
- Cooling:Central Air
- Heating:Forced Air, Gas
- Central air:Yes
Structure and exterior
- Roof:Asphalt
- Year built:1945
- Building area:1,235 sq. ft.
- Lot area:0.16 Acres
- Lot Features:Rectangular, Residential Lot
- Architectural Style:Cape Cod, Split Level
- Construction Materials:Vinyl Siding
- Exterior Features:Open, Porch
- Foundation Description:Poured
Schools
- High school:Williamsville South High
- Middle school:Mill Middle
- Elementary school:Forest Elementary
Utilities
- Water:Connected, Public, Water Connected
- Sewer:Connected, Sewer Connected
Finances and disclosures
- Price:$250,000
- Price per sq. ft.:$202.43
- Tax amount:$6,161
Features and amenities
- Appliances:Dryer, Gas Range, Refrigerator, Washer
- Laundry features:Dryer, In Basement, Washer
- Amenities:Sauna
Parking
- Parking description:No Garage
New listings near 232 Highland Drive
- New
 $199,500Active0.13 Acres
61 Stanton Street, Williamsville, NY 14221
MLS# B1713668Listed by: KELLER WILLIAMS REALTY WNY - New
 $399,000Active2 beds 2 baths1,638 sq. ft.
12 Village Gate Court, Williamsville, NY 14221
MLS# B1710090Listed by: HOWARD HANNA WNY INC. - New
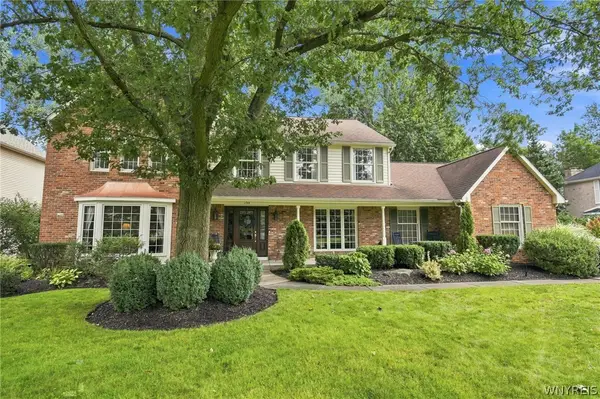 $835,000Active5 beds 4 baths3,797 sq. ft.
135 Brandywine Drive, Williamsville, NY 14221
MLS# B1712504Listed by: HOWARD HANNA WNY INC. - Open Sun, 1 to 5pmNew
 $1,448,900Active4 beds 4 baths3,146 sq. ft.
5211 Kandefer's Trail, Williamsville, NY 14221
MLS# B1713177Listed by: MARRANO/MARC EQUITY CORP - New
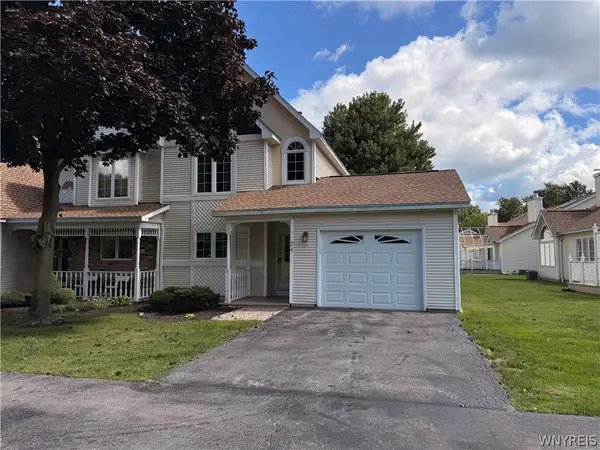 $339,900Active2 beds 2 baths1,132 sq. ft.
24 Sugar Berry Lane, Williamsville, NY 14221
MLS# B1712790Listed by: HUNT REAL ESTATE ERA - New
 $745,000Active4 beds 3 baths2,985 sq. ft.
924 Klein Road, Williamsville, NY 14221
MLS# B1712573Listed by: HUNT REAL ESTATE ERA  $619,000Pending2 beds 4 baths2,242 sq. ft.
49 Summer Hill Ln, Williamsville, NY 14221
MLS# B1712080Listed by: HUNT REAL ESTATE ERA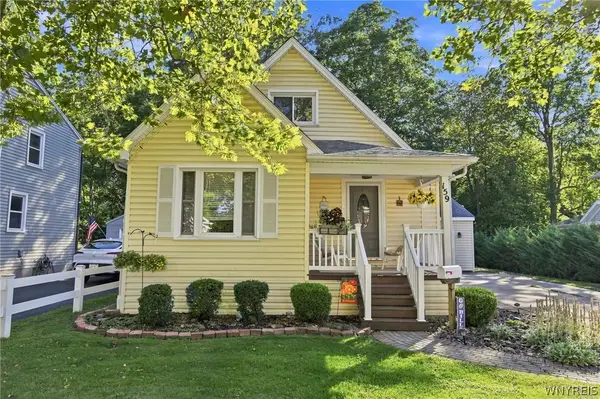 $285,000Pending3 beds 2 baths919 sq. ft.
159 California Drive, Amherst, NY 14221
MLS# B1711865Listed by: HUNT REAL ESTATE ERA- New
 $729,000Active5 beds 4 baths3,066 sq. ft.
2 Millrace Street N, Williamsville, NY 14221
MLS# B1709238Listed by: REMAX NORTH - New
 $399,900Active2 beds 3 baths1,583 sq. ft.
29 Abt St, Williamsville, NY 14221
MLS# B1711220Listed by: HUNT REAL ESTATE ERA


Protect your home and budget from life's surprises with an Assurant Home Warranty, backed by a partner that supports you through every step of homeownership. Explore Plans.
©2026 Century 21 Real Estate LLC. All rights reserved. CENTURY 21®, the CENTURY 21 Logo and C21® are service marks owned by Century 21 Real Estate LLC. Century 21 Real Estate LLC fully supports the principles of the Fair Housing Act and the Equal Opportunity Act. Each office is independently owned and operated. Listing information is deemed reliable but not guaranteed accurate.