
24 Macarthur Drive, Williamsville, NY 14221
Local realty services provided by:CENTURY 21 Turner Brokers
24 Macarthur Drive,Williamsville, NY 14221
$399,900
- 4 Beds
- 3 Baths
- 2,135 sq. ft.
- Single family
- Active
Listed by: laura j nightingale
Office: mj peterson real estate inc.
MLS#:B1713864
Source:NY_GENRIS
Price summary
- Price:$399,900
- Price per sq. ft.:$187.31
About this home
From the moment you step inside, you'll appreciate the sense of space throughout this home. The main living area features a cathedral ceiling w/a center beam that carries through the living room and dining area, creating an open and airy feel. Hardwood flooring runs throughout both spaces and the dining area offers plenty of room for everyday meals or larger gatherings. The kitchen flows into a cozy family room featuring a wood-burning fireplace w/gas starter, while a half bath is conveniently located off the family room and an enclosed three-season room w/a full surround of windows extends the living space and provides another inviting spot to relax.
Generous bedroom sizes and hardwood flooring throughout the second level along w/an extra-wide staircase continue the feeling of openness. The partially finished lower level adds even more flexibility for a workshop, music room, crafts or recreation, adding to the versatility of a floor plan that can grow and adapt as needs change.
Recent updates include a brand-new, complete tear-off architectural roof installed in July 2026, a new boiler and sump pump in 2026, vinyl siding in 2025, updated kitchen and family room flooring in 2021 and 150-amp electrical service in 2018. Nearly every window in the house is an easy to open, and easy to clean, vinyl replacement.
Outside, the home features brick accent along the lower portion, covered front porch entry, concrete driveway and convenient side-loading garage. The spacious rear yard is fully fenced and provides plenty of room to enjoy the outdoors.
With generous rooms and spaces that can adapt over time, this is a home you can grow into, rather than out of! Showings begin Friday, September 18th @ 12pm....
Contact an agent
Home facts
- Year built:1966
- Subdivision & Development:Holland Land Company's Su
- Listing ID #:B1713864
- Added:2 day(s) ago
- Updated:September 18, 2026 at 11:37 AM
Rooms and interior
- Bedrooms:4
- Total bathrooms:3
- Full bathrooms:2
- Half bathrooms:1
- Rooms Total:8
- Flooring:Hardwood, Tile, Varies, Vinyl
- Dining Description:Living Dining Room, Separate Formal Dining Room
- Kitchen Description:Dishwasher, Oven, Refrigerator
- Basement:Yes
- Basement Description:Full, Sump Pump
- Living area:2,135 sq. ft.
Heating and cooling
- Cooling:Zoned
- Heating:Gas, Hot Water, Zoned
Structure and exterior
- Roof:Asphalt, Shingle
- Year built:1966
- Building area:2,135 sq. ft.
- Lot area:0.33 Acres
- Lot Features:Near Public Transit, Rectangular, Residential Lot
- Architectural Style:Split Level, Two Story
- Construction Materials:Brick, Copper Plumbing, Vinyl Siding
- Exterior Features:Fully Fenced, Porch
- Foundation Description:Poured
- Levels:2 Stories
Schools
- High school:Williamsville South High
- Middle school:Mill Middle
- Elementary school:Maple West Elementary
Utilities
- Water:Connected, Public, Water Connected
- Sewer:Connected, Sewer Connected
Finances and disclosures
- Price:$399,900
- Price per sq. ft.:$187.31
- Tax amount:$8,226
Features and amenities
- Appliances:Dishwasher, Dryer, Free Standing Range, Oven, Refrigerator, Washer
- Laundry features:Dryer, Washer
Parking
- Parking description:Attached, Garage, Garage Door Opener, Storage
- Garage:Yes
- Garage spaces:2
New listings near 24 Macarthur Drive
- Open Sat, 12 to 2pmNew
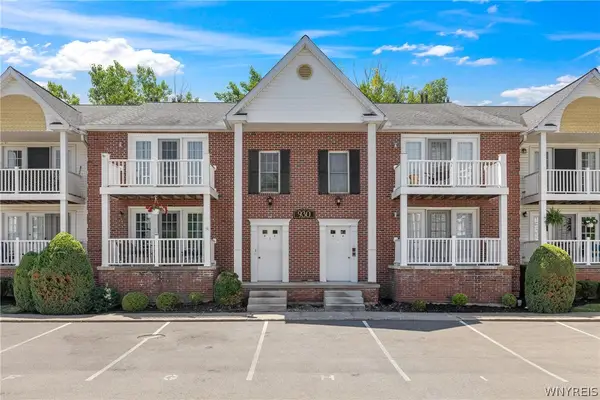 $255,000Active2 beds 2 baths1,250 sq. ft.
930 Hopkins Road #D, Williamsville, NY 14221
MLS# B1715781Listed by: HUNT REAL ESTATE ERA - New
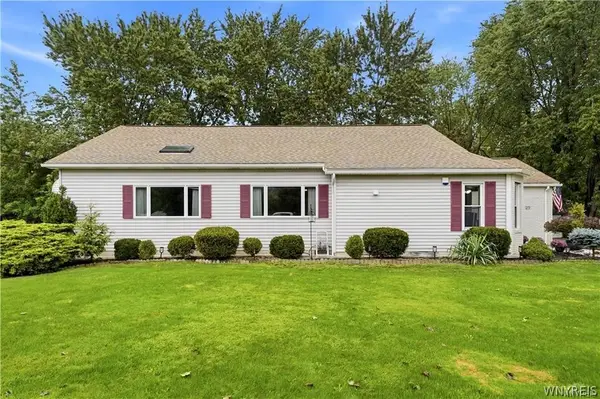 $419,900Active2 beds 3 baths1,583 sq. ft.
29 Abt St, Williamsville, NY 14221
MLS# B1715740Listed by: HUNT REAL ESTATE ERA - Open Sat, 11am to 1pmNew
 $429,900Active4 beds 3 baths1,980 sq. ft.
35 Laurie Lea, Williamsville, NY 14221
MLS# B1711882Listed by: KELLER WILLIAMS REALTY WNY - Open Sun, 1 to 3pmNew
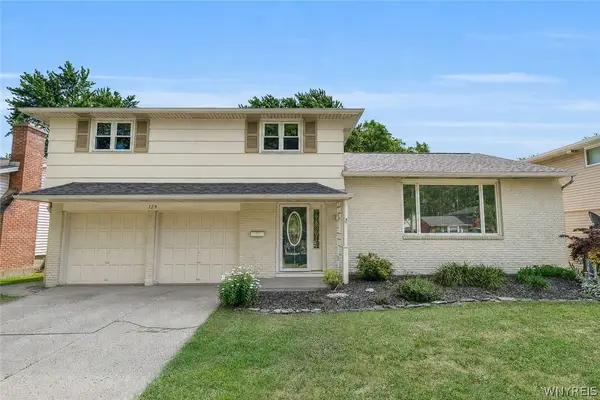 $399,900Active4 beds 2 baths2,112 sq. ft.
129 Ponderosa Drive, Williamsville, NY 14221
MLS# B1714593Listed by: HUNT REAL ESTATE ERA - New
 $479,900Active3 beds 2 baths2,498 sq. ft.
18 Pfohl, Buffalo, NY 14221
MLS# B1713488Listed by: HUNT REAL ESTATE ERA - New
 $199,500Active0.13 Acres
61 Stanton Street, Williamsville, NY 14221
MLS# B1713668Listed by: KELLER WILLIAMS REALTY WNY  $399,000Pending2 beds 2 baths1,638 sq. ft.
12 Village Gate Court, Williamsville, NY 14221
MLS# B1710090Listed by: HOWARD HANNA WNY INC.- New
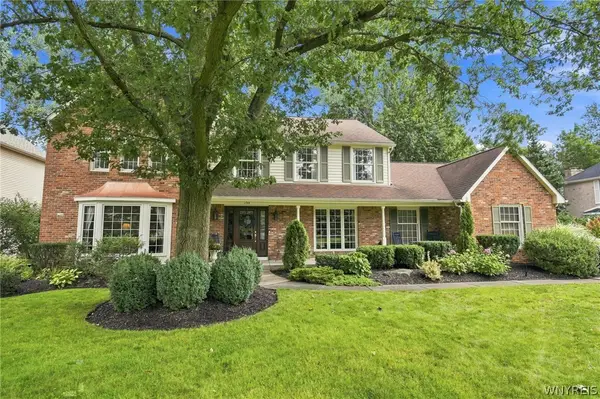 $835,000Active5 beds 4 baths3,797 sq. ft.
135 Brandywine Drive, Williamsville, NY 14221
MLS# B1712504Listed by: HOWARD HANNA WNY INC. - Open Sat, 1 to 5pmNew
 $1,448,900Active4 beds 4 baths3,146 sq. ft.
5211 Kandefer's Trail, Williamsville, NY 14221
MLS# B1713177Listed by: MARRANO/MARC EQUITY CORP


Protect your home and budget from life's surprises with an Assurant Home Warranty, backed by a partner that supports you through every step of homeownership. Explore Plans.
©2026 Century 21 Real Estate LLC. All rights reserved. CENTURY 21®, the CENTURY 21 Logo and C21® are service marks owned by Century 21 Real Estate LLC. Century 21 Real Estate LLC fully supports the principles of the Fair Housing Act and the Equal Opportunity Act. Each office is independently owned and operated. Listing information is deemed reliable but not guaranteed accurate.