
35 Laurie Lea, Williamsville, NY 14221
Local realty services provided by:CENTURY 21 Turner Brokers
35 Laurie Lea,Williamsville, NY 14221
$429,900
- 4 Beds
- 3 Baths
- 1,980 sq. ft.
- Single family
- Active
Listed by: merredith m levin
Office: keller williams realty wny
MLS#:B1711882
Source:NY_GENRIS
Price summary
- Price:$429,900
- Price per sq. ft.:$217.12
About this home
Stop the car! This beautifully maintained Williamsville Colonial and its charming oversized covered front porch is calling your name! With 4 bedrooms, 2.5 baths, and nearly 2,000 sq ft, there’s space for everyone to spread out and enjoy. From the moment you step inside the double door entry, it's clear this home has been lovingly maintained. Warm hardwood floors lead you from the foyer into the sunny eat-in kitchen with abundant cabinetry and counter space and a bright breakfast nook; perfect for everyday meals, morning coffee, or homework time. Just beyond the kitchen, the cozy family room features a wood-burning fireplace (NRTC), pegged hardwood floors, built-in bookcases, and direct backyard access. French doors open to the spacious living room and the formal dining room offers the perfect setting for hosting holiday meals. A newly remodeled half bath completes the first floor. Upstairs, the Primary Suite offers a true retreat with a walk-in closet and updated ensuite bath featuring a step-in shower. Three additional generously sized bedrooms and a modern hall bath with double sinks provide plenty of comfort and privacy for everyone. Looking for even more space? Head down to the basement to find flexible space for a rec room, home gym, or playroom, plus a dedicated laundry room, bonus room, and valuable storage! Outside, enjoy the fully fenced backyard and stamped concrete patio perfect for entertaining, pets, tossing around a football, or relaxing outdoors. Lovingly maintained with major updates already taken care of including: basement drain tile '26, sump pump w/backup '26, new gutters '24, living room carpeting '24, central air '24, remodeled bathrooms '23, most windows '17, sewer line replacement '16, Dunkirk boiler '15, HWT '14, 30-year architectural roof '08, 2 car attached garage, plus more! Conveniently located in the Williamsville School District near parks, restaurants, grocery stores, and everyday amenities, this home is ready to welcome its next owners. Showings begin immediately. Open House Saturday, September 19, from 11 AM–1 PM. Seller will review any/all offer on 9/22 at 2pm. Welcome home to 35 Laurie Lea; you’ve found your perfect MATCH!...
Contact an agent
Home facts
- Year built:1967
- Listing ID #:B1711882
- Added:1 day(s) ago
- Updated:September 15, 2026 at 07:41 PM
Rooms and interior
- Bedrooms:4
- Total bathrooms:3
- Full bathrooms:2
- Half bathrooms:1
- Rooms Total:8
- Flooring:Carpet, Hardwood, Tile, Varies
- Dining Description:Separate Formal Dining Room
- Kitchen Description:Dishwasher, Disposal, Microwave, Pantry, Refrigerator, Walk In Pantry
- Basement:Yes
- Basement Description:Full, Partially Finished, Sump Pump
- Living area:1,980 sq. ft.
Heating and cooling
- Cooling:Central Air
- Heating:Baseboard, Gas
- Central air:Yes
Structure and exterior
- Roof:Shingle
- Year built:1967
- Building area:1,980 sq. ft.
- Lot area:0.22 Acres
- Lot Features:Rectangular, Residential Lot
- Architectural Style:Colonial, Two Story
- Construction Materials:Brick, Vinyl Siding
- Exterior Features:Fully Fenced, Patio, Porch
- Foundation Description:Poured
- Levels:2 Stories
Schools
- High school:Williamsville East High
- Middle school:Transit Middle
- Elementary school:Maple East Elementary
Utilities
- Water:Connected, Public, Water Connected
- Sewer:Connected, Sewer Connected
Finances and disclosures
- Price:$429,900
- Price per sq. ft.:$217.12
- Tax amount:$8,123
Features and amenities
- Appliances:Dishwasher, Disposal, Dryer, Gas Range, Microwave, Refrigerator, Washer
- Laundry features:Dryer, In Basement, Washer
- Amenities:Storage
Parking
- Parking description:Attached, Garage, Garage Door Opener
- Garage:Yes
- Garage spaces:2
New listings near 35 Laurie Lea
- Open Sun, 1 to 3pmNew
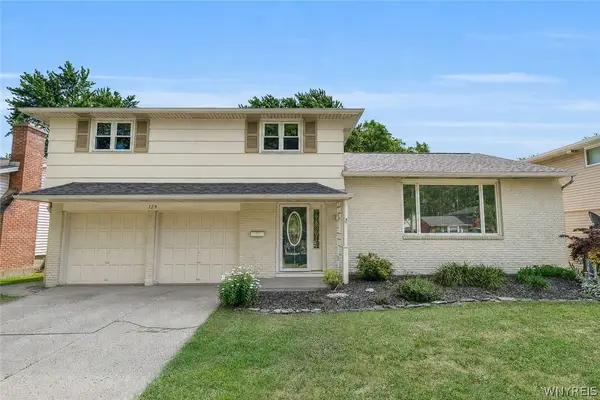 $399,900Active4 beds 2 baths2,112 sq. ft.
129 Ponderosa Drive, Williamsville, NY 14221
MLS# B1714593Listed by: HUNT REAL ESTATE ERA - New
 $479,900Active3 beds 2 baths2,498 sq. ft.
18 Pfohl, Buffalo, NY 14221
MLS# B1713488Listed by: HUNT REAL ESTATE ERA - New
 $199,500Active0.13 Acres
61 Stanton Street, Williamsville, NY 14221
MLS# B1713668Listed by: KELLER WILLIAMS REALTY WNY - New
 $399,000Active2 beds 2 baths1,638 sq. ft.
12 Village Gate Court, Williamsville, NY 14221
MLS# B1710090Listed by: HOWARD HANNA WNY INC. - New
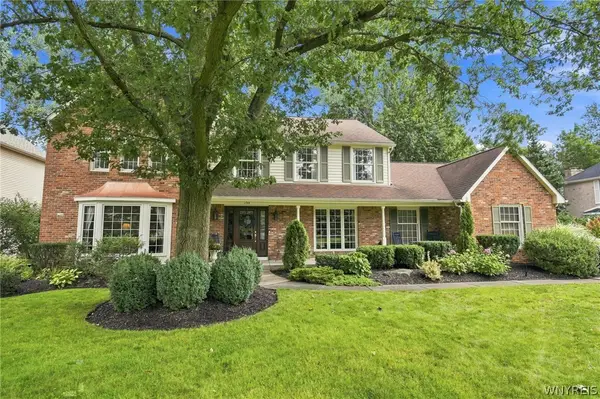 $835,000Active5 beds 4 baths3,797 sq. ft.
135 Brandywine Drive, Williamsville, NY 14221
MLS# B1712504Listed by: HOWARD HANNA WNY INC. - Open Sat, 1 to 5pmNew
 $1,448,900Active4 beds 4 baths3,146 sq. ft.
5211 Kandefer's Trail, Williamsville, NY 14221
MLS# B1713177Listed by: MARRANO/MARC EQUITY CORP - New
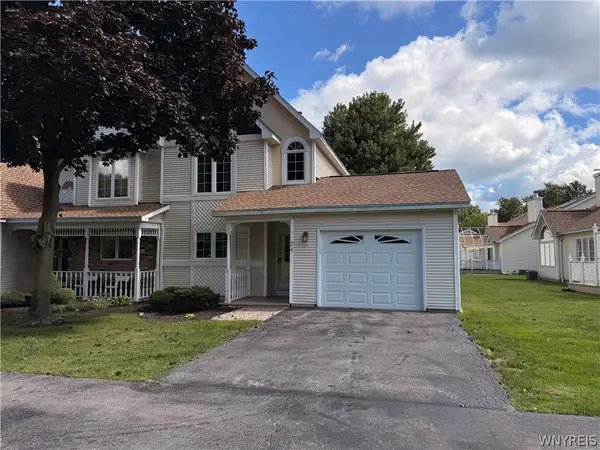 $339,900Active2 beds 2 baths1,132 sq. ft.
24 Sugar Berry Lane, Williamsville, NY 14221
MLS# B1712790Listed by: HUNT REAL ESTATE ERA - New
 $745,000Active4 beds 3 baths2,985 sq. ft.
924 Klein Road, Williamsville, NY 14221
MLS# B1712573Listed by: HUNT REAL ESTATE ERA  $619,000Pending2 beds 4 baths2,242 sq. ft.
49 Summer Hill Ln, Williamsville, NY 14221
MLS# B1712080Listed by: HUNT REAL ESTATE ERA


Protect your home and budget from life's surprises with an Assurant Home Warranty, backed by a partner that supports you through every step of homeownership. Explore Plans.
©2026 Century 21 Real Estate LLC. All rights reserved. CENTURY 21®, the CENTURY 21 Logo and C21® are service marks owned by Century 21 Real Estate LLC. Century 21 Real Estate LLC fully supports the principles of the Fair Housing Act and the Equal Opportunity Act. Each office is independently owned and operated. Listing information is deemed reliable but not guaranteed accurate.