
5565 Hidden Pines Court, Williamsville, NY 14221
Local realty services provided by:CENTURY 21 Jackson Real Estate
5565 Hidden Pines Court,Williamsville, NY 14221
$899,900
- 4 Beds
- 4 Baths
- 4,035 sq. ft.
- Single family
- Pending
Listed by: deodata m cammilleri
Office: howard hanna wny inc.
MLS#:B1705576
Source:NY_GENRIS
Price summary
- Price:$899,900
- Price per sq. ft.:$223.02
About this home
Newly priced to offer exceptional value, this exceptional all-brick colonial is tucked away on a private cul-de-sac in the highly rated Williamsville Central School District. Offering a spacious 4,035 square feet with 4 bedrooms, 3.5 baths, and a 3.5-car garage, the home perfectly balances grand entertaining spaces with comfortable everyday living.
A welcoming two-story foyer with a curved staircase and soaring ceilings creates an immediate sense of scale. The main floor features tall ceilings and expansive floor-to-ceiling windows that flood the formal dining room, living room, and family room with natural light. A private first-floor den with built-in shelving offers a quiet retreat, while the massive two-story family room stands out with a dramatic wall of windows. The thoughtfully designed kitchen is equipped with granite countertops, a center island, ample storage, and newer stainless steel appliances, including a double oven and a premium GE Profile refrigerator with a built-in Keurig brewer. Essential modern conveniences include Central vacuum, a first-floor full bath with direct pool deck access and a whole-house generator for complete peace of mind.
Upstairs, a dramatic catwalk leads to four large bedrooms. The primary suite serves as a spacious retreat, featuring cathedral ceilings, excellent window placements, a generous walk-in closet, and an ensuite bath with a jetted tub. Outside, the property shines as an entertainer's dream, featuring an in-ground saltwater pool, a two-tiered deck, a gazebo, and a storage shed, all surrounded by mature landscaping. Combining wonderful amenities with a prime location close to all daily conveniences, this home offers an incredible value in today's market....
Contact an agent
Home facts
- Year built:1990
- Subdivision & Development:Holland Land Company's Su
- Listing ID #:B1705576
- Added:67 day(s) ago
- Updated:October 24, 2026 at 06:53 PM
Rooms and interior
- Bedrooms:4
- Total bathrooms:4
- Full bathrooms:3
- Half bathrooms:1
- Rooms Total:12
- Flooring:Carpet, Hardwood, Tile, Varies
- Dining Description:Separate Formal Dining Room
- Kitchen Description:Dishwasher, Disposal, Kitchen Family Room Combo, Kitchen Island, Oven, Pantry, Refrigerator
- Basement:Yes
- Basement Description:Full, Sump Pump
- Living area:4,035 sq. ft.
Heating and cooling
- Cooling:Central Air, Zoned
- Heating:Forced Air, Gas
- Central air:Yes
Structure and exterior
- Roof:Asphalt
- Year built:1990
- Building area:4,035 sq. ft.
- Lot area:0.48 Acres
- Lot Features:Cul De Sac, Rectangular, Residential Lot
- Architectural Style:Traditional, Transitional, Two Story
- Construction Materials:Brick, Copper Plumbing
- Exterior Features:Deck, Fully Fenced, Patio, Pool
- Foundation Description:Poured
- Levels:2 Stories
Utilities
- Water:Connected, Public, Water Connected
- Sewer:Connected, Sewer Connected
Finances and disclosures
- Price:$899,900
- Price per sq. ft.:$223.02
- Tax amount:$13,696
Features and amenities
- Appliances:Dishwasher, Disposal, Dryer, Free Standing Range, Gas Range, Generator, Oven, Range Hood, Refrigerator, Washer
- Laundry features:Dryer, Main Level, Washer
- Amenities:Deck, Drapes, int_feat_Den
- Pool features:In Ground
Parking
- Parking description:Attached, Garage, Garage Door Opener, Water Available
- Garage:Yes
- Garage spaces:3
New listings near 5565 Hidden Pines Court
- New
 $755,731Active3 beds 3 baths2,220 sq. ft.
106 California #C, Williamsville, NY 14221
MLS# B1723264Listed by: NATALE BUILDING CORP - Open Sun, 10am to 12pmNew
 $250,000Active3 beds 2 baths1,304 sq. ft.
223 Columbia Drive, Buffalo, NY 14221
MLS# B1722326Listed by: KELLER WILLIAMS REALTY WNY - New
 $544,900Active3 beds 3 baths1,816 sq. ft.
145 Eagle Street, Williamsville, NY 14221
MLS# B1720988Listed by: WNYBYOWNER.COM - Open Sun, 12 to 2pmNew
 $314,900Active3 beds 3 baths1,632 sq. ft.
85 Oakbrook Drive #L, Williamsville, NY 14221
MLS# B1722308Listed by: HUNT REAL ESTATE ERA 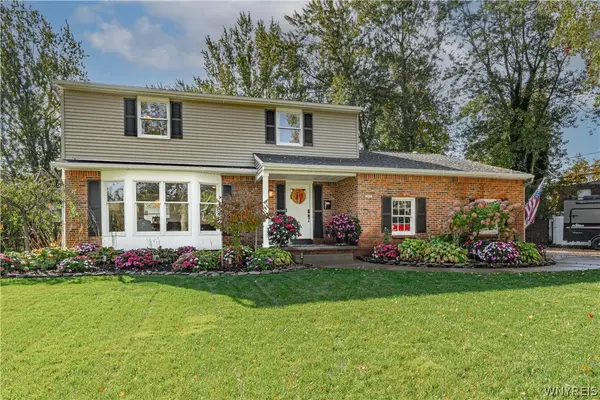 $475,000Pending5 beds 3 baths2,107 sq. ft.
362 Cottonwood Drive, Williamsville, NY 14221
MLS# B1721916Listed by: HUNT REAL ESTATE ERA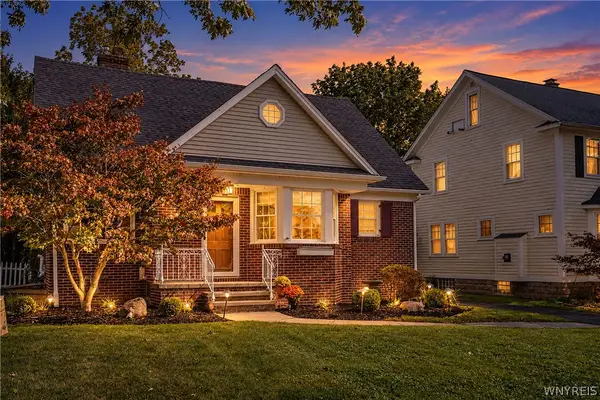 $429,900Active4 beds 2 baths2,088 sq. ft.
46 Columbia Drive, Buffalo, NY 14221
MLS# B1721166Listed by: KELLER WILLIAMS REALTY LANCASTER- Open Sat, 11am to 1pm
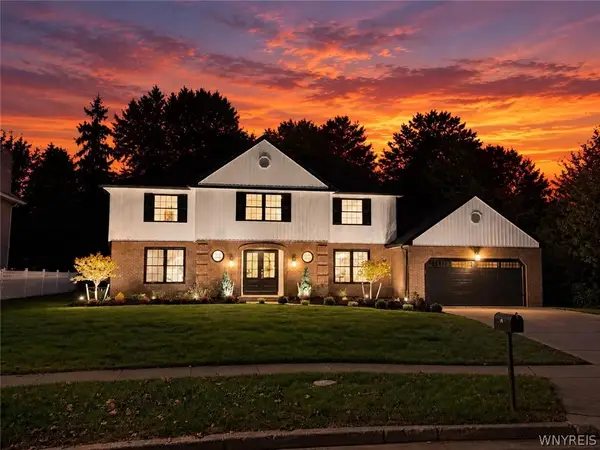 $799,900Active5 beds 6 baths3,322 sq. ft.
109 Troy View Lane, Williamsville, NY 14221
MLS# B1721851Listed by: HOWARD HANNA WNY INC.  $489,900Pending3 beds 2 baths1,559 sq. ft.
4212 Susan Drive, Williamsville, NY 14221
MLS# B1721515Listed by: HOWARD HANNA WNY INC.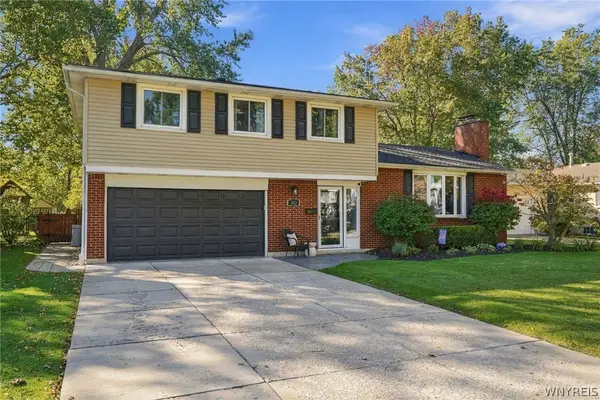 $399,900Pending4 beds 3 baths1,751 sq. ft.
90 Red Oak Drive, Williamsville, NY 14221
MLS# B1721195Listed by: PARK REALTY OF WNY LLC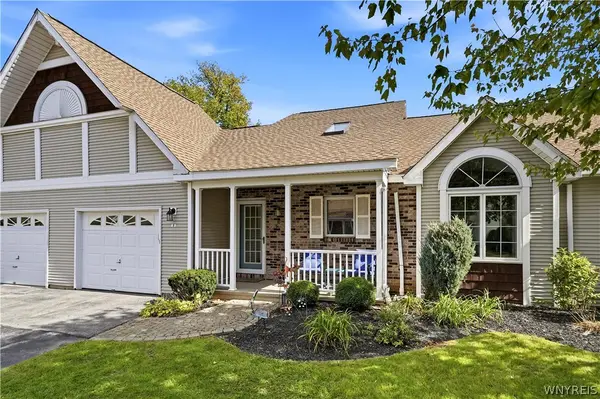 $374,900Pending2 beds 2 baths1,368 sq. ft.
8 Sweet Bay Lane, Williamsville, NY 14221
MLS# B1721303Listed by: HOWARD HANNA WNY INC.


Protect your home and budget from life's surprises with an Assurant Home Warranty, backed by a partner that supports you through every step of homeownership. Explore Plans.
©2026 Century 21 Real Estate LLC. All rights reserved. CENTURY 21®, the CENTURY 21 Logo and C21® are service marks owned by Century 21 Real Estate LLC. Century 21 Real Estate LLC fully supports the principles of the Fair Housing Act and the Equal Opportunity Act. Each office is independently owned and operated. Listing information is deemed reliable but not guaranteed accurate.