
148 Canterbury Road, Williston Park, NY 11596
Local realty services provided by:CENTURY 21 Alliance Realty Group
148 Canterbury Road,Williston Park, NY 11596
$897,000
- 2 Beds
- 1 Baths
- 1,068 sq. ft.
- Single family
- Active
Listed by: jayanthi shivakumar cbr e-pro ahwd
Office: compass greater ny llc.
MLS#:1032426
Source:OneKey MLS
Price summary
- Price:$897,000
- Price per sq. ft.:$839.89
About this home
Discover timeless charm and modern convenience in this beautifully maintained home in Williston Park. Showcasing classic craftsmanship alongside thoughtful updates, this residence offers enduring character with modern comforts. The sun-filled interior welcomes you with a bright living room featuring Brazilian cherry engineered wood flooring and a classic wood-burning fireplace, creating a warm and inviting setting for relaxing and entertaining.
The updated kitchen offers gas cooking, granite countertops, stainless steel appliances, and Brazilian cherry hardwood floors, creating a space that is both elegant and practical. Adjacent to the kitchen is a versatile room that can serve as a formal dining room or home office.
The home features two bedrooms, including a primary bedroom with three closets, one of which is cedar-lined, a full bathroom, a full basement with abundant storage, a dedicated laundry area, and an easily accessible attic providing additional storage. 6 ductless AC units provide efficient comfort throughout the home.
Step outside to an expansive backyard featuring a patio, perfect for outdoor dining, entertaining, or relaxing. Situated on an approximately 6,500 sq. ft. lot, the property also features a long private driveway accommodating up to four vehicles and a detached two-car garage with a 240V EV charging outlet, providing exceptional parking and ample storage.
Ideally located near the Long Island Rail Road with direct access to NYC, as well as parks, shopping, restaurants, and major roadways, this property offers an ideal combination of classic character, everyday comfort, and a convenient location....
Contact an agent
Home facts
- Year built:1941
- Listing ID #:1032426
- Added:48 day(s) ago
- Updated:September 25, 2026 at 11:28 AM
Rooms and interior
- Bedrooms:2
- Total bathrooms:1
- Full bathrooms:1
- Rooms Total:5
- Flooring:Hardwood
- Kitchen Description:Freezer, Refrigerator, Stainless Steel Appliance(s)
- Basement:Yes
- Basement Description:Full
- Living area:1,068 sq. ft.
Heating and cooling
- Cooling:Ductless
- Heating:Hot Water
Structure and exterior
- Year built:1941
- Building area:1,068 sq. ft.
- Lot area:0.15 Acres
- Architectural Style:Cape Cod
- Construction Materials:Aluminum Siding, Frame, Vinyl Siding
Schools
- High school:Mineola High School
- Middle school:Mineola Middle School
- Elementary school:Jackson Avenue School
Utilities
- Water:Public
- Sewer:Public Sewer
Finances and disclosures
- Price:$897,000
- Price per sq. ft.:$839.89
- Tax amount:$10,140 (2024)
Features and amenities
- Appliances:Dryer, Freezer, Refrigerator, Stainless Steel Appliance(s), Washer
- Laundry features:Dryer, Washer
Parking
- Parking description:Detached, Driveway, Garage, Storage
- Garage:Yes
- Garage spaces:2
New listings near 148 Canterbury Road
- New
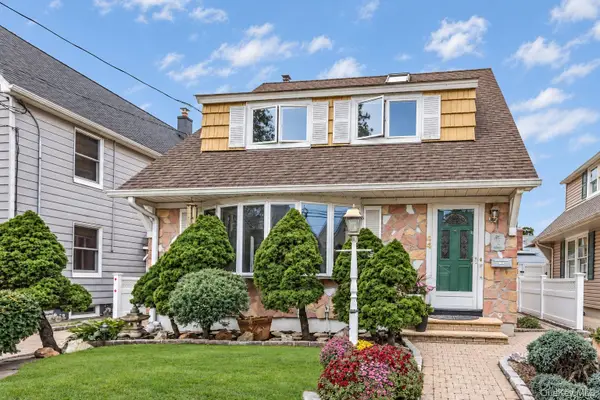 $1,049,000Active5 beds 2 baths2,350 sq. ft.
44 Capitol Avenue, Williston Park, NY 11596
MLS# 1052409Listed by: DOUGLAS ELLIMAN REAL ESTATE  $679,000Active3 beds 2 baths
36 Cornell Street, Williston Park, NY 11596
MLS# 1049055Listed by: DANIEL GALE SOTHEBYS INTL RLTY $729,000Pending3 beds 2 baths1,118 sq. ft.
36 Hawthorne Street, Williston Park, NY 11596
MLS# 1037687Listed by: HOWARD HANNA COACH $768,000Pending3 beds 2 baths1,735 sq. ft.
533 Marcellus Road, Williston Park, NY 11596
MLS# 1042326Listed by: DANIEL GALE SOTHEBYS INTL RLTY- Open Fri, 1 to 3pm
 $880,000Active3 beds 2 baths1,116 sq. ft.
15 Stratford Avenue, Williston Park, NY 11596
MLS# 1039973Listed by: ISLAND ADVANTAGE REALTY LLC  $869,000Pending3 beds 2 baths1,300 sq. ft.
96 Capitol Avenue, Williston Park, NY 11596
MLS# 1037731Listed by: EXIT REALTY PREMIER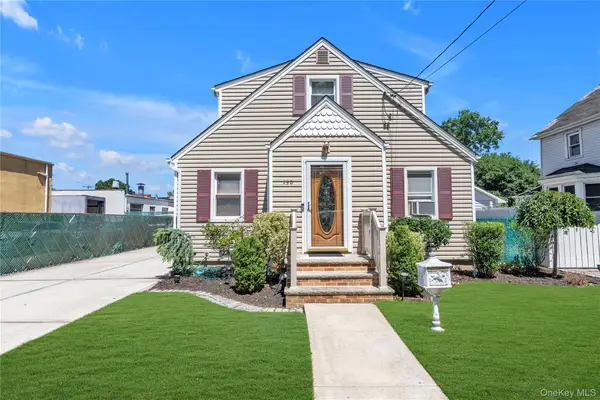 $899,088Pending4 beds 3 baths1,865 sq. ft.
130 Custer Avenue, Williston Park, NY 11596
MLS# 973019Listed by: DOUGLAS ELLIMAN REAL ESTATE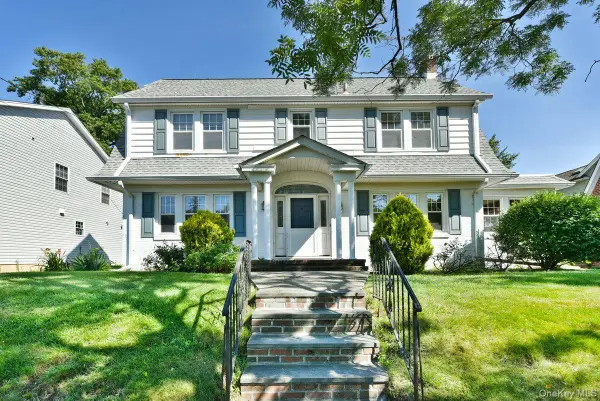 $1,049,000Pending5 beds 3 baths2,170 sq. ft.
182 Ferncroft Road, Mineola, NY 11501
MLS# 1029143Listed by: DOUGLAS ELLIMAN REAL ESTATE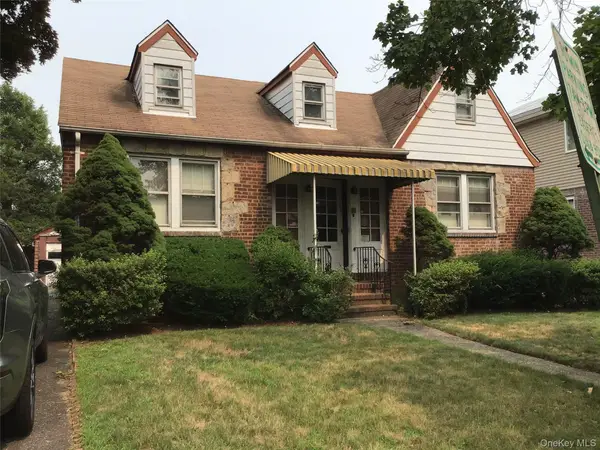 $789,000Pending3 beds 1 baths1,428 sq. ft.
25 Collins Avenue, Williston Park, NY 11596
MLS# 1003706Listed by: KELLER WILLIAMS REALTY GREATER


Protect your home and budget from life's surprises with an Assurant Home Warranty, backed by a partner that supports you through every step of homeownership. Explore Plans.
©2026 Century 21 Real Estate LLC. All rights reserved. CENTURY 21®, the CENTURY 21 Logo and C21® are service marks owned by Century 21 Real Estate LLC. Century 21 Real Estate LLC fully supports the principles of the Fair Housing Act and the Equal Opportunity Act. Each office is independently owned and operated. Listing information is deemed reliable but not guaranteed accurate.