
4162 E Lake Road, Wilson, NY 14172
Local realty services provided by:CENTURY 21 North East
4162 E Lake Road,Wilson, NY 14172
$675,000
- 3 Beds
- 3 Baths
- 3,284 sq. ft.
- Single family
- Active
Listed by: michael cipolla
Office: hunt real estate era
MLS#:B1701210
Source:NY_GENRIS
Price summary
- Price:$675,000
- Price per sq. ft.:$205.54
About this home
One of the best views of Lake Ontario in Wilson! This sprawling ranch is beautifully situated on over an acre, offering breathtaking lake views and a peaceful, park-like setting.
The bright, open-concept living and dining area is highlighted by a stunning picture window that perfectly frames the lake, creating an ideal space to relax or entertain. Designed for convenient one-floor living, the home features a spacious primary suite with a private bath, first-floor laundry, an eat-in kitchen, hardwood floors, and an attached two-car garage.
Step outside to the oversized deck, added in 2021, overlooking the private backyard and enjoy the in-ground pool installed in 2020. Whether you're taking in the spectacular views from the front of the home or relaxing in the tranquil backyard, this property offers the perfect balance of comfort, privacy, and natural beauty.
Meticulously maintained and thoughtfully updated, the home includes a new roof and gutters (2018), backup generator (2020), hot water tank (2022), and furnace with central air (2022), providing peace of mind for years to come. Square footage differs from public footage per appraisal. This is a rare opportunity to own a move-in ready home with some of the most spectacular Lake Ontario views in the area. Showings begin Thursday, 7/30 at 9am....
Contact an agent
Home facts
- Year built:1968
- Listing ID #:B1701210
- Added:50 day(s) ago
- Updated:September 12, 2026 at 03:08 PM
Rooms and interior
- Bedrooms:3
- Total bathrooms:3
- Full bathrooms:3
- Rooms Total:8
- Flooring:Hardwood, Varies
- Dining Description:Living Dining Room
- Kitchen Description:Kitchen Island, Pantry
- Basement:Yes
- Basement Description:Full, Partially Finished, Sump Pump, Walk Up Access
- Living area:3,284 sq. ft.
Heating and cooling
- Cooling:Central Air
- Heating:Forced Air, Gas, Radiant Floor
- Central air:Yes
Structure and exterior
- Roof:Asphalt
- Year built:1968
- Building area:3,284 sq. ft.
- Lot area:1.3 Acres
- Lot Features:Rectangular, Residential Lot
- Architectural Style:Ranch
- Construction Materials:Vinyl Siding
- Exterior Features:Hot Tub Spa, Pool
- Foundation Description:Poured
- Levels:1 Story
Utilities
- Water:Connected, Public, Water Connected
- Sewer:Septic Tank
Finances and disclosures
- Price:$675,000
- Price per sq. ft.:$205.54
- Tax amount:$6,315
Features and amenities
- Appliances:Generator
- Laundry features:Main Level
- Amenities:int_feat_Workshop
- Pool features:In Ground
Parking
- Parking description:Attached, Garage
- Garage:Yes
- Garage spaces:2
New listings near 4162 E Lake Road
- Open Sat, 11am to 1pmNew
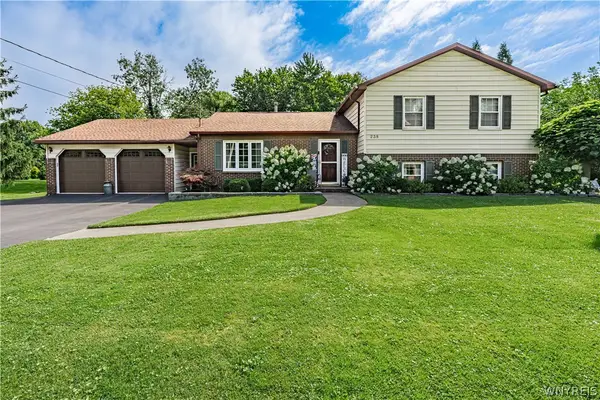 $420,000Active4 beds 2 baths2,064 sq. ft.
238 Bay Street, Wilson, NY 14172
MLS# B1713474Listed by: HUNT REAL ESTATE ERA 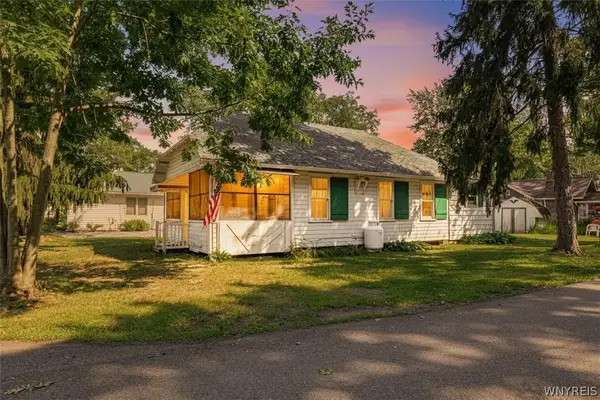 $99,900Active3 beds 1 baths680 sq. ft.
3280 Orchard Place, Wilson, NY 14172
MLS# B1710684Listed by: HUNT REAL ESTATE ERA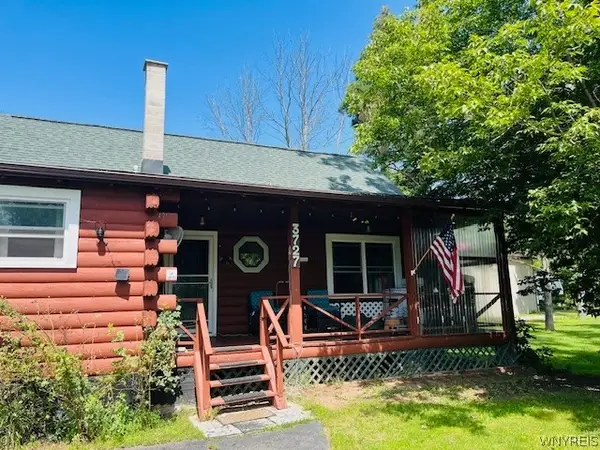 $259,900Active3 beds 2 baths1,404 sq. ft.
3727 Wilson Youngstown Road #1, Wilson, NY 14172
MLS# B1708828Listed by: HOWARD HANNA WNY INC.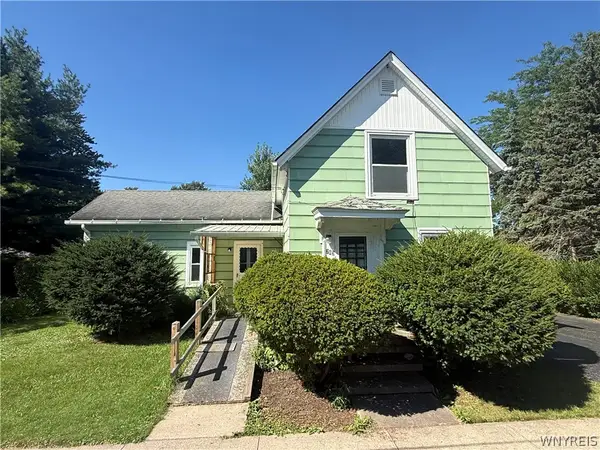 $89,900Active3 beds 2 baths1,260 sq. ft.
283 Wilcox Street, Wilson, NY 14172
MLS# B1707635Listed by: PRESTIGE FAMILY REALTY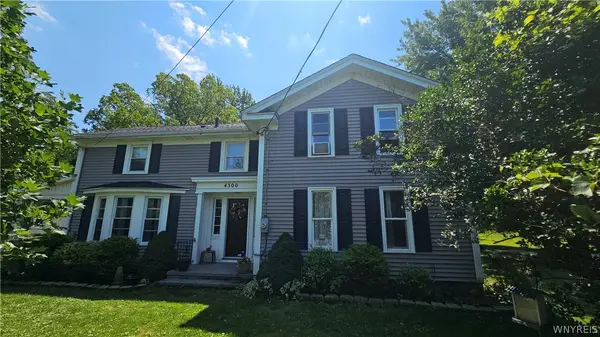 $295,000Active4 beds 2 baths2,086 sq. ft.
4300 Wilson Burt Road, Wilson, NY 14172
MLS# B1703859Listed by: HOWARD HANNA WNY INC.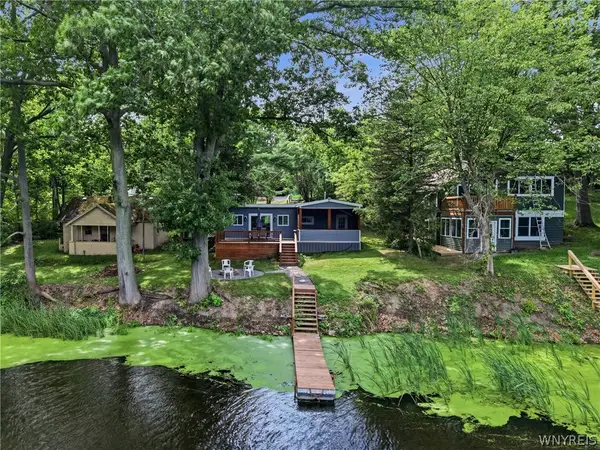 $299,900Pending4 beds 2 baths1,239 sq. ft.
2409 Wilson Avenue, Wilson, NY 14172
MLS# B1699138Listed by: TOWNE HOUSING REAL ESTATE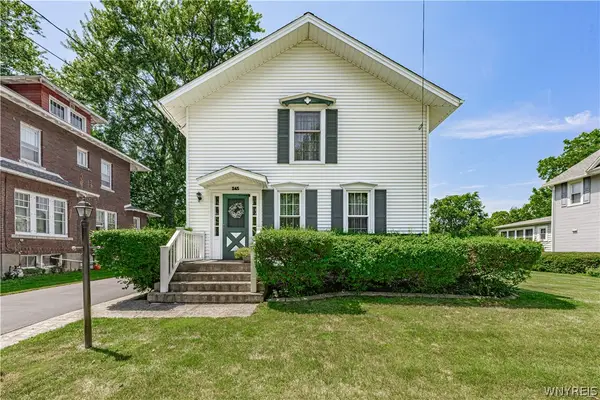 $199,900Pending2 beds 2 baths966 sq. ft.
245 Lake Street, Wilson, NY 14172
MLS# B1699079Listed by: HUNT REAL ESTATE CORPORATION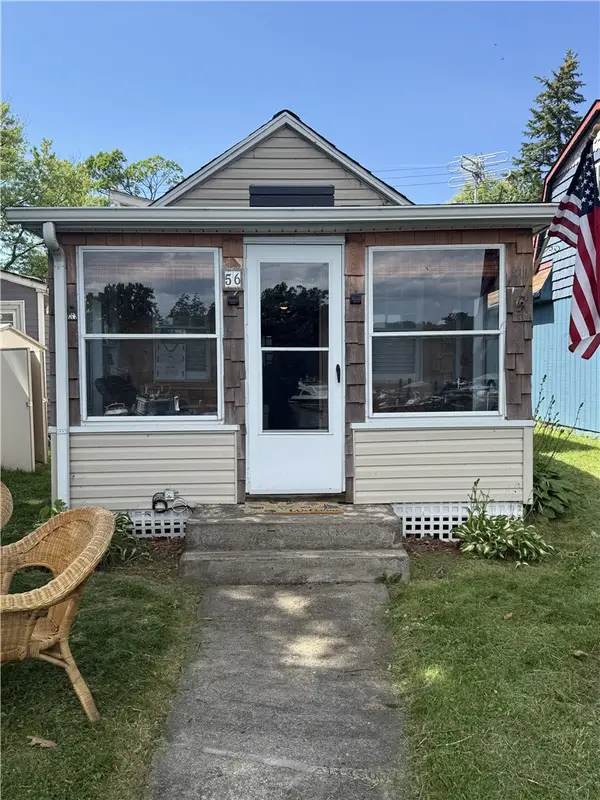 $224,900Active3 beds 1 baths888 sq. ft.
56 Sunset Island Road, Wilson, NY 14172
MLS# R1697663Listed by: WCI REALTY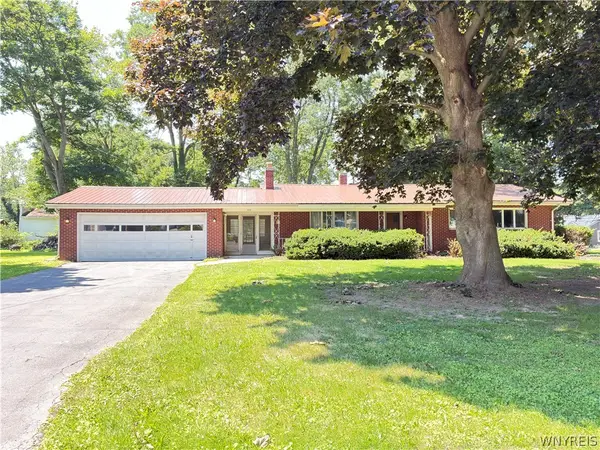 $249,000Active3 beds 2 baths1,476 sq. ft.
325 Mc Chesney Street, Wilson, NY 14172
MLS# B1698329Listed by: WNY METRO TOWN CENTER REALTY INC.


Protect your home and budget from life's surprises with an Assurant Home Warranty, backed by a partner that supports you through every step of homeownership. Explore Plans.
©2026 Century 21 Real Estate LLC. All rights reserved. CENTURY 21®, the CENTURY 21 Logo and C21® are service marks owned by Century 21 Real Estate LLC. Century 21 Real Estate LLC fully supports the principles of the Fair Housing Act and the Equal Opportunity Act. Each office is independently owned and operated. Listing information is deemed reliable but not guaranteed accurate.