
48 Daintree Drive, Wilton, NY 12866
Local realty services provided by:CENTURY 21 North East
48 Daintree Drive,Wilton, NY 12866
$750,000
- 3 Beds
- 3 Baths
- 2,369 sq. ft.
- Townhouse
- Active
Upcoming open houses
- Sun, Sep 2001:00 pm - 03:00 pm
Listed by: shannon mccarthy
Office: exp realty
MLS#:202626111
Source:Global MLS
Price summary
- Price:$750,000
- Price per sq. ft.:$316.59
- Monthly HOA dues:$252
About this home
Showings begin on Fri 9/18. Open House: Sunday 9/20 from 1-3. Nearly new and beautifully upgraded, this one-year-old twin home in the maintenance-free Forest Grove community offers the ease of new construction without the wait. Thoughtful upgrades are found throughout, including an upgraded staircase with oak treads and railings, a gas fireplace, stepped living room ceiling and enhanced lighting. The kitchen features quartz countertops, tile backsplash, upgraded cabinetry, gas range with vent hood, drawer microwave and upgraded appliances. Enjoy additional living and entertaining space on the screened porch and adjoining patio, overlooking protected green space for added privacy. The primary suite features an upgraded bath with tiled shower, Corian seat, frameless glass enclosure, double vanity and extended countertops. A spacious loft provides incredible flexibility as a home office, guest area or additional lounge space, while the lookout basement offers excellent potential for future finished living space. Forest Grove is designed around an active, low-maintenance lifestyle, with exciting amenities underway including a 6,000 SF community center with fitness room and event space, pool, six pickleball courts, dog park and more than seven miles of walking trails. An exceptional opportunity to enjoy a practically brand-new home in one of the area's most exciting new communities. Furniture is avaialble for sale, see full list of details....
Contact an agent
Home facts
- Year built:2025
- Subdivision & Development:Forest Grove
- Listing ID #:202626111
- Added:1 day(s) ago
- Updated:September 16, 2026 at 01:49 AM
Rooms and interior
- Bedrooms:3
- Total bathrooms:3
- Full bathrooms:2
- Half bathrooms:1
- Rooms Total:13
- Flooring:Carpet, Vinyl
- Dining Description:Kitchen Island
- Bathrooms Description:Ceramic Tile Bath
- Kitchen Description:Dishwasher, Disposal, Ice Maker, Microwave, Range, Range Hood, Refrigerator
- Basement Description:Full, Interior Entry, Unfinished
- Living area:2,369 sq. ft.
Heating and cooling
- Cooling:Central Air
- Heating:Forced Air, Natural Gas
- Central air:Yes
Structure and exterior
- Roof:Asphalt
- Year built:2025
- Building area:2,369 sq. ft.
- Lot area:0.18 Acres
- Lot Features:Landscaped, Sprinklers In Front
- Construction Materials:Stone, Vinyl Siding
- Exterior Features:Front Porch, Lighting, Rear Porch, Screened
- Foundation Description:Concrete Perimeter
Schools
- High school:Saratoga Springs
- Elementary school:Dorothy Nolan
Utilities
- Water:Public
- Sewer:Public Sewer
Finances and disclosures
- Price:$750,000
- Price per sq. ft.:$316.59
- Tax amount:$7,140
Features and amenities
- Laundry features:Electric Dryer Hookup, Laundry Room, Main Level, Washer Hookup, Washer/Dryer
- Amenities:Built-in Features, Cathedral Ceiling(s), Egress Window, High Speed Internet, Kitchen Island, Paddle Fan, Recreation Facilities, Tray Ceiling(s), Walk-In Closet(s)
Parking
- Total parking spaces:4
- Parking description:Attached, Driveway, Garage Door Opener
- Garage:Yes
- Garage spaces:2
New listings near 48 Daintree Drive
- New
 $1,495,000Active6 beds 5 baths3,206 sq. ft.
6 Seymour Drive, Wilton, NY 12866
MLS# 202626024Listed by: HOWARD HANNA CAPITAL INC 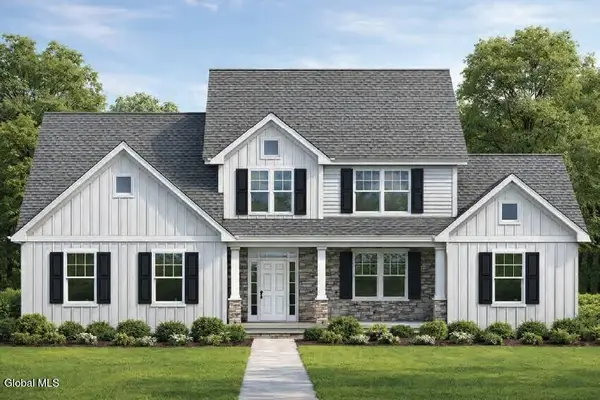 $909,000Active4 beds 3 baths2,765 sq. ft.
24 Eastpointe Drive, Wilton, NY 12866
MLS# 202625368Listed by: STERLING REAL ESTATE GROUP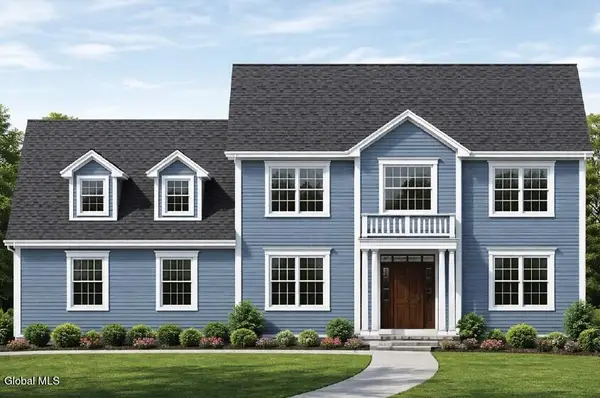 $914,000Active4 beds 3 baths2,705 sq. ft.
28 Eastpointe Drive, Wilton, NY 12866
MLS# 202625441Listed by: STERLING REAL ESTATE GROUP- New
 $580,000Active4 beds 3 baths2,285 sq. ft.
63 Cobble Hill Drive, Wilton, NY 12831
MLS# 202625886Listed by: JULIE & CO REALTY LLC - New
 $325,000Active3 beds 1 baths864 sq. ft.
28 Davidson Drive, Wilton, NY 12866
MLS# 202625833Listed by: KW PLATFORM  $732,900Pending4 beds 1 baths2,243 sq. ft.
34 Sagano Street, Wilton, NY 12866
MLS# 202619591Listed by: HOWARD HANNA CAPITAL INC- New
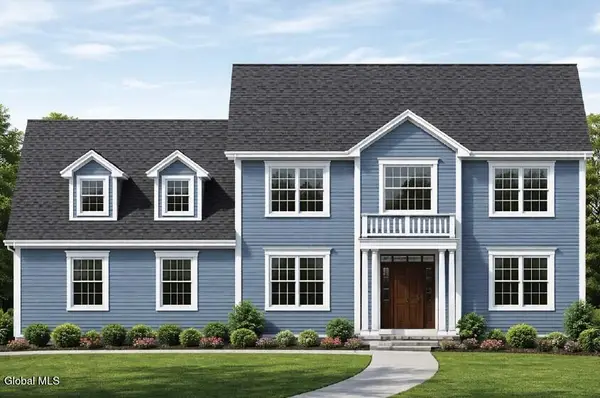 $989,500Active4 beds 4 baths2,981 sq. ft.
34 Eastpointe Drive, Wilton, NY 12866
MLS# 202625617Listed by: STERLING REAL ESTATE GROUP - New
 $862,000Active3 beds 2 baths2,100 sq. ft.
5 Kerr Drive, Wilton, NY 12831
MLS# 202625706Listed by: BERKSHIRE HATHAWAY HOME SERVICES BLAKE 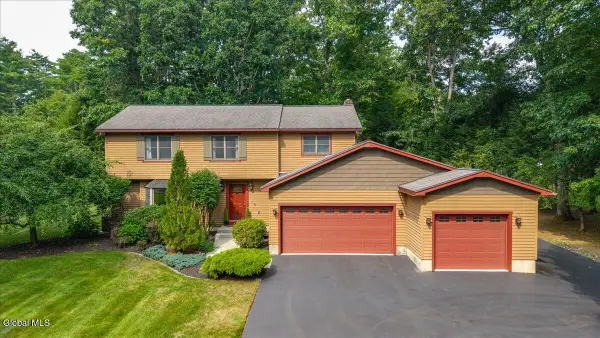 $670,000Pending4 beds 3 baths2,415 sq. ft.
15 Cedarcrest Drive, Wilton, NY 12866
MLS# 202625668Listed by: KW PLATFORM


Protect your home and budget from life's surprises with an Assurant Home Warranty, backed by a partner that supports you through every step of homeownership. Explore Plans.
©2026 Century 21 Real Estate LLC. All rights reserved. CENTURY 21®, the CENTURY 21 Logo and C21® are service marks owned by Century 21 Real Estate LLC. Century 21 Real Estate LLC fully supports the principles of the Fair Housing Act and the Equal Opportunity Act. Each office is independently owned and operated. Listing information is deemed reliable but not guaranteed accurate.