624 Blatchley Road, Windsor, NY 13865
Local realty services provided by:CENTURY 21 Jackson Real Estate
624 Blatchley Road,Windsor, NY 13865
$280,000
- 4 Beds
- 4 Baths
- - sq. ft.
- Single family
- Sold
Listed by: robert j. farrell
Office: exit realty homeward bound
MLS#:336630
Source:NY_GBAR
Sorry, we are unable to map this address
Price summary
- Price:$280,000
About this home
Privacy Abounds in this 1992 Contemporary Home in the Windsor School District. It sets back from the road on 7.7 Acres of woods, creek, and among the trees. The house offers vaulted ceilings with loft style private bedrooms, a large dining room and kitchen. The master bedroom and master bathroom are both on the first floor for accessibility. The Oversized garage has two tall garage doors, ample storage and a second floor for additional space. In-ground pool outback off of the open deck staring into the nothingness of Windsor. Just what you are waiting for.
Contact an agent
Home facts
- Year built:1992
- Subdivision & Development:Windsor Heights
- Listing ID #:336630
- Added:69 day(s) ago
- Updated:September 01, 2026 at 09:50 PM
Rooms and interior
- Bedrooms:4
- Total bathrooms:4
- Full bathrooms:2
- Half bathrooms:2
- Flooring:Carpet, Hardwood, Vinyl
- Kitchen Description:Dishwasher, Free Standing Range, Refrigerator
Heating and cooling
- Cooling:Ceiling Fans
- Heating:Baseboard, Heat Pellet Stove
Structure and exterior
- Year built:1992
- Lot Features:Level, Sloped Down
- Architectural Style:Contemporary
- Construction Materials:Wood Siding
- Exterior Features:Deck, Landscaping, Mature Trees, Open, Propane Tank Leased, Shed
- Foundation Description:Basement
Schools
- Elementary school:C R Weeks
Utilities
- Water:Well
- Sewer:Septic Tank
Finances and disclosures
- Price:$280,000
- Tax amount:$6,103
Features and amenities
- Appliances:Dehumidifier, Free Standing Range, Propane Water Heater, Refrigerator, Washer
- Laundry features:Dryer, Washer
- Pool features:Above Ground
Parking
- Parking description:2 Car Garage, Detached Garage, Driveway, Garage, Oversized
- Garage:Yes
- Garage spaces:2
New listings near 624 Blatchley Road
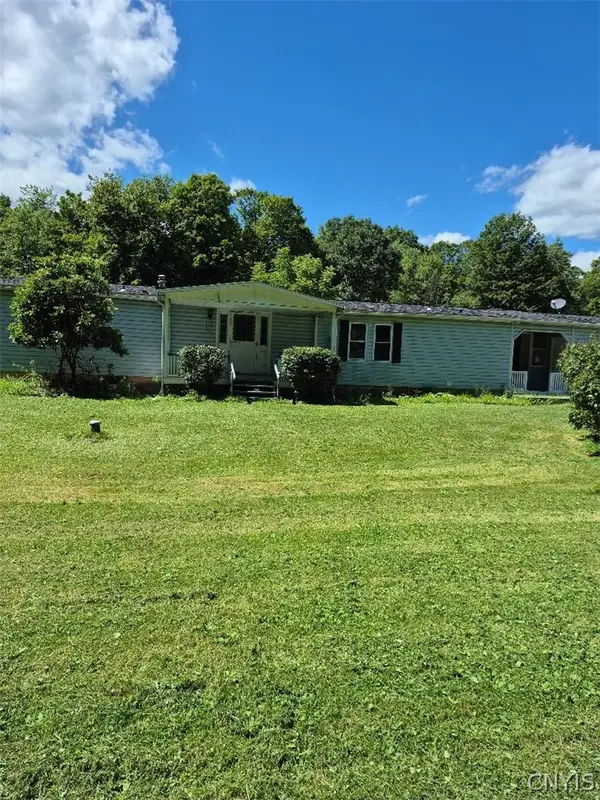 $235,000Active4 beds 2 baths1,624 sq. ft.
83 Ostrander Rd., Windsor, NY 13865
MLS# S1707689Listed by: MCKEE REAL ESTATE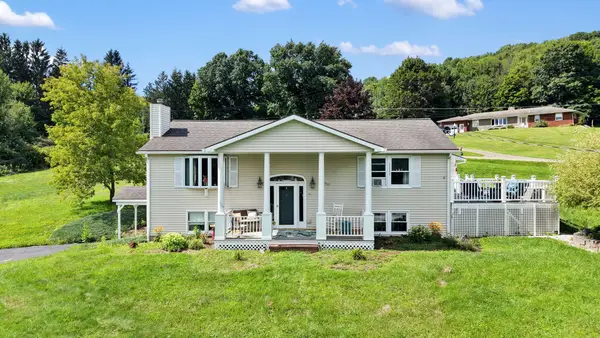 $279,000Active3 beds 3 baths2,389 sq. ft.
45 Colpitts Dr, Windsor, NY 13865
MLS# 337574Listed by: EXIT REALTY HOMEWARD BOUND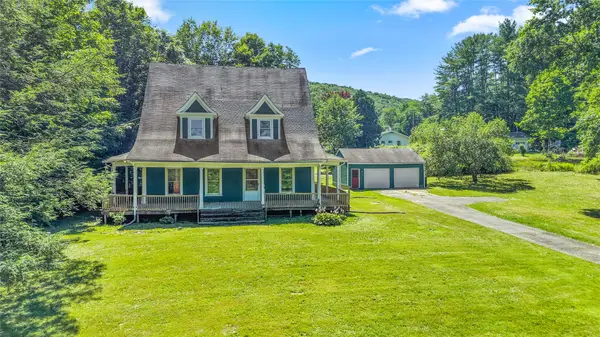 $249,900Active4 beds 2 baths2,030 sq. ft.
13 Red Harvest Lane, Windsor, NY 13865
MLS# 337351Listed by: INNOVATIVE COMMERCIAL ADVISORS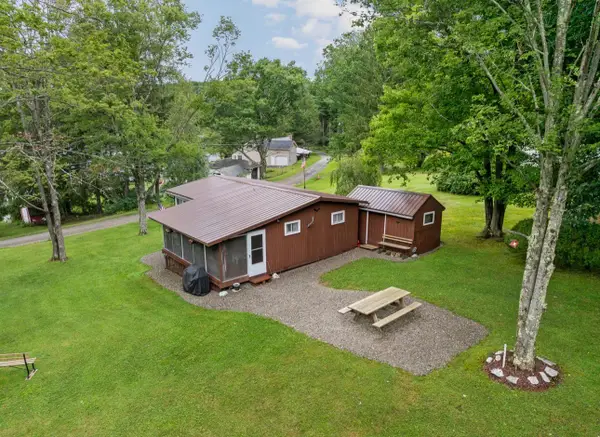
 $199,900Active2 beds 1 baths640 sq. ft.
135 & 137 Caribou Tr Trail, Windsor, NY 13865
MLS# 337311Listed by: CENTURY 21 NORTH EAST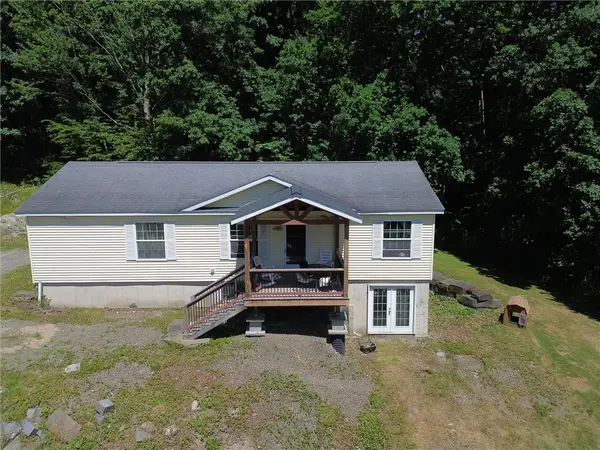 $299,000Active3 beds 2 baths1,404 sq. ft.
461 Kent Street, Windsor, NY 13865
MLS# R1702102Listed by: HOWARD HANNA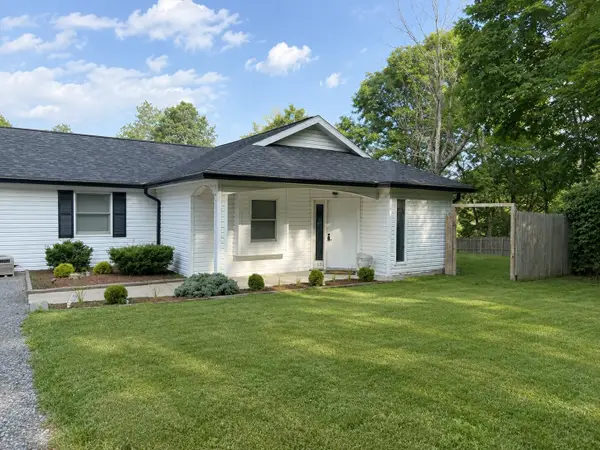 $249,900Active3 beds 1 baths1,682 sq. ft.
18 Harvey Smith Road, Windsor, NY 13865
MLS# 336966Listed by: KELLER WILLIAMS REALTY GREATER BINGHAMTON $75,000Active0 Acres
51 Bennett Road, Windsor, NY 13865
MLS# 337085Listed by: KELLER WILLIAMS REALTY GREATER BINGHAMTON $249,900Pending3 beds 1 baths2,170 sq. ft.
1113 Pazzelli Road, Windsor, NY 13865
MLS# R1700078Listed by: HOWARD HANNA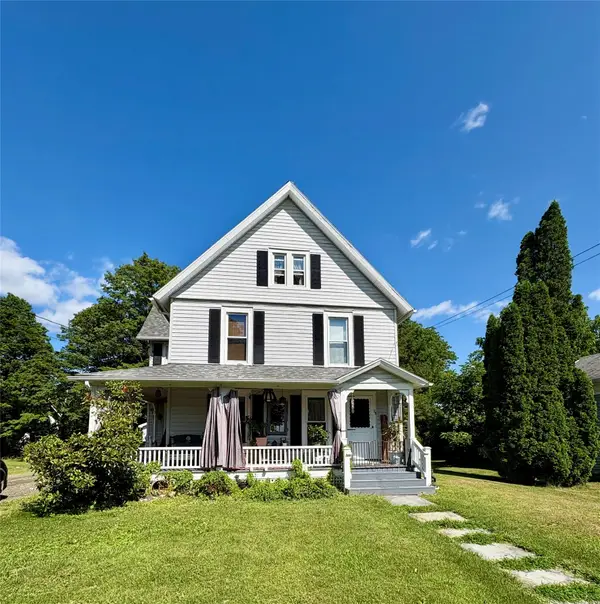 $245,500Active4 beds 2 baths2,040 sq. ft.
25 Academy Street, Windsor, NY 13865
MLS# 337071Listed by: CENTURY 21 NORTH EAST $449,000Active3 beds 3 baths2,448 sq. ft.
2447 Old Route 17, Windsor, NY 13865
MLS# 336988Listed by: WOODLAND CREEK REAL ESTATE


Protect your home and budget from life's surprises with an Assurant Home Warranty, backed by a partner that supports you through every step of homeownership. Explore Plans.
©2026 Century 21 Real Estate LLC. All rights reserved. CENTURY 21®, the CENTURY 21 Logo and C21® are service marks owned by Century 21 Real Estate LLC. Century 21 Real Estate LLC fully supports the principles of the Fair Housing Act and the Equal Opportunity Act. Each office is independently owned and operated. Listing information is deemed reliable but not guaranteed accurate.