
4705 Lasher Road, Wolcott, NY 14590
Local realty services provided by:CENTURY 21 Galloway Realty
Listed by: andrew hannan
Office: real broker ny, llc.
MLS#:R1714951
Source:NY_GENRIS
Price summary
- Price:$284,900
- Price per sq. ft.:$134.9
About this home
Welcome to 4705 Lasher Road! This 3-bedroom, 1.5-bath home offers 2,112 square feet of living space on 2.32 acres. The first floor features a full bath, eat-in kitchen, and large open family room with a functional layout and generous room to spread out. Recent mechanical updates include hot water radiant floor heating installed in 2024 and a tankless hot water heater installed in 2024. Outside, the property includes a deck, basketball court, double-wide stone driveway, and a 2-car detached garage. The asphalt roof is approximately 16 years old. Schedule your tour today! Delayed negotiations until Wednesday, 9/23, at 12 pm. Life of all offers to be 24 hours. Open Houses Saturday, 9/19, from 12-1:30 pm and Monday, 9/21, from 4-6 pm.
Contact an agent
Home facts
- Year built:2011
- Listing ID #:R1714951
- Added:1 day(s) ago
- Updated:September 18, 2026 at 10:51 PM
Rooms and interior
- Bedrooms:3
- Total bathrooms:2
- Full bathrooms:1
- Half bathrooms:1
- Rooms Total:7
- Flooring:Varies, Vinyl
- Kitchen Description:Microwave, Refrigerator
- Basement:Yes
- Basement Description:Crawl Space
- Living area:2,112 sq. ft.
Heating and cooling
- Cooling:Window Units
- Heating:Hot Water, Propane, Radiant
Structure and exterior
- Roof:Asphalt
- Year built:2011
- Building area:2,112 sq. ft.
- Lot area:2.32 Acres
- Lot Features:Rectangular, Rural Lot
- Architectural Style:Contemporary
- Construction Materials:Vinyl Siding
- Exterior Features:Deck, Open, Porch
- Foundation Description:Pillar Post Pier
- Levels:2 Stories
Utilities
- Water:Well
- Sewer:Septic Tank
Finances and disclosures
- Price:$284,900
- Price per sq. ft.:$134.9
- Tax amount:$3,196
Features and amenities
- Appliances:Gas Range, Microwave, Refrigerator
- Laundry features:Electric Water Heater, Main Level
- Amenities:Deck, Loft
Parking
- Parking description:Detached, Driveway, Garage
- Garage:Yes
- Garage spaces:2
New listings near 4705 Lasher Road
- New
 $284,900Active3 beds 2 baths2,112 sq. ft.
4705 Lasher Road, Wolcott, NY 14590
MLS# R1714951Listed by: REAL BROKER NY, LLC - New
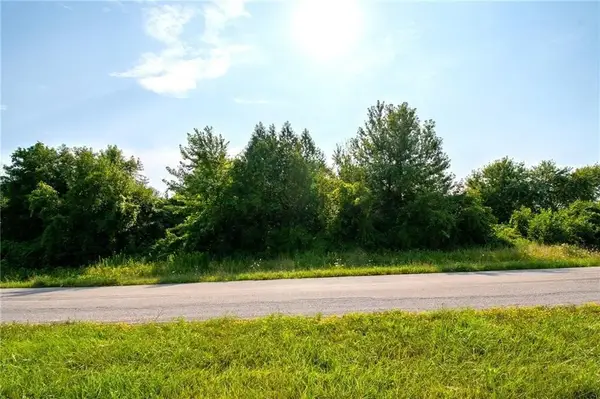 $49,000Active5.46 Acres
0 Chimney Heights Lot 4 Boulevard, Wolcott, NY 14590
MLS# R1715657Listed by: HOWARD HANNA - New
 $299,900Active3 beds 2 baths1,248 sq. ft.
6037 Lasher Road, Wolcott, NY 14590
MLS# R1712635Listed by: HOWARD HANNA - New
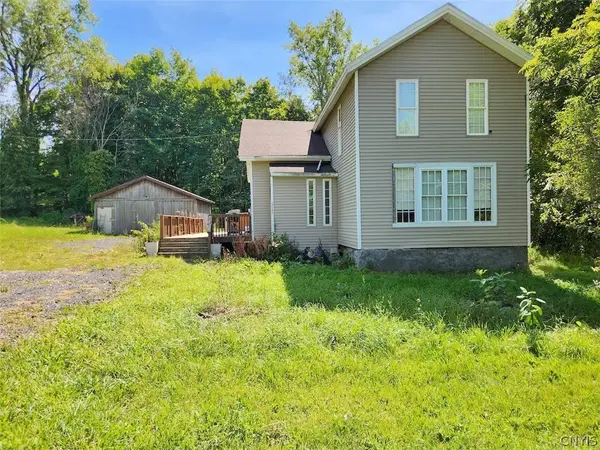 $114,900Active4 beds 2 baths1,546 sq. ft.
12908 Church Street, Wolcott, NY 14590
MLS# S1713466Listed by: ADOLFI REAL ESTATE, INC.  $164,900Pending4 beds 2 baths1,404 sq. ft.
10303 Connecticut Avenue, Wolcott, NY 14590
MLS# R1708292Listed by: HOWARD HANNA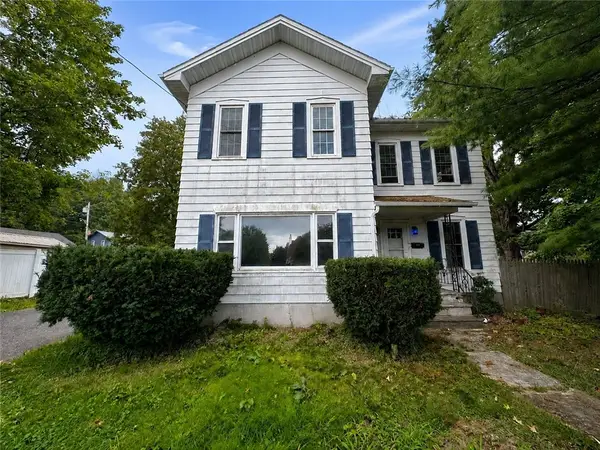 $149,500Active3 beds 2 baths1,544 sq. ft.
12116 Oswego Street, Wolcott, NY 14590
MLS# R1710222Listed by: HOWARD HANNA $299,900Active45.05 Acres
6598 part of Rt-104, Wolcott, NY 14590
MLS# R1710150Listed by: HOWARD HANNA $850,000Active82.05 Acres
6598 Route 104a, Wolcott, NY 14590
MLS# R1710166Listed by: HOWARD HANNA $499,900Active47 Acres
Part of Lot 2 104a, Wolcott, NY 14590
MLS# R1710169Listed by: HOWARD HANNA $199,900Active2 beds 1 baths1,140 sq. ft.
7957 N Maple Road, Wolcott, NY 14590
MLS# R1709490Listed by: TRU AGENT REAL ESTATE


Protect your home and budget from life's surprises with an Assurant Home Warranty, backed by a partner that supports you through every step of homeownership. Explore Plans.
©2026 Century 21 Real Estate LLC. All rights reserved. CENTURY 21®, the CENTURY 21 Logo and C21® are service marks owned by Century 21 Real Estate LLC. Century 21 Real Estate LLC fully supports the principles of the Fair Housing Act and the Equal Opportunity Act. Each office is independently owned and operated. Listing information is deemed reliable but not guaranteed accurate.