
1128 Fulton Street, Woodmere, NY 11598
Local realty services provided by:CENTURY 21 Kafcos Realty
1128 Fulton Street,Woodmere, NY 11598
$1,875,000
- 5 Beds
- 4 Baths
- 2,660 sq. ft.
- Single family
- Active
Listed by: lisa scheininger
Office: bh&g r e realty connect
MLS#:1066017
Source:OneKey MLS
Price summary
- Price:$1,875,000
- Price per sq. ft.:$704.89
About this home
Welcome to 1128 Fulton St, a fully renovated Side Hall Colonial, perfectly situated on an oversized 146-foot-deep property! This wonderful home offers a fantastic layout with generous living space throughout. The main level features a bright and inviting living room, formal dining room, spacious kitchen, comfortable den, home office, and powder room. Upstairs, you’ll find five generously sized bedrooms, three full bathrooms, including a primary suite with its own bathroom and walk-in closet, plus a chill space perfect for relaxing or hanging out. The full finished basement and the walk-up finished attic offer additional large spaces to enjoy. Further highlights include all new windows, a new roof and radiant heating on all tiled floors (whole main level and upstairs bathrooms). Additional heating and the cooling system is split units. No flood zone! A fabulous opportunity to enjoy spacious living, a beautiful property and a great location, close to shopping, transportation and more!
*Please note the house is still under construction, photos are digitally enhanced....
Contact an agent
Home facts
- Year built:1923
- Listing ID #:1066017
- Added:3 day(s) ago
- Updated:November 08, 2026 at 03:46 PM
Rooms and interior
- Bedrooms:5
- Total bathrooms:4
- Full bathrooms:3
- Half bathrooms:1
- Rooms Total:12
- Dining Description:Eat-In Kitchen, Formal Dining
- Kitchen Description:Eat-in Kitchen, Kitchen Island
- Basement:Yes
- Basement Description:Finished, Full
- Living area:2,660 sq. ft.
Heating and cooling
- Cooling:Ductless
- Heating:Radiant
Structure and exterior
- Year built:1923
- Building area:2,660 sq. ft.
- Lot area:0.17 Acres
- Architectural Style:Colonial
- Construction Materials:Stucco
Schools
- High school:George W Hewlett High School
- Middle school:Woodmere Middle School
- Elementary school:Franklin Early Childhood Center
Utilities
- Water:Public
- Sewer:Public Sewer
Finances and disclosures
- Price:$1,875,000
- Price per sq. ft.:$704.89
- Tax amount:$19,713 (2026)
Features and amenities
- Amenities:Walk-In Closet(s)
Parking
- Parking description:Driveway
- Garage:Yes
- Garage spaces:1
New listings near 1128 Fulton Street
- New
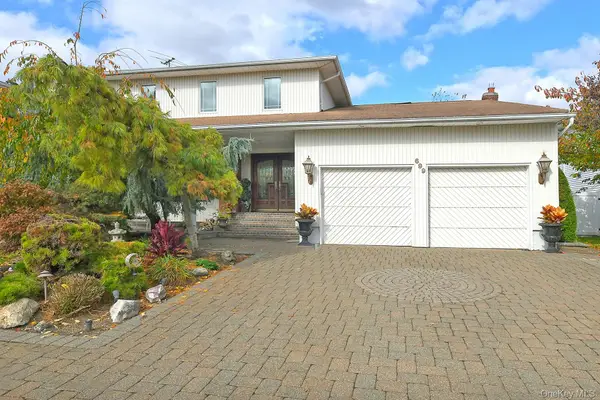 $2,000,000Active4 beds 3 baths2,430 sq. ft.
699 Sherwood Street, North Woodmere, NY 11581
MLS# 1071588Listed by: BH&G R E REALTY CONNECT - New
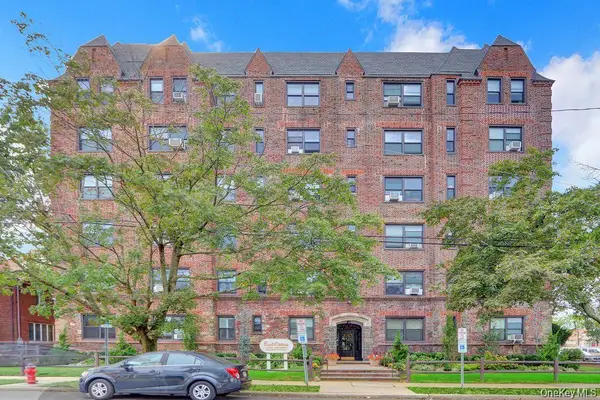 $285,000Active2 beds 1 baths1,000 sq. ft.
141 Woodmere Boulevard #6-E, Woodmere, NY 11598
MLS# 1069678Listed by: BERKSHIRE HATHAWAY - New
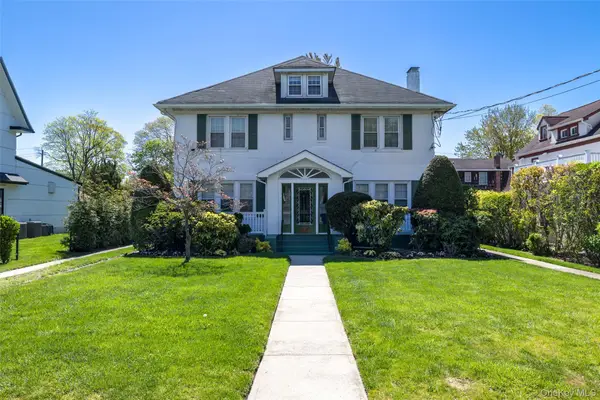 $2,395,000Active4 beds 5 baths4,015 sq. ft.
731 Central Avenue, Woodmere, NY 11598
MLS# 1065917Listed by: GREENE REALTY GROUP - New
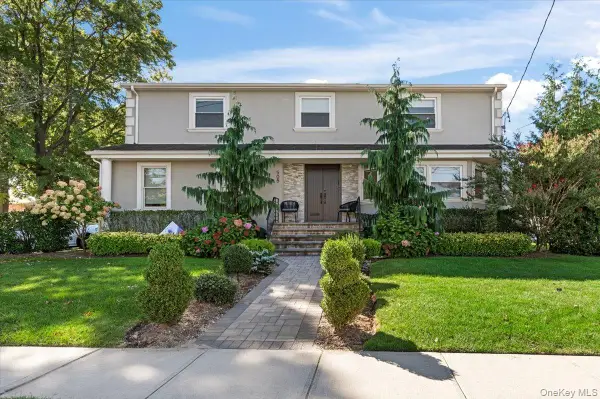 $1,790,000Active4 beds 4 baths3,856 sq. ft.
505 Hungry Harbor Road, North Woodmere, NY 11581
MLS# 1055408Listed by: FIVE TOWNS MILLER REALTY INC - New
 $1,999,000Active4 beds 4 baths3,363 sq. ft.
74 Newport Drive, Hewlett, NY 11557
MLS# 1067513Listed by: DANIEL GALE SOTHEBYS INTL RLTY - Open Sun, 12 to 2pm
 $2,150,000Active5 beds 3 baths3,117 sq. ft.
945 Carol Avenue, Woodmere, NY 11598
MLS# 1037239Listed by: IAQUINTA PREMIER PROPERTIES  $1,199,999Active6 beds 4 baths2,366 sq. ft.
1016 Westwood Road, Woodmere, NY 11598
MLS# 1066828Listed by: EPIQUE REALTY $1,136,000Pending3 beds 2 baths1,108 sq. ft.
976 Singleton Avenue, Woodmere, NY 11598
MLS# 1064814Listed by: HOWARD HANNA COACH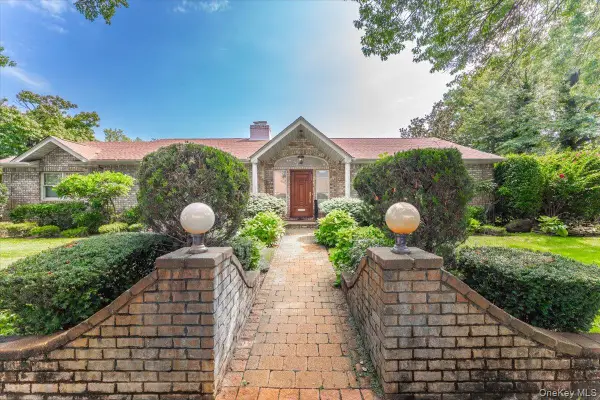 $1,990,000Active3 beds 3 baths2,667 sq. ft.
899 Green Place, Woodmere, NY 11598
MLS# 1050921Listed by: BH&G R E REALTY CONNECT


Protect your home and budget from life's surprises with an Assurant Home Warranty, backed by a partner that supports you through every step of homeownership. Explore Plans.
©2026 Century 21 Real Estate LLC. All rights reserved. CENTURY 21®, the CENTURY 21 Logo and C21® are service marks owned by Century 21 Real Estate LLC. Century 21 Real Estate LLC fully supports the principles of the Fair Housing Act and the Equal Opportunity Act. Each office is independently owned and operated. Listing information is deemed reliable but not guaranteed accurate.