
30-29 50th Street, Woodside, NY 11377
Local realty services provided by:CENTURY 21 Alliance Realty Group
30-29 50th Street,Woodside, NY 11377
$1,095,000
- 4 Beds
- 3 Baths
- 1,534 sq. ft.
- Single family
- Active
Listed by: titan ren
Office: century titan group inc
MLS#:1033610
Source:OneKey MLS
Price summary
- Price:$1,095,000
- Price per sq. ft.:$713.82
About this home
Location >>> Location>>> . one Family house .1st floor has a large Livingroom,1Bedroom . 2nd floor has 3 bedrooms, and Full bath with window. Basement is fully finished . We have a Front porch, private driveway and spacious garage. Walk a few blocks to the "R" train on Broadway. Home is situated only 2 blocks to Astoria., Brooklyn Queens Expressway, Grand Central Parkway, Minutes to all conveniences on Northern Blvd. The subway is a few minutes walking distance. Steinway Street is only 8 short blocks away. La Guardia Airport is 5 minutes away via car. Schools.
Contact an agent
Home facts
- Year built:1945
- Listing ID #:1033610
- Added:45 day(s) ago
- Updated:September 16, 2026 at 10:58 AM
Rooms and interior
- Bedrooms:4
- Total bathrooms:3
- Full bathrooms:2
- Half bathrooms:1
- Rooms Total:7
- Basement:Yes
- Basement Description:Full
- Living area:1,534 sq. ft.
Heating and cooling
- Heating:Baseboard
Structure and exterior
- Year built:1945
- Building area:1,534 sq. ft.
- Lot area:0.04 Acres
- Construction Materials:Brick
Schools
- High school:Newtown High School
- Middle school:Is 125 Thomas J Mccann Woodside
- Elementary school:Ps 153 Maspeth Elementary
Utilities
- Water:Public
- Sewer:Public Sewer
Finances and disclosures
- Price:$1,095,000
- Price per sq. ft.:$713.82
- Tax amount:$8,476 (2026)
Parking
- Parking description:Attached
- Garage:Yes
- Garage spaces:1
- Carport spaces:1
New listings near 30-29 50th Street
- New
 $1,699,000Active7 beds 6 baths3,400 sq. ft.
38-22 56th Street, Queens, NY 11377
MLS# RLS20110135Listed by: COMPASS
- New
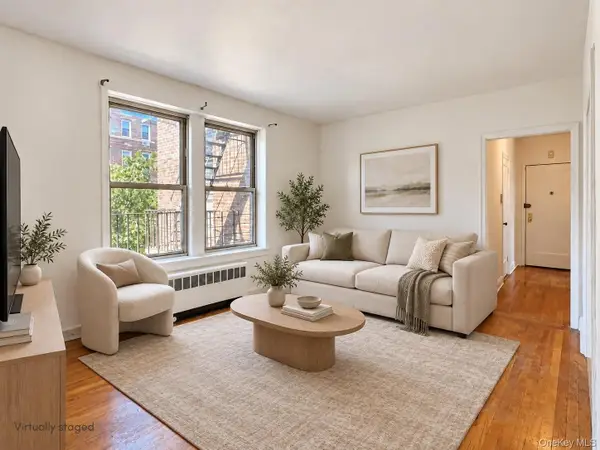 $535,000Active2 beds 1 baths800 sq. ft.
43-10 48 Avenue #4o, Astoria, NY 11377
MLS# 1050512Listed by: CARMELA HOMES CORP - New
 $750,000Active2 beds 2 baths1,073 sq. ft.
41-58 71st Street #4B, Woodside, NY 11377
MLS# 1050513Listed by: CHASE GLOBAL REALTY CORP - New
 $979,000Active3 beds 2 baths560 sq. ft.
56-25 Roosevelt Avenue, Woodside, NY 11377
MLS# 1050133Listed by: WAGNER & KELLY INC - New
 $363,000Active1 beds 1 baths130,000 sq. ft.
65-15 38th Avenue #4H, Queens, NY 11377
MLS# RLS20114668Listed by: DANIEL GALE OF BROOKLYN LLC - New
 $999,999Active3 beds 3 baths1,400 sq. ft.
5038 64th Street, Woodside, NY 11377
MLS# 1050006Listed by: KTM REALTY - Open Sat, 12 to 2pmNew
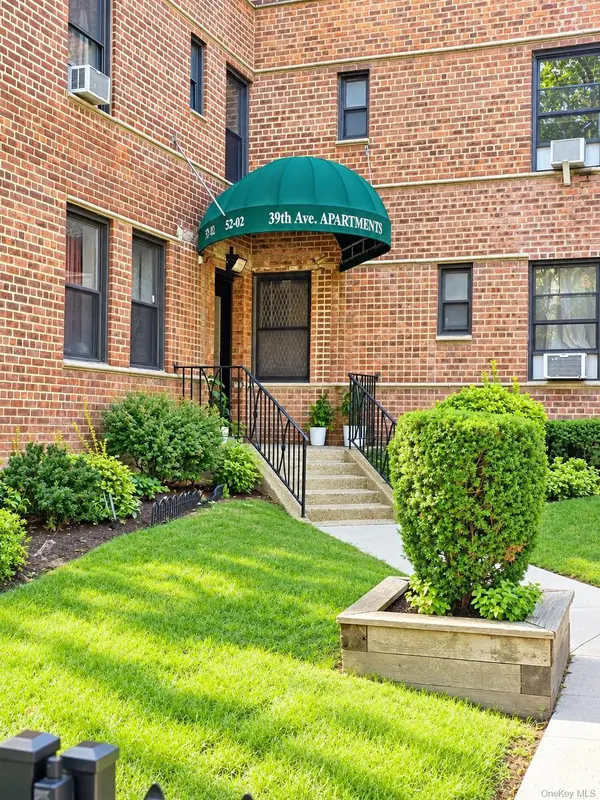 $499,999Active2 beds 1 baths850 sq. ft.
52-02 39th Avenue #1A, Woodside, NY 11377
MLS# 1046870Listed by: KELLER WILLIAMS RTY GOLD COAST - New
 $325,000Active1 beds 1 baths700 sq. ft.
48-23 42nd Street #5F, Sunnyside, NY 11104
MLS# 1047413Listed by: REALTY EXECUTIVES TODAY - New
 $1,380,000Active4 beds 3 baths2,700 sq. ft.
69-12 31st Avenue, Woodside, NY 11377
MLS# 1048465Listed by: TRADEMARKO REALTY INC - New
 $445,000Active2 beds 1 baths900 sq. ft.
63-11 Queens Boulevard #D3, Woodside, NY 11377
MLS# 1049531Listed by: WINZONE REALTY INC


Protect your home and budget from life's surprises with an Assurant Home Warranty, backed by a partner that supports you through every step of homeownership. Explore Plans.
©2026 Century 21 Real Estate LLC. All rights reserved. CENTURY 21®, the CENTURY 21 Logo and C21® are service marks owned by Century 21 Real Estate LLC. Century 21 Real Estate LLC fully supports the principles of the Fair Housing Act and the Equal Opportunity Act. Each office is independently owned and operated. Listing information is deemed reliable but not guaranteed accurate.