
3051 Hobart Street #5B, Woodside, NY 11377
Local realty services provided by:CENTURY 21 Monticello Realty
3051 Hobart Street #5B,Woodside, NY 11377
$298,000
- 1 Beds
- 1 Baths
- 640 sq. ft.
- Co-op
- Pending
Listed by: odalis gonzalez
Office: real broker ny llc.
MLS#:1024312
Source:OneKey MLS
Price summary
- Price:$298,000
- Price per sq. ft.:$465.63
About this home
Welcome to Unit 5B, a bright corner one-bedroom home overlooking the beautifully landscaped courtyard at Boulevard Gardens. This inviting apartment features well-maintained hard wood floors throughout, a Queen sized bedroom, abundant light, and a galley kitchen with enough space for a cozy dining area.
Boulevard Gardens offers a unique blend of peaceful park like living and city convenience. Spanning approximately 11 beautifully landscaped acres, with over 960 residences, the cooperative provides a welcoming neighborhood feel while maintaining the intimacy of its individual buildings.
Amenities include laundry rooms, a designated picnic area, a children’s playground and rainy-day room, a library, bike storage, private storage, an on-site management office, along with a live-in super.
Conveniently located in Woodside, close to the Astoria border, transportation including the R/M Train 2 blocks away at Northern Boulevard (5 Stops To Manhattan), as well as the Q18 Bus. Please note that pets are not allowed. There is a 10% minimum down payment. Subletting is allowed after 2 years of residency....
Contact an agent
Home facts
- Year built:1935
- Listing ID #:1024312
- Added:64 day(s) ago
- Updated:September 13, 2026 at 08:06 AM
Rooms and interior
- Bedrooms:1
- Total bathrooms:1
- Full bathrooms:1
- Rooms Total:3
- Kitchen Description:Dishwasher, Microwave, Refrigerator
- Basement:Yes
- Living area:640 sq. ft.
Heating and cooling
- Heating:Radiant
Structure and exterior
- Year built:1935
- Building area:640 sq. ft.
- Architectural Style:Mid Rise
- Construction Materials:Brick
Schools
- High school:William Cullen Bryant High School
- Middle school:Is 10 Horace Greeley
- Elementary school:Ps 151 Mary D Carter
Utilities
- Water:Public
- Sewer:Public Sewer
Finances and disclosures
- Price:$298,000
- Price per sq. ft.:$465.63
Features and amenities
- Appliances:Dishwasher, Microwave, Refrigerator
Parking
- Parking description:On Street
New listings near 3051 Hobart Street #5B
- New
 $363,000Active1 beds 1 baths130,000 sq. ft.
65-15 38th Avenue #4H, Queens, NY 11377
MLS# RLS20114668Listed by: DANIEL GALE OF BROOKLYN LLC
- New
 $999,999Active3 beds 3 baths1,400 sq. ft.
5038 64th Street, Woodside, NY 11377
MLS# 1050006Listed by: KTM REALTY - New
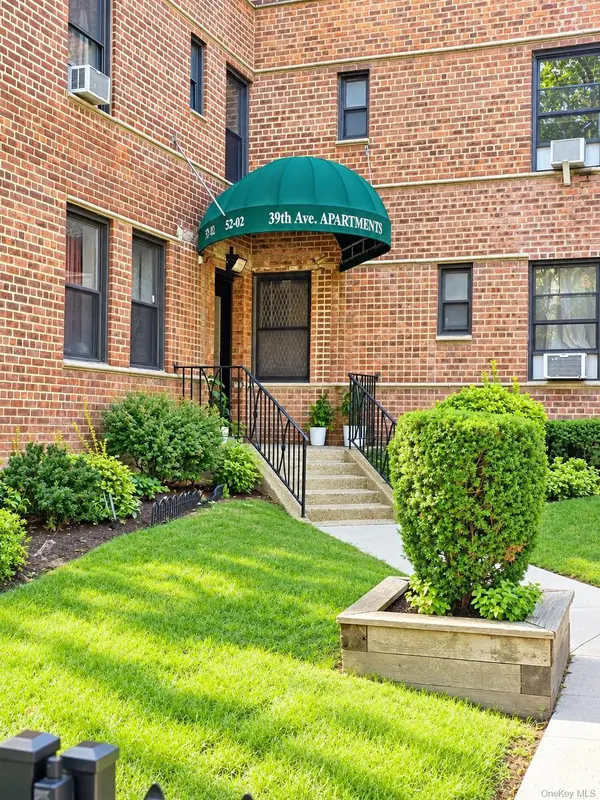 $499,999Active2 beds 1 baths850 sq. ft.
52-02 39th Avenue #1A, Woodside, NY 11377
MLS# 1046870Listed by: KELLER WILLIAMS RTY GOLD COAST - New
 $325,000Active1 beds 1 baths700 sq. ft.
48-23 42nd Street #5F, Sunnyside, NY 11104
MLS# 1047413Listed by: REALTY EXECUTIVES TODAY - Open Sun, 11am to 2pmNew
 $1,380,000Active4 beds 3 baths2,700 sq. ft.
69-12 31st Avenue, Woodside, NY 11377
MLS# 1048465Listed by: TRADEMARKO REALTY INC - New
 $445,000Active2 beds 1 baths900 sq. ft.
63-11 Queens Boulevard #D3, Woodside, NY 11377
MLS# 1049531Listed by: WINZONE REALTY INC - Open Sun, 12 to 1pmNew
 $1,558,000Active6 beds 2 baths2,365 sq. ft.
3039 69th Street, Woodside, NY 11377
MLS# 1049381Listed by: WINZONE REALTY INC - New
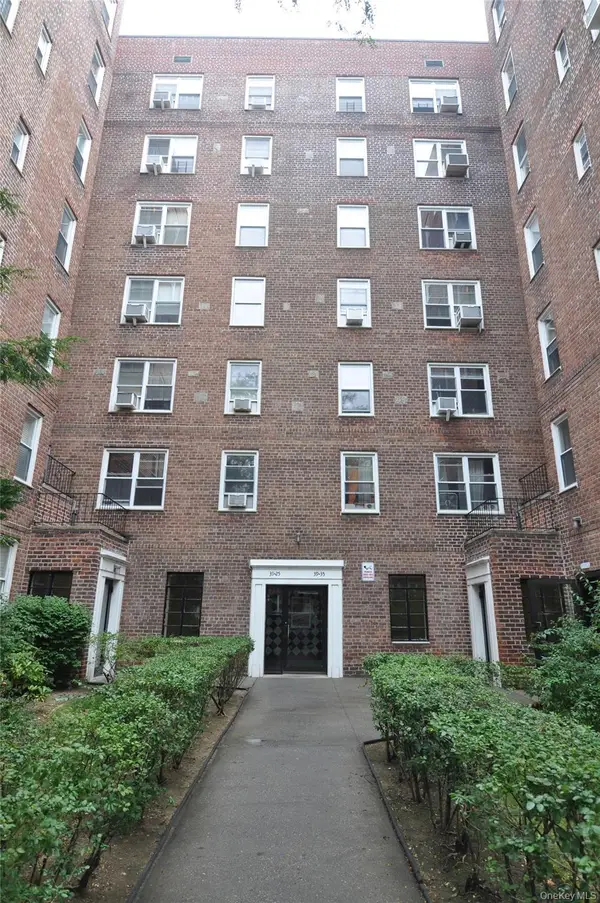 $258,000Active-- beds 1 baths500 sq. ft.
39-35 51st Street #6E, Woodside, NY 11377
MLS# 1048997Listed by: WELCOME HOME R E SUNNYSIDE - New
 $368,000Active1 beds 1 baths600 sq. ft.
52-18 39th Avenue #3D, Woodside, NY 11377
MLS# 1047215Listed by: WELCOME HOME R E SUNNYSIDE - New
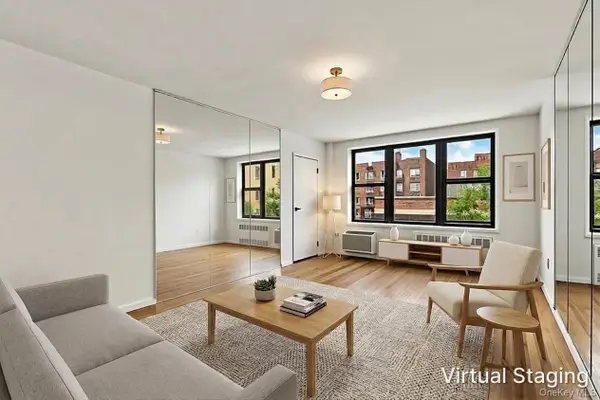 $450,000Active1 beds 1 baths900 sq. ft.
41-31 51st Street #4K, Woodside, NY 11377
MLS# 1048030Listed by: WELCOME HOME R E SUNNYSIDE


Protect your home and budget from life's surprises with an Assurant Home Warranty, backed by a partner that supports you through every step of homeownership. Explore Plans.
©2026 Century 21 Real Estate LLC. All rights reserved. CENTURY 21®, the CENTURY 21 Logo and C21® are service marks owned by Century 21 Real Estate LLC. Century 21 Real Estate LLC fully supports the principles of the Fair Housing Act and the Equal Opportunity Act. Each office is independently owned and operated. Listing information is deemed reliable but not guaranteed accurate.