
39-43 57th Street, Woodside, NY 11377
Local realty services provided by:CENTURY 21 New West Properties
39-43 57th Street,Woodside, NY 11377
$1,849,000
- 6 Beds
- 6 Baths
- 2,486 sq. ft.
- Mobile / Manufactured
- Coming Soon
Listed by: md a. hoque
Office: wagner & kelly inc
MLS#:1064631
Source:OneKey MLS
Price summary
- Price:$1,849,000
- Price per sq. ft.:$560.3
About this home
BRAND-NEW LARGE TWO-FAMILY SEMI-DETACHED HOME – PRIME WOODSIDE LOCATION!
Exceptional opportunity for homeowners and investors!
Discover this stunning, brand-new, large two-family semi-detached home in the highly desirable Woodside neighborhood. Situated on a 25'X100' lot with a 20'X55' building footprint, this impressive property offers modern construction, spacious layouts, and excellent income potential.
1st Floor, 2nd Floor & semi basement. Each residential unit features 3 generous bedrooms, 2 full bathrooms, a spacious living room, dining area, modern kitchen, private balcony, and in-unit washer/dryer. The second-floor unit offers two private balconies.
The full basement features high ceilings, 2 full bathrooms, separate front and rear entrances, and 2 separate electric meters, providing flexible additional space subject to permitted use.
This 100% electric, gas-free property features 4 separate electric meters, with independently controlled heating, cooling, and hot water systems, offering convenience and efficient utility management.
Unbeatable location! Conveniently situated near the No. 7 subway, LIRR, supermarkets, schools, restaurants, shopping, and places of worship, with easy access to Midtown Manhattan.
A rare opportunity to own a brand-new, spacious two-family home in one of Queens' most sought-after neighborhoods! Perfect for owner-occupants, or investors. Schedule your private showing today!...
Contact an agent
Home facts
- Year built:2026
- Listing ID #:1064631
- Updated:October 21, 2026 at 10:43 PM
Rooms and interior
- Bedrooms:6
- Total bathrooms:6
- Full bathrooms:6
- Rooms Total:14
- Dining Description:Eat-In Kitchen, Formal Dining
- Kitchen Description:Eat-in Kitchen, Oven, Refrigerator
- Bedroom Description:First Floor Bedroom, Master Downstairs
- Basement:Yes
- Basement Description:Finished, Full, Walk-Out Access
- Living area:2,486 sq. ft.
Heating and cooling
- Cooling:Central Air, ENERGY STAR Qualified Equipment
- Heating:Electric
- Central air:Yes
Structure and exterior
- Year built:2026
- Building area:2,486 sq. ft.
- Lot area:0.06 Acres
- Lot Features:Private
- Architectural Style:Contemporary, Modern
- Construction Materials:Brick, Stucco
- Exterior Features:Balcony
- Levels:1 Story
Schools
- High school:Baccalaureate School-Global Ed
- Middle school:Baccalaureate School-Global Ed
- Elementary school:Ps 11 Kathryn Phelan
Utilities
- Water:Public
- Sewer:Public Sewer
Finances and disclosures
- Price:$1,849,000
- Price per sq. ft.:$560.3
- Tax amount:$1,712 (2026)
Features and amenities
- Appliances:Dryer, Oven, Refrigerator, Tankless Water Heater, Washer
- Laundry features:Dryer, Washer, Washer/Dryer Hookup
- Amenities:Granite Counters, High Ceilings
New listings near 39-43 57th Street
- New
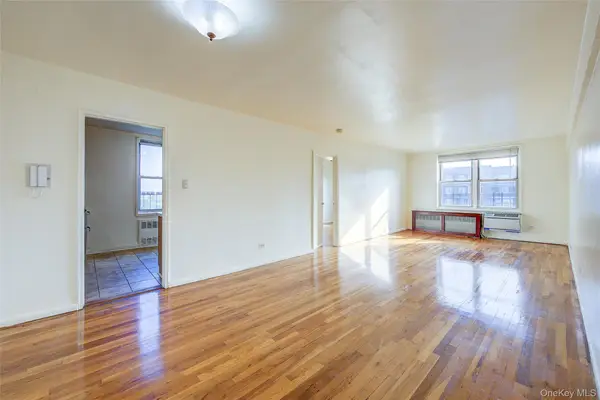
 $330,000Active1 beds 1 baths667 sq. ft.
39-45 51st Street #5C, Woodside, NY 11377
MLS# 1065145Listed by: KELLER WILLIAMS RLTY LANDMARK - New
 $465,000Active2 beds 1 baths900 sq. ft.
63-11 Queens Boulevard #G3, Woodside, NY 11377
MLS# 1064750Listed by: KELLER WILLIAMS LANDMARK II - New
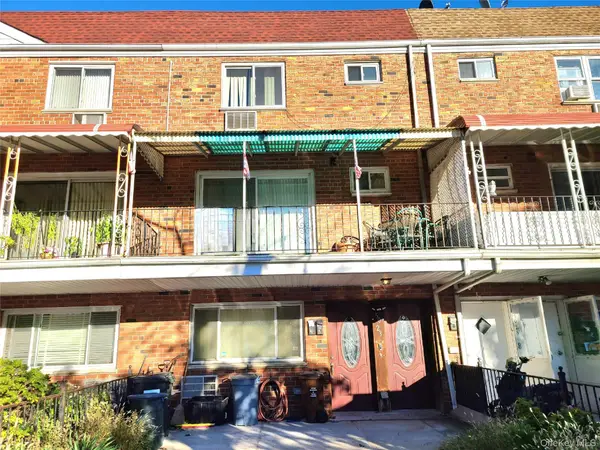 $1,490,088Active3 beds 3 baths2,109 sq. ft.
5023 60th Street, Woodside, NY 11377
MLS# 1063944Listed by: CHIME REALTY CORP - Open Wed, 6 to 7:30pmNew
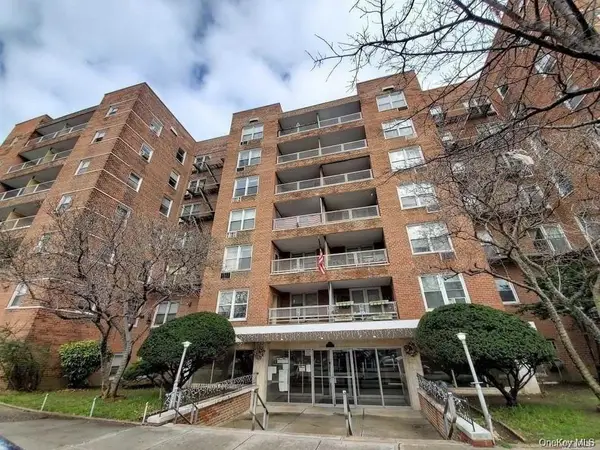 $339,000Active1 beds 1 baths750 sq. ft.
60-11 Broadway #5E, Woodside, NY 11377
MLS# 1062783Listed by: WINZONE REALTY INC - New
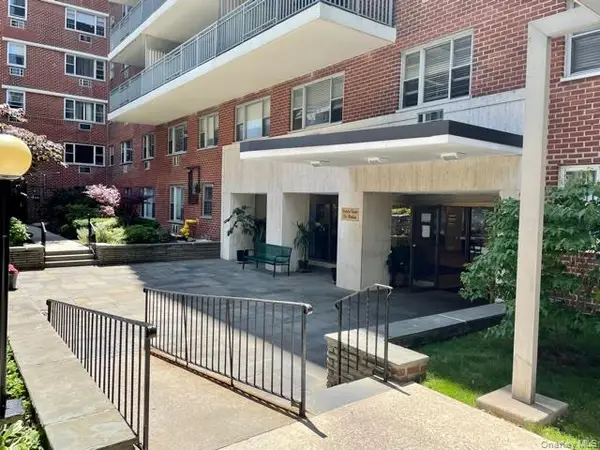 $358,000Active1 beds 1 baths750 sq. ft.
52-30 39 Drive #3J, Woodside, NY 11377
MLS# 1062309Listed by: RE/MAX TEAM - New
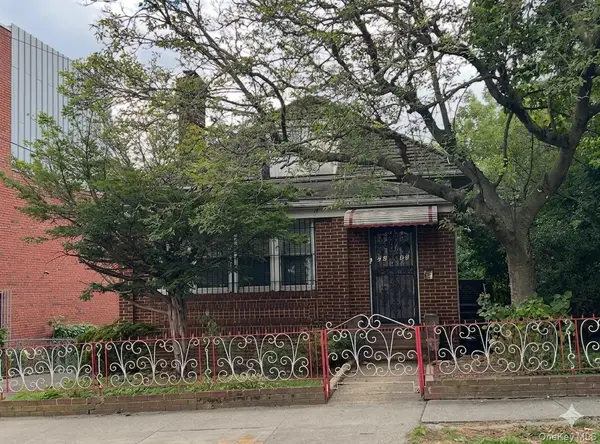 $1,480,000Active0.13 Acres
72-46 45th Avenue, Woodside, NY 11377
MLS# 1062175Listed by: E REALTY INTERNATIONAL CORP - New
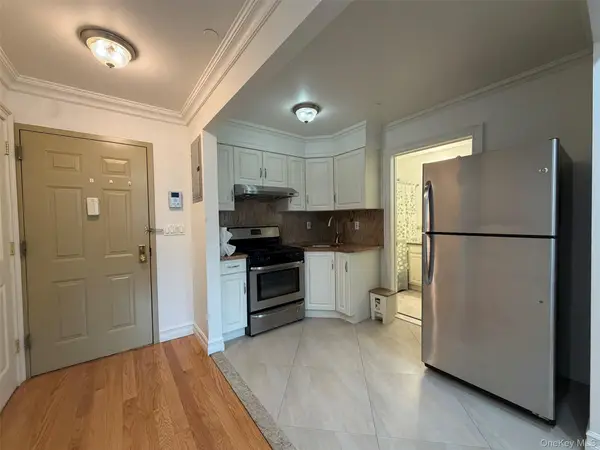 $398,000Active1 beds 1 baths442 sq. ft.
40-45 68th Street #2, Woodside, NY 11377
MLS# 1061968Listed by: WINZONE REALTY INC - Open Sat, 1 to 4pmNew
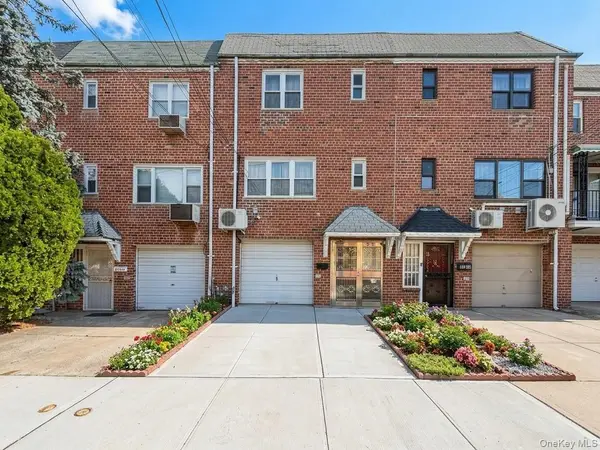 $1,180,000Active3 beds 2 baths1,798 sq. ft.
5031 68th Street, Woodside, NY 11377
MLS# 1061829Listed by: ALLWIN RLTY INTERNATIONAL LLC - New
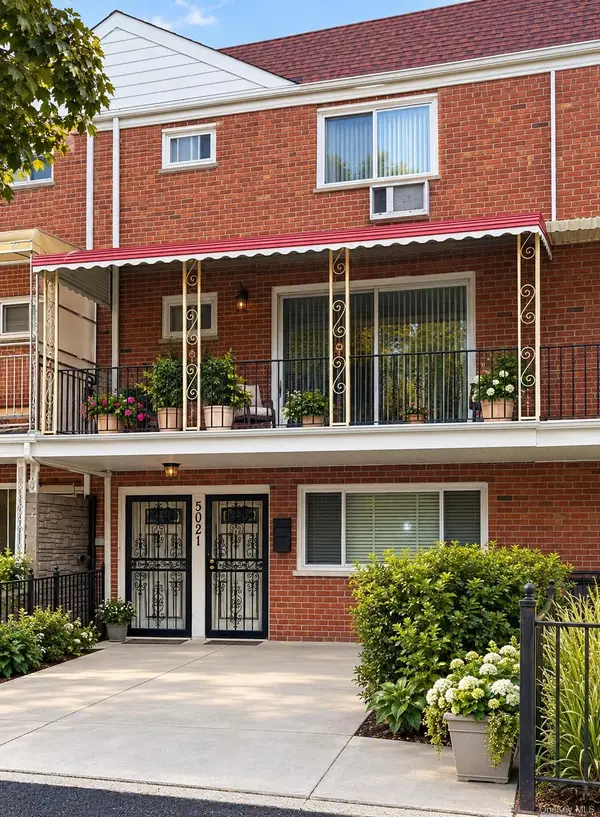 $1,588,000Active4 beds 4 baths2,109 sq. ft.
5021 60th Street, Woodside, NY 11377
MLS# 1050503Listed by: KELLER WILLIAMS POINTS NORTH


Protect your home and budget from life's surprises with an Assurant Home Warranty, backed by a partner that supports you through every step of homeownership. Explore Plans.
©2026 Century 21 Real Estate LLC. All rights reserved. CENTURY 21®, the CENTURY 21 Logo and C21® are service marks owned by Century 21 Real Estate LLC. Century 21 Real Estate LLC fully supports the principles of the Fair Housing Act and the Equal Opportunity Act. Each office is independently owned and operated. Listing information is deemed reliable but not guaranteed accurate.