
37-75 64th Street #41, Woodside, NY 11377
Local realty services provided by:CENTURY 21 Elite Realty
37-75 64th Street #41,Woodside, NY 11377
$360,000
- 2 Beds
- 1 Baths
- 758 sq. ft.
- Co-op
- Active
Listed by: ana c. chan crs cbr gri e-pro cips
Office: wagner & kelly inc
MLS#:1031381
Source:OneKey MLS
Price summary
- Price:$360,000
- Price per sq. ft.:$474.93
About this home
Apt is a 2 Bedroom corner co-op, located in the fourth floor of a walk-up building at the heart of Woodside. Remodeled kitchen and bathroom, hardwood floors. Apt has high ceilings, plenty of windows on every room that allow sunlight throughout. Building boasts an excellent location a couple of blocks from the #7 train station on 61 St. Walking distance to LIRR, buses to the city and to La Guardia Airport. Close to Post office, shopping and places of worship.
Contact an agent
Home facts
- Year built:1918
- Listing ID #:1031381
- Added:47 day(s) ago
- Updated:September 13, 2026 at 11:07 AM
Rooms and interior
- Bedrooms:2
- Total bathrooms:1
- Full bathrooms:1
- Rooms Total:5
- Dining Description:Eat-In Kitchen
- Kitchen Description:Eat-in Kitchen, Refrigerator
- Living area:758 sq. ft.
Heating and cooling
- Heating:Oil, Steam
Structure and exterior
- Year built:1918
- Building area:758 sq. ft.
- Architectural Style:Mid Rise
- Construction Materials:Brick
- Levels:1 Story
Schools
- High school:William Cullen Bryant High School
- Middle school:Is 125 Thomas J Mccann Woodside
- Elementary school:Ps 11 Kathryn Phelan
Utilities
- Water:Public
- Sewer:Public Sewer
Finances and disclosures
- Price:$360,000
- Price per sq. ft.:$474.93
Features and amenities
- Appliances:Refrigerator
- Amenities:High Ceilings
Parking
- Parking description:On Street
New listings near 37-75 64th Street #41
- New
 $979,000Active3 beds 2 baths560 sq. ft.
56-25 Roosevelt Avenue, Woodside, NY 11377
MLS# 1050133Listed by: WAGNER & KELLY INC - New
 $363,000Active1 beds 1 baths130,000 sq. ft.
65-15 38th Avenue #4H, Queens, NY 11377
MLS# RLS20114668Listed by: DANIEL GALE OF BROOKLYN LLC
- New
 $999,999Active3 beds 3 baths1,400 sq. ft.
5038 64th Street, Woodside, NY 11377
MLS# 1050006Listed by: KTM REALTY - New
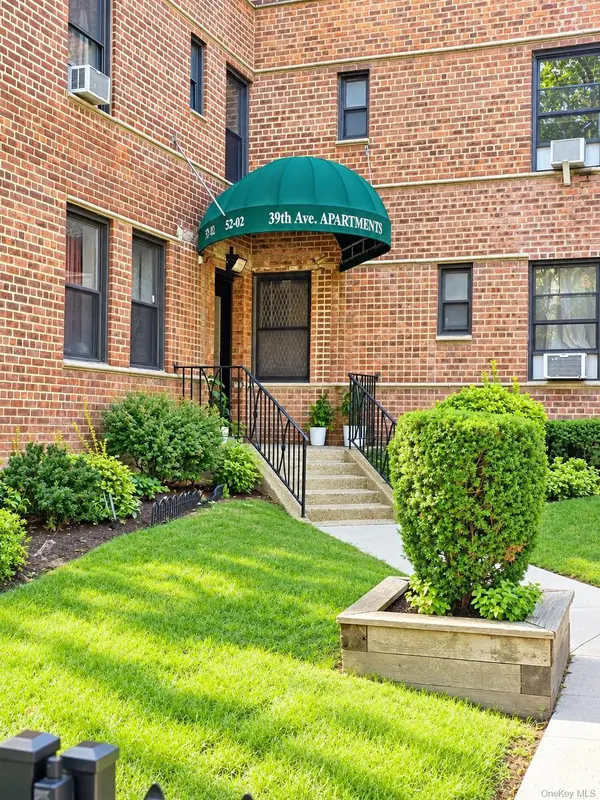 $499,999Active2 beds 1 baths850 sq. ft.
52-02 39th Avenue #1A, Woodside, NY 11377
MLS# 1046870Listed by: KELLER WILLIAMS RTY GOLD COAST - New
 $325,000Active1 beds 1 baths700 sq. ft.
48-23 42nd Street #5F, Sunnyside, NY 11104
MLS# 1047413Listed by: REALTY EXECUTIVES TODAY - Open Sun, 11am to 2pmNew
 $1,380,000Active4 beds 3 baths2,700 sq. ft.
69-12 31st Avenue, Woodside, NY 11377
MLS# 1048465Listed by: TRADEMARKO REALTY INC - New
 $445,000Active2 beds 1 baths900 sq. ft.
63-11 Queens Boulevard #D3, Woodside, NY 11377
MLS# 1049531Listed by: WINZONE REALTY INC - Open Sun, 12 to 1pmNew
 $1,558,000Active6 beds 2 baths2,365 sq. ft.
3039 69th Street, Woodside, NY 11377
MLS# 1049381Listed by: WINZONE REALTY INC - New
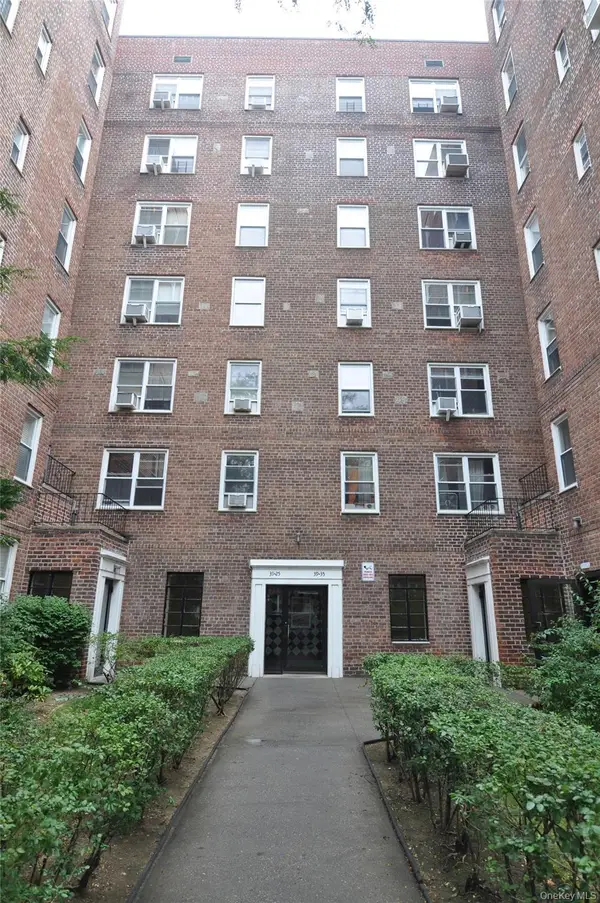 $258,000Active-- beds 1 baths500 sq. ft.
39-35 51st Street #6E, Woodside, NY 11377
MLS# 1048997Listed by: WELCOME HOME R E SUNNYSIDE - New
 $368,000Active1 beds 1 baths600 sq. ft.
52-18 39th Avenue #3D, Woodside, NY 11377
MLS# 1047215Listed by: WELCOME HOME R E SUNNYSIDE


Protect your home and budget from life's surprises with an Assurant Home Warranty, backed by a partner that supports you through every step of homeownership. Explore Plans.
©2026 Century 21 Real Estate LLC. All rights reserved. CENTURY 21®, the CENTURY 21 Logo and C21® are service marks owned by Century 21 Real Estate LLC. Century 21 Real Estate LLC fully supports the principles of the Fair Housing Act and the Equal Opportunity Act. Each office is independently owned and operated. Listing information is deemed reliable but not guaranteed accurate.