
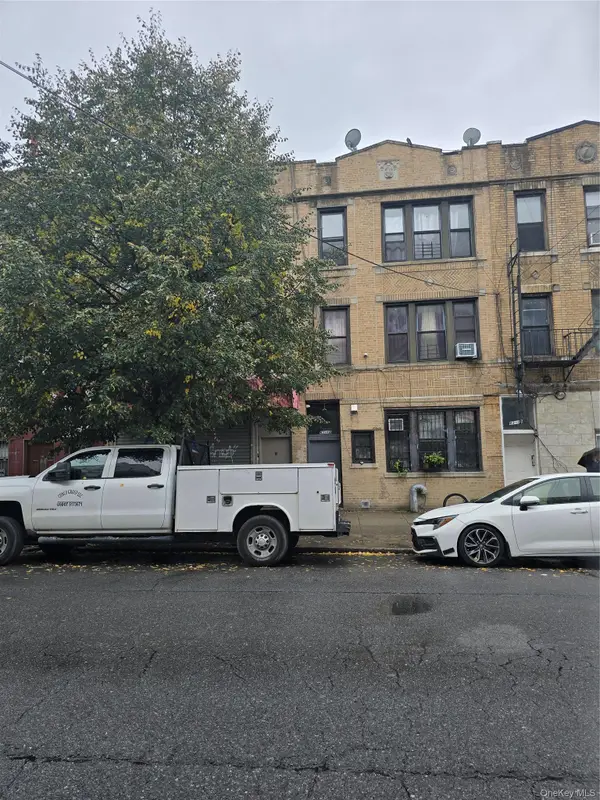
5023 60th Street, Woodside, NY 11377
Local realty services provided by:CENTURY 21 American Homes
5023 60th Street,Woodside, NY 11377
$1,490,088
- 3 Beds
- 3 Baths
- 2,109 sq. ft.
- Multi-family
- Active
Listed by: phyllis romeo, anthony rosario
Office: chime realty corp
MLS#:1063944
Source:OneKey MLS
Price summary
- Price:$1,490,088
- Price per sq. ft.:$706.54
About this home
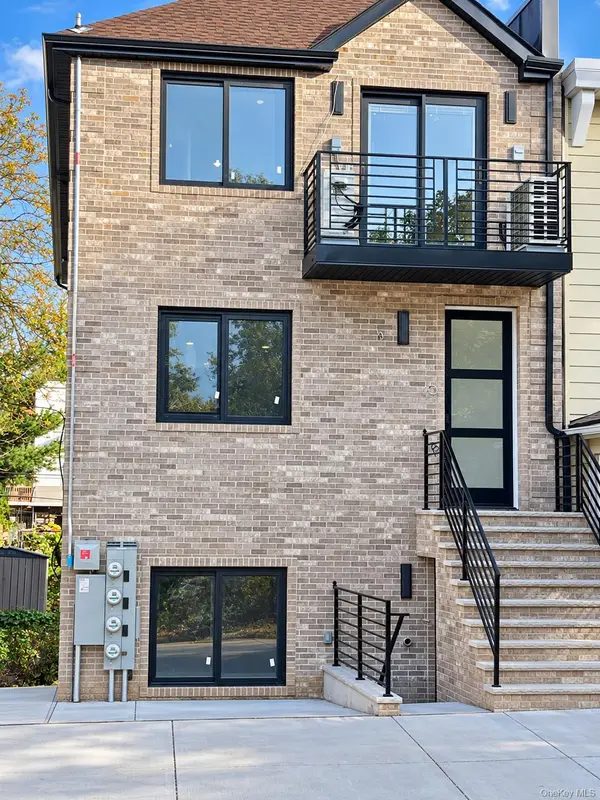
2 Family brick property- Modern Well-Kept duplex style unit with hardwood flooring throughout, featuring 3 bedrooms, 1.5 Bathrooms, Modern Kitchen with recessed lighting , Formal Dining Room, Living room with sliders to huge tiled terrace , private entrance to finished basement with walk out access to private fenced backyard . 3 A/C wall units total / 1 split A/C unit in Dining room.
1st ground floor 1 Bedroom unit: Tenant Occupied (no lease).
Private entrances to each residential unit.
2nd floor duplex and basement delivered vacant on title.
2 car space -front private driveway parking.
Conveniently located to 7 train "61st street/ Woodside" Stop (1.9 miles), E, F, M and R trains (2.1 miles) "Grand Avenue /Newton Stop", LIRR, Buses Q67 , BQE, Long Island Expressway. Laguardia Airport,
Contact an agent
Home facts
- Year built:1960
- Listing ID #:1063944
- Added:1 day(s) ago
- Updated:October 21, 2026 at 12:05 PM
Rooms and interior
- Bedrooms:3
- Total bathrooms:3
- Full bathrooms:3
- Flooring:Hardwood
- Dining Description:Formal Dining
- Bedroom Description:First Floor Bedroom
- Basement:Yes
- Basement Description:Finished, Walk-Out Access
- Living area:2,109 sq. ft.
Heating and cooling
- Cooling:Ductless
- Heating:Natural Gas
Structure and exterior
- Year built:1960
- Building area:2,109 sq. ft.
- Lot area:0.04 Acres
- Construction Materials:Brick
Schools
- High school:Grover Cleveland High School
- Middle school:Is 5 Walter Crowley Intermediate
- Elementary school:Ps 229 Emanuel Kaplan
Utilities
- Water:Public
- Sewer:Public Sewer
Finances and disclosures
- Price:$1,490,088
- Price per sq. ft.:$706.54
- Tax amount:$11,016 (2026)
Features and amenities
- Amenities:Granite Counters
Parking
- Total parking spaces:2
- Parking description:Driveway, Private
New listings near 5023 60th Street
- Coming Soon
 $1,849,000Coming Soon6 beds 6 baths2,200 sq. ft.
39-43 57 Street, Woodside, NY 11377
MLS# 1064631Listed by: WAGNER & KELLY INC - New
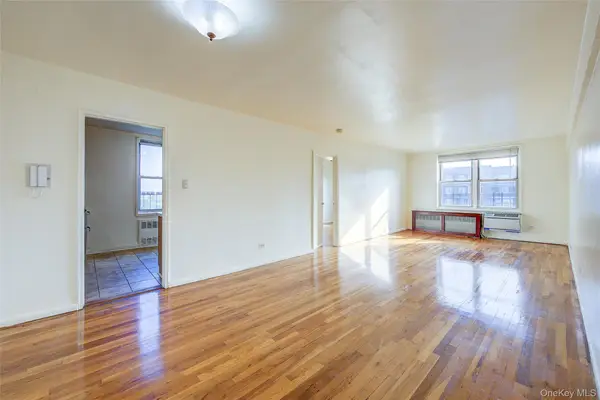 $465,000Active2 beds 1 baths900 sq. ft.
63-11 Queens Boulevard #G3, Woodside, NY 11377
MLS# 1064750Listed by: KELLER WILLIAMS LANDMARK II - Open Wed, 6 to 7:30pmNew
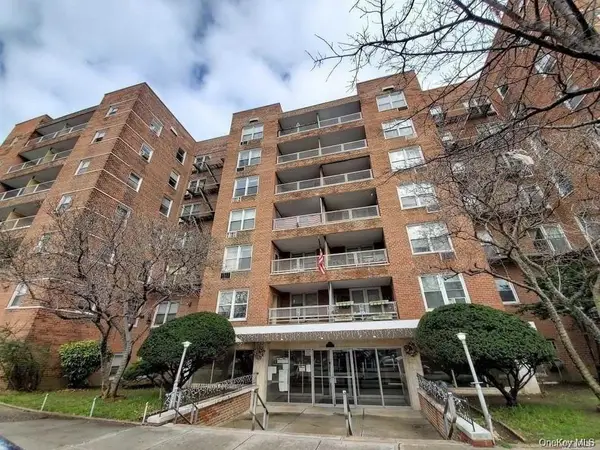 $339,000Active1 beds 1 baths750 sq. ft.
60-11 Broadway #5E, Woodside, NY 11377
MLS# 1062783Listed by: WINZONE REALTY INC - New
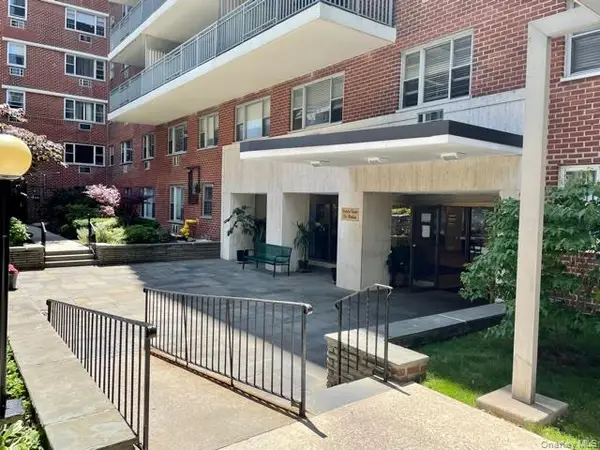 $358,000Active1 beds 1 baths750 sq. ft.
52-30 39 Drive #3J, Woodside, NY 11377
MLS# 1062309Listed by: RE/MAX TEAM - New
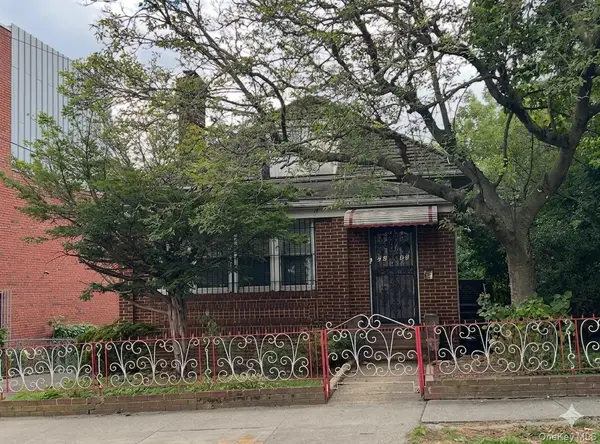 $1,480,000Active0.13 Acres
72-46 45th Avenue, Woodside, NY 11377
MLS# 1062175Listed by: E REALTY INTERNATIONAL CORP - New
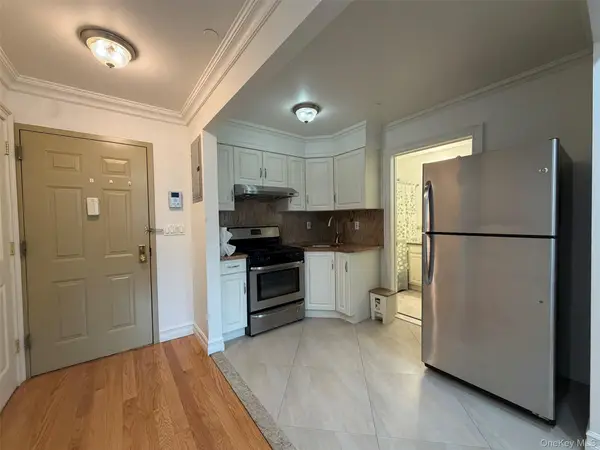 $398,000Active1 beds 1 baths442 sq. ft.
40-45 68th Street #2, Woodside, NY 11377
MLS# 1061968Listed by: WINZONE REALTY INC - Open Sat, 1 to 4pmNew
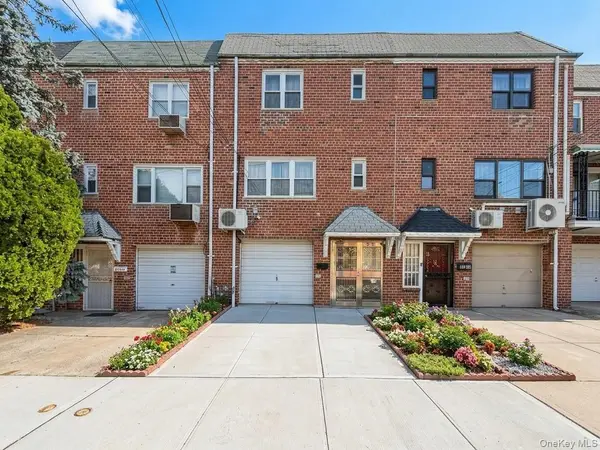 $1,180,000Active3 beds 2 baths1,798 sq. ft.
5031 68th Street, Woodside, NY 11377
MLS# 1061829Listed by: ALLWIN RLTY INTERNATIONAL LLC - New
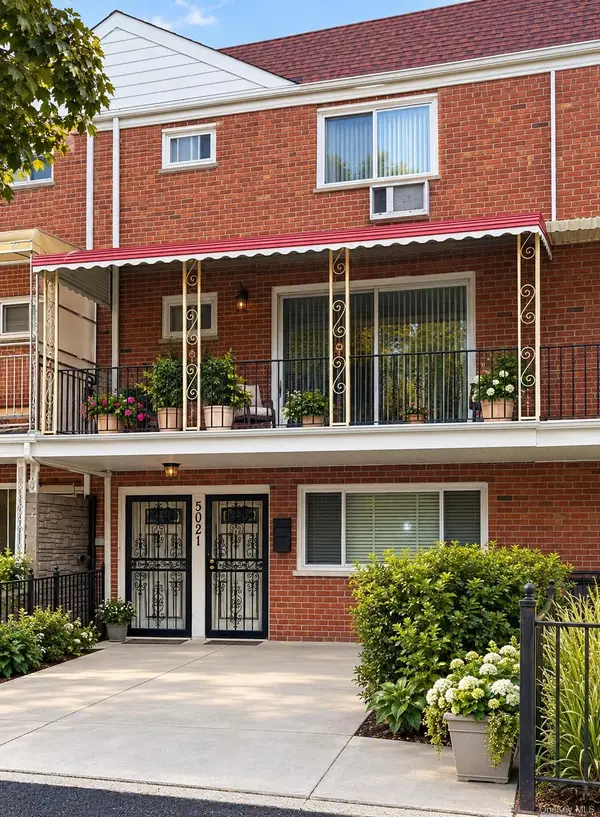 $1,588,000Active4 beds 4 baths2,109 sq. ft.
5021 60th Street, Woodside, NY 11377
MLS# 1050503Listed by: KELLER WILLIAMS POINTS NORTH - New
 $2,099,000Active9 beds 10 baths3,200 sq. ft.
63-12 39th Avenue, Woodside, NY 11377
MLS# 1059529Listed by: EXIT REALTY PRIME


Protect your home and budget from life's surprises with an Assurant Home Warranty, backed by a partner that supports you through every step of homeownership. Explore Plans.
©2026 Century 21 Real Estate LLC. All rights reserved. CENTURY 21®, the CENTURY 21 Logo and C21® are service marks owned by Century 21 Real Estate LLC. Century 21 Real Estate LLC fully supports the principles of the Fair Housing Act and the Equal Opportunity Act. Each office is independently owned and operated. Listing information is deemed reliable but not guaranteed accurate.