
4152 63rd Street #5B, Woodside, NY 11377
Local realty services provided by:CENTURY 21 Alliance Realty Group
4152 63rd Street #5B,Woodside, NY 11377
$539,000
- 2 Beds
- 1 Baths
- 886 sq. ft.
- Condominium
- Pending
Listed by: imran khan
Office: realty executives today
MLS#:1031790
Source:OneKey MLS
Price summary
- Price:$539,000
- Price per sq. ft.:$608.35
- Monthly HOA dues:$458
About this home
Welcome to this beautifully maintained 2-bedroom, 1-bath condominium offering approximately 886 square feet of comfortable living space in a modern elevator building built in 2010. Situated on the 5th floor, this bright and inviting home features a private balcony, perfect for enjoying your morning coffee or relaxing after a long day.
The thoughtfully designed layout begins with a welcoming entry foyer that leads into a spacious hallway. The contemporary kitchen features modern cabinetry, ample counter space, and opens to a cozy breakfast area. The sun-filled living room offers an inviting space for entertaining or everyday living and features sliding glass doors leading to the private balcony. The generously sized primary bedroom is complemented by a well-proportioned second bedroom, while the full bathroom is conveniently located to serve both bedrooms.
Residents enjoy the convenience of an in-building laundry room, adding to the ease of everyday living. A deeded parking space is also available for purchase separately, providing an excellent opportunity for buyers seeking the convenience of private parking.
Nestled on one of Woodside's most desirable tree-lined residential blocks, this home offers the perfect blend of comfort, style, and location. Just a 5-7 minute walk to the 61st Street–Woodside transportation hub, you'll have easy access to both the 7 subway line and the Long Island Rail Road (LIRR), providing a quick commute to Manhattan and beyond. The property is also conveniently located near schools, Queens Boulevard, local and express bus lines, supermarkets, restaurants, shopping, and other everyday conveniences.
Whether you're looking for a primary residence or a smart investment, this move-in-ready condominium offers exceptional value in one of Queens' most sought-after neighborhoods....
Contact an agent
Home facts
- Year built:2005
- Listing ID #:1031790
- Added:46 day(s) ago
- Updated:September 13, 2026 at 10:23 AM
Rooms and interior
- Bedrooms:2
- Total bathrooms:1
- Full bathrooms:1
- Rooms Total:4
- Flooring:Hardwood
- Kitchen Description:Oven, Refrigerator
- Basement:Yes
- Basement Description:Common
- Living area:886 sq. ft.
Heating and cooling
- Heating:Natural Gas
Structure and exterior
- Year built:2005
- Building area:886 sq. ft.
- Lot area:0.55 Acres
- Architectural Style:Mid Rise
- Construction Materials:Brick
Schools
- High school:Contact Agent
- Middle school:Call Listing Agent
- Elementary school:Contact Agent
Utilities
- Water:Public
- Sewer:Public Sewer
Finances and disclosures
- Price:$539,000
- Price per sq. ft.:$608.35
- Tax amount:$6,446 (2025)
Features and amenities
- Appliances:Oven, Refrigerator
Parking
- Total parking spaces:1
- Parking description:Assigned
- Garage:Yes
- Garage spaces:1
New listings near 4152 63rd Street #5B
- New
 $363,000Active1 beds 1 baths130,000 sq. ft.
65-15 38th Avenue #4H, Queens, NY 11377
MLS# RLS20114668Listed by: DANIEL GALE OF BROOKLYN LLC
- New
 $999,999Active3 beds 3 baths1,400 sq. ft.
5038 64th Street, Woodside, NY 11377
MLS# 1050006Listed by: KTM REALTY - New
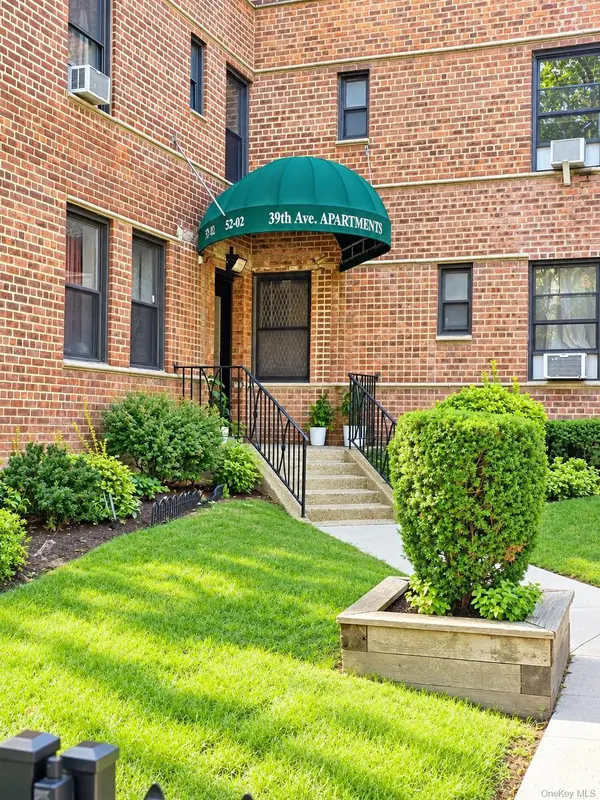 $499,999Active2 beds 1 baths850 sq. ft.
52-02 39th Avenue #1A, Woodside, NY 11377
MLS# 1046870Listed by: KELLER WILLIAMS RTY GOLD COAST - New
 $325,000Active1 beds 1 baths700 sq. ft.
48-23 42nd Street #5F, Sunnyside, NY 11104
MLS# 1047413Listed by: REALTY EXECUTIVES TODAY - Open Sun, 11am to 2pmNew
 $1,380,000Active4 beds 3 baths2,700 sq. ft.
69-12 31st Avenue, Woodside, NY 11377
MLS# 1048465Listed by: TRADEMARKO REALTY INC - New
 $445,000Active2 beds 1 baths900 sq. ft.
63-11 Queens Boulevard #D3, Woodside, NY 11377
MLS# 1049531Listed by: WINZONE REALTY INC - Open Sun, 12 to 1pmNew
 $1,558,000Active6 beds 2 baths2,365 sq. ft.
3039 69th Street, Woodside, NY 11377
MLS# 1049381Listed by: WINZONE REALTY INC - New
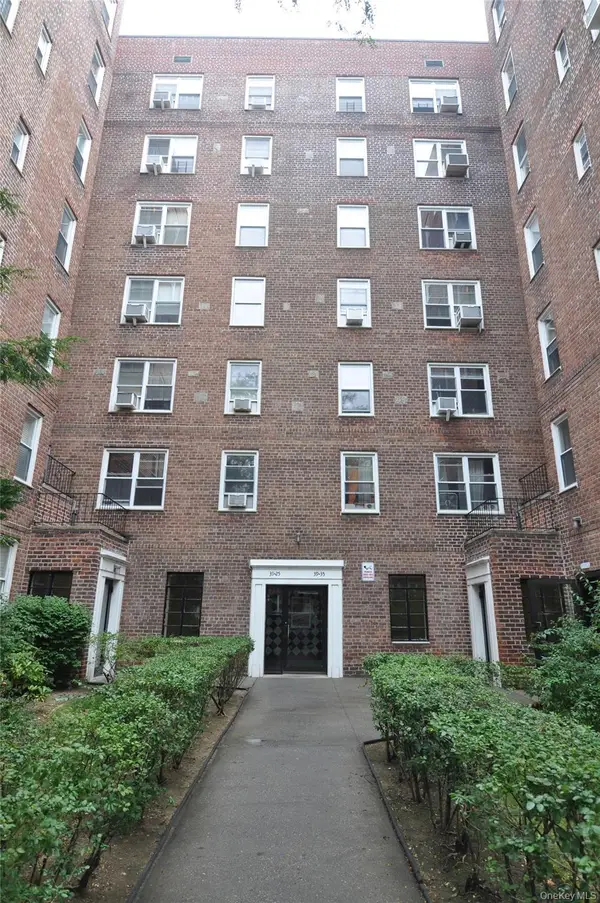 $258,000Active-- beds 1 baths500 sq. ft.
39-35 51st Street #6E, Woodside, NY 11377
MLS# 1048997Listed by: WELCOME HOME R E SUNNYSIDE - New
 $368,000Active1 beds 1 baths600 sq. ft.
52-18 39th Avenue #3D, Woodside, NY 11377
MLS# 1047215Listed by: WELCOME HOME R E SUNNYSIDE - New
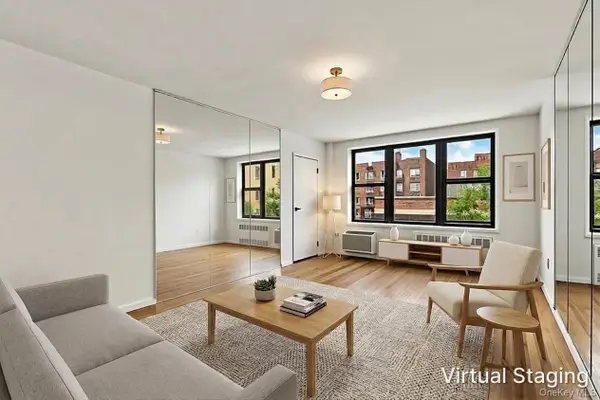 $450,000Active1 beds 1 baths900 sq. ft.
41-31 51st Street #4K, Woodside, NY 11377
MLS# 1048030Listed by: WELCOME HOME R E SUNNYSIDE


Protect your home and budget from life's surprises with an Assurant Home Warranty, backed by a partner that supports you through every step of homeownership. Explore Plans.
©2026 Century 21 Real Estate LLC. All rights reserved. CENTURY 21®, the CENTURY 21 Logo and C21® are service marks owned by Century 21 Real Estate LLC. Century 21 Real Estate LLC fully supports the principles of the Fair Housing Act and the Equal Opportunity Act. Each office is independently owned and operated. Listing information is deemed reliable but not guaranteed accurate.