
69-12 31st Avenue, Woodside, NY 11377
Local realty services provided by:CENTURY 21 New West Properties
69-12 31st Avenue,Woodside, NY 11377
$1,380,000
- 4 Beds
- 3 Baths
- 2,700 sq. ft.
- Multi-family
- Active
Listed by: peter nowik
Office: trademarko realty inc
MLS#:1048465
Source:OneKey MLS
Price summary
- Price:$1,380,000
- Price per sq. ft.:$511.11
About this home
Attention buyers! A similar two-family house across the street from us sold in the summer of 2026 for $1.6 million! Take the opportunity to buy this property at the discounted asking price! We are selling it as-is, with great, respectful, reliable, on-time-paying tenants. You are also getting A VACANT second floor with a spacious balcony and nice hardwood floors.
The property offers two generously sized two-bedroom, one-bath apartments, plus a walk-in accessory unit with its own full bath—ideal for extended living or additional income potential. Enjoy a private backyard, perfect for relaxing or entertaining. Perfectly positioned on the border of Woodside and Jackson Heights, this home offers excellent connectivity with easy access to the 7 train, LIRR, and multiple bus lines, including the Q47 and Q49—making commuting a breeze. Two blocks away from the BQE
0.6-mile distance from 55th St and Broadway E F M R train station. A fantastic opportunity in a highly desirable and well-connected neighborhood, minutes away from Northern Boulevard and Roosevelt Avenue—packed with restaurants, markets, and retail....
Contact an agent
Home facts
- Year built:1960
- Listing ID #:1048465
- Added:2 day(s) ago
- Updated:September 14, 2026 at 12:50 AM
Rooms and interior
- Bedrooms:4
- Total bathrooms:3
- Full bathrooms:3
- Flooring:Hardwood
- Living area:2,700 sq. ft.
Heating and cooling
- Heating:Baseboard
Structure and exterior
- Year built:1960
- Building area:2,700 sq. ft.
- Lot area:0.05 Acres
- Lot Features:Garden, Near Public Transit, Private
- Construction Materials:Brick
Schools
- High school:William Cullen Bryant High School
- Middle school:Is 10 Horace Greeley
- Elementary school:Ps 152 Gwendoline N Alleyne
Utilities
- Water:Public
- Sewer:Public Sewer
Finances and disclosures
- Price:$1,380,000
- Price per sq. ft.:$511.11
- Tax amount:$12,089 (2026)
Features and amenities
- Laundry features:Common Area
Parking
- Total parking spaces:2
- Parking description:Attached, Carport, Driveway, Garage, Private
- Garage:Yes
- Garage spaces:1
- Carport spaces:1
New listings near 69-12 31st Avenue
- New
 $979,000Active3 beds 2 baths560 sq. ft.
56-25 Roosevelt Avenue, Woodside, NY 11377
MLS# 1050133Listed by: WAGNER & KELLY INC - New
 $363,000Active1 beds 1 baths130,000 sq. ft.
65-15 38th Avenue #4H, Queens, NY 11377
MLS# RLS20114668Listed by: DANIEL GALE OF BROOKLYN LLC
- New
 $999,999Active3 beds 3 baths1,400 sq. ft.
5038 64th Street, Woodside, NY 11377
MLS# 1050006Listed by: KTM REALTY - New
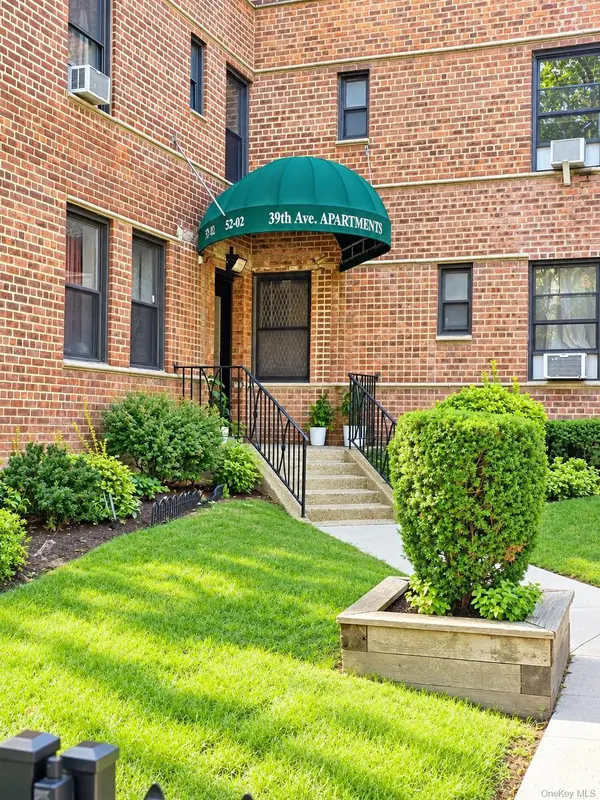 $499,999Active2 beds 1 baths850 sq. ft.
52-02 39th Avenue #1A, Woodside, NY 11377
MLS# 1046870Listed by: KELLER WILLIAMS RTY GOLD COAST - New
 $325,000Active1 beds 1 baths700 sq. ft.
48-23 42nd Street #5F, Sunnyside, NY 11104
MLS# 1047413Listed by: REALTY EXECUTIVES TODAY - New
 $445,000Active2 beds 1 baths900 sq. ft.
63-11 Queens Boulevard #D3, Woodside, NY 11377
MLS# 1049531Listed by: WINZONE REALTY INC - New
 $1,558,000Active6 beds 2 baths2,365 sq. ft.
3039 69th Street, Woodside, NY 11377
MLS# 1049381Listed by: WINZONE REALTY INC - New
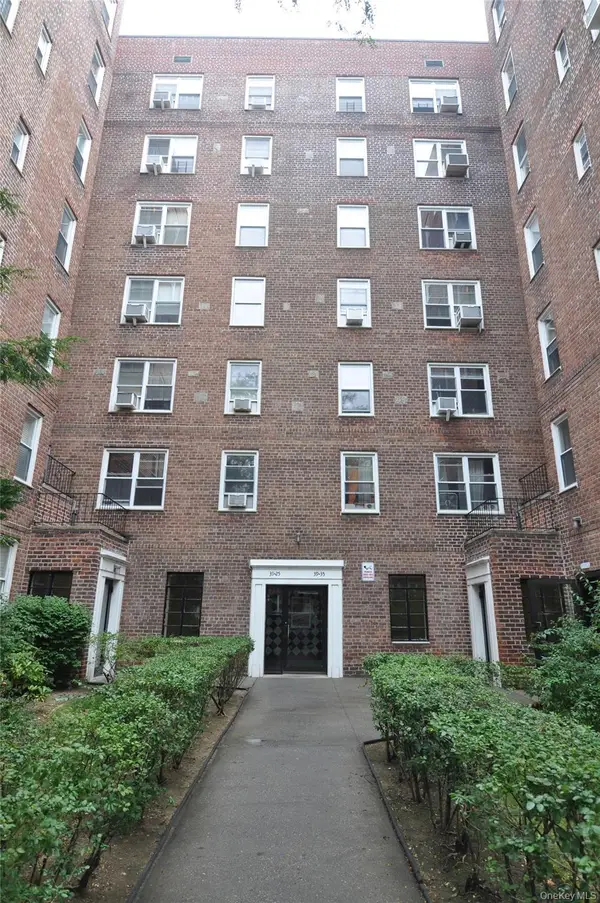 $258,000Active-- beds 1 baths500 sq. ft.
39-35 51st Street #6E, Woodside, NY 11377
MLS# 1048997Listed by: WELCOME HOME R E SUNNYSIDE - New
 $368,000Active1 beds 1 baths600 sq. ft.
52-18 39th Avenue #3D, Woodside, NY 11377
MLS# 1047215Listed by: WELCOME HOME R E SUNNYSIDE


Protect your home and budget from life's surprises with an Assurant Home Warranty, backed by a partner that supports you through every step of homeownership. Explore Plans.
©2026 Century 21 Real Estate LLC. All rights reserved. CENTURY 21®, the CENTURY 21 Logo and C21® are service marks owned by Century 21 Real Estate LLC. Century 21 Real Estate LLC fully supports the principles of the Fair Housing Act and the Equal Opportunity Act. Each office is independently owned and operated. Listing information is deemed reliable but not guaranteed accurate.