
52-30 39th Drive #5C, Woodside, NY 11377
Local realty services provided by:CENTURY 21 Motivated Access Realty
52-30 39th Drive #5C,Woodside, NY 11377
$365,000
- 1 Beds
- 1 Baths
- 748 sq. ft.
- Co-op
- Active
Listed by: carmela a. massimo
Office: welcome home r e sunnyside
MLS#:1027088
Source:OneKey MLS
Price summary
- Price:$365,000
- Price per sq. ft.:$487.97
About this home
This large one bedroom coop features a separate kitchen, spacious living room and king size bedroom. Each room with large picture windows filling the rooms with plenty of natural light and charming views; full bathroom. Lovely wood floors throughout. Great closet space including a walk-in closet. Monthly maintenance: $759 includes electric, cooking gas & heat. AC monthly surcharge $30 per unit. Pet friendly. 20% downpayment. Subletting is never permitted. Coop is 100% owner occupied.
Beautifully maintained 12-story doorman building located on a desirable block with minimal traffic. The building offers a list of attractive amenities: doorman services, on-site laundry room, 2 elevators, party room, indoor and outdoor parking (waitlist basis), storage and separate bike room (waitlist basis), private parcel room and a and a beautiful serene private garden area for residents enjoyment.
Excellent location: 2 blocks north of the 7 train, buses to Manhattan, & Brooklyn . Close to supermarkets, organic fruit and vegetable markts, restaurants, cafes, local eateries, wine bar, schools etc. Zoned for Sunnyside Gardens Park; across from Windmuller Park and Doughboy Park; short distance to the Sunnyside Farmers Market, open all year round, weather permitting....
Contact an agent
Home facts
- Year built:1963
- Listing ID #:1027088
- Added:58 day(s) ago
- Updated:September 13, 2026 at 11:07 AM
Rooms and interior
- Bedrooms:1
- Total bathrooms:1
- Full bathrooms:1
- Rooms Total:3
- Living area:748 sq. ft.
Heating and cooling
- Heating:Natural Gas
Structure and exterior
- Year built:1963
- Building area:748 sq. ft.
- Construction Materials:Brick
Schools
- High school:William Cullen Bryant High School
- Middle school:Hunters Point Community Middle
- Elementary school:Ps 11 Kathryn Phelan
Utilities
- Water:Public
- Sewer:Public Sewer
Finances and disclosures
- Price:$365,000
- Price per sq. ft.:$487.97
Parking
- Parking description:Waitlist
New listings near 52-30 39th Drive #5C
- New
 $363,000Active1 beds 1 baths130,000 sq. ft.
65-15 38th Avenue #4H, Queens, NY 11377
MLS# RLS20114668Listed by: DANIEL GALE OF BROOKLYN LLC
- New
 $999,999Active3 beds 3 baths1,400 sq. ft.
5038 64th Street, Woodside, NY 11377
MLS# 1050006Listed by: KTM REALTY - New
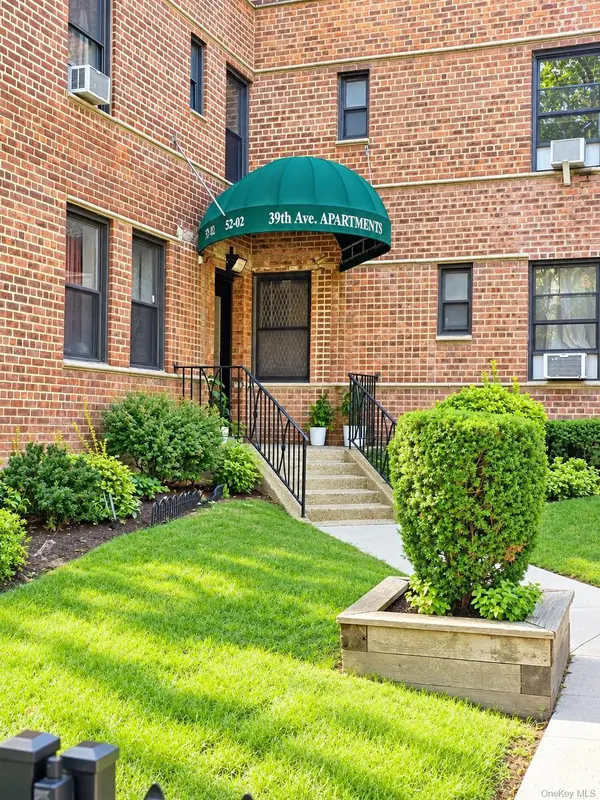 $499,999Active2 beds 1 baths850 sq. ft.
52-02 39th Avenue #1A, Woodside, NY 11377
MLS# 1046870Listed by: KELLER WILLIAMS RTY GOLD COAST - New
 $325,000Active1 beds 1 baths700 sq. ft.
48-23 42nd Street #5F, Sunnyside, NY 11104
MLS# 1047413Listed by: REALTY EXECUTIVES TODAY - Open Sun, 11am to 2pmNew
 $1,380,000Active4 beds 3 baths2,700 sq. ft.
69-12 31st Avenue, Woodside, NY 11377
MLS# 1048465Listed by: TRADEMARKO REALTY INC - New
 $445,000Active2 beds 1 baths900 sq. ft.
63-11 Queens Boulevard #D3, Woodside, NY 11377
MLS# 1049531Listed by: WINZONE REALTY INC - Open Sun, 12 to 1pmNew
 $1,558,000Active6 beds 2 baths2,365 sq. ft.
3039 69th Street, Woodside, NY 11377
MLS# 1049381Listed by: WINZONE REALTY INC - New
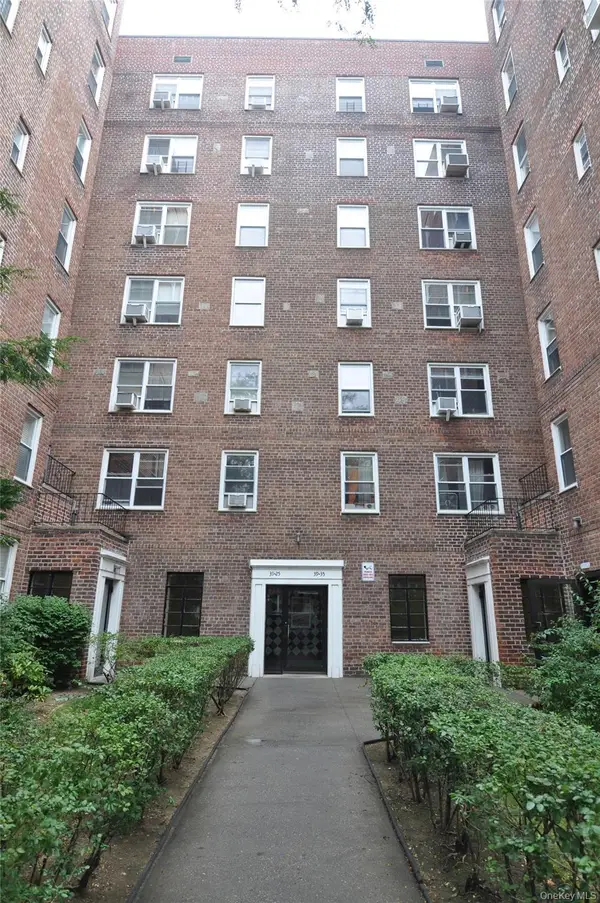 $258,000Active-- beds 1 baths500 sq. ft.
39-35 51st Street #6E, Woodside, NY 11377
MLS# 1048997Listed by: WELCOME HOME R E SUNNYSIDE - New
 $368,000Active1 beds 1 baths600 sq. ft.
52-18 39th Avenue #3D, Woodside, NY 11377
MLS# 1047215Listed by: WELCOME HOME R E SUNNYSIDE - New
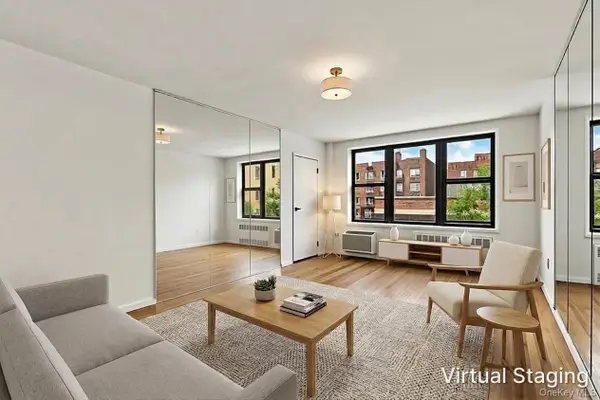 $450,000Active1 beds 1 baths900 sq. ft.
41-31 51st Street #4K, Woodside, NY 11377
MLS# 1048030Listed by: WELCOME HOME R E SUNNYSIDE


Protect your home and budget from life's surprises with an Assurant Home Warranty, backed by a partner that supports you through every step of homeownership. Explore Plans.
©2026 Century 21 Real Estate LLC. All rights reserved. CENTURY 21®, the CENTURY 21 Logo and C21® are service marks owned by Century 21 Real Estate LLC. Century 21 Real Estate LLC fully supports the principles of the Fair Housing Act and the Equal Opportunity Act. Each office is independently owned and operated. Listing information is deemed reliable but not guaranteed accurate.