
5861 44th Avenue #1B, Woodside, NY 11377
Local realty services provided by:CENTURY 21 ICON
5861 44th Avenue #1B,Woodside, NY 11377
$350,000
- - Beds
- 1 Baths
- 658 sq. ft.
- Condominium
- Active
Upcoming open houses
- Sun, Sep 1310:00 am - 02:00 pm
Listed by: jonathan c. chu
Office: true family property llc.
MLS#:1031872
Source:OneKey MLS
Price summary
- Price:$350,000
- Price per sq. ft.:$531.91
- Monthly HOA dues:$339
About this home
Prime Woodside Bi-Level Studio/Medical Office Space
Discover an exceptional opportunity in the heart of Woodside! This versatile bi-level space is ideal to fit any lifestyle.
Main Level: Bright and welcoming street-level entry featuring brand-new flooring, sleek updated kitchen cabinetry, a full bath, and prominent bow windows that flood the space with natural light.
Lower Level: A flexible 300+ SF layout ready to adapt seamlessly to your business or lifestyle vision.
Unbeatable Location: Situated just one block from Queens Boulevard's vibrant shopping, dining, and daily conveniences, and only a short walk to the subway. Turnkey, convenient, and ready for your touch!
Contact an agent
Home facts
- Year built:1987
- Listing ID #:1031872
- Added:46 day(s) ago
- Updated:September 13, 2026 at 01:50 PM
Rooms and interior
- Total bathrooms:1
- Full bathrooms:1
- Rooms Total:2
- Kitchen Description:Oven, Refrigerator
- Basement:Yes
- Basement Description:Full
- Living area:658 sq. ft.
Heating and cooling
- Heating:Baseboard
Structure and exterior
- Year built:1987
- Building area:658 sq. ft.
- Lot area:0.06 Acres
- Construction Materials:Brick
Schools
- High school:William Cullen Bryant High School
- Middle school:Is 145 Joseph Pulitzer
- Elementary school:Ps 11 Kathryn Phelan
Utilities
- Water:Public
Finances and disclosures
- Price:$350,000
- Price per sq. ft.:$531.91
- Tax amount:$5,038 (2025)
Features and amenities
- Appliances:Oven, Refrigerator
- Amenities:Open Floorplan
New listings near 5861 44th Avenue #1B
- New
 $979,000Active3 beds 2 baths560 sq. ft.
56-25 Roosevelt Avenue, Woodside, NY 11377
MLS# 1050133Listed by: WAGNER & KELLY INC - New
 $363,000Active1 beds 1 baths130,000 sq. ft.
65-15 38th Avenue #4H, Queens, NY 11377
MLS# RLS20114668Listed by: DANIEL GALE OF BROOKLYN LLC
- New
 $999,999Active3 beds 3 baths1,400 sq. ft.
5038 64th Street, Woodside, NY 11377
MLS# 1050006Listed by: KTM REALTY - New
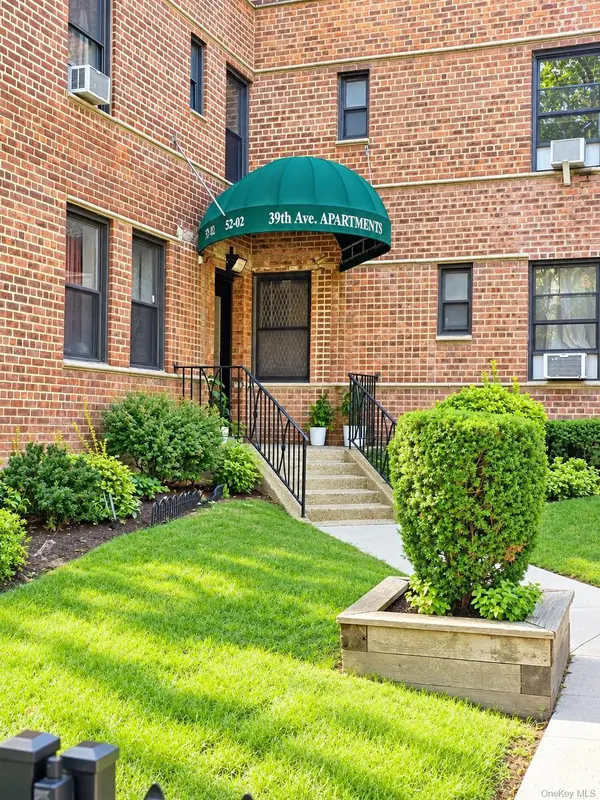 $499,999Active2 beds 1 baths850 sq. ft.
52-02 39th Avenue #1A, Woodside, NY 11377
MLS# 1046870Listed by: KELLER WILLIAMS RTY GOLD COAST - New
 $325,000Active1 beds 1 baths700 sq. ft.
48-23 42nd Street #5F, Sunnyside, NY 11104
MLS# 1047413Listed by: REALTY EXECUTIVES TODAY - Open Sun, 11am to 2pmNew
 $1,380,000Active4 beds 3 baths2,700 sq. ft.
69-12 31st Avenue, Woodside, NY 11377
MLS# 1048465Listed by: TRADEMARKO REALTY INC - New
 $445,000Active2 beds 1 baths900 sq. ft.
63-11 Queens Boulevard #D3, Woodside, NY 11377
MLS# 1049531Listed by: WINZONE REALTY INC - Open Sun, 12 to 1pmNew
 $1,558,000Active6 beds 2 baths2,365 sq. ft.
3039 69th Street, Woodside, NY 11377
MLS# 1049381Listed by: WINZONE REALTY INC - New
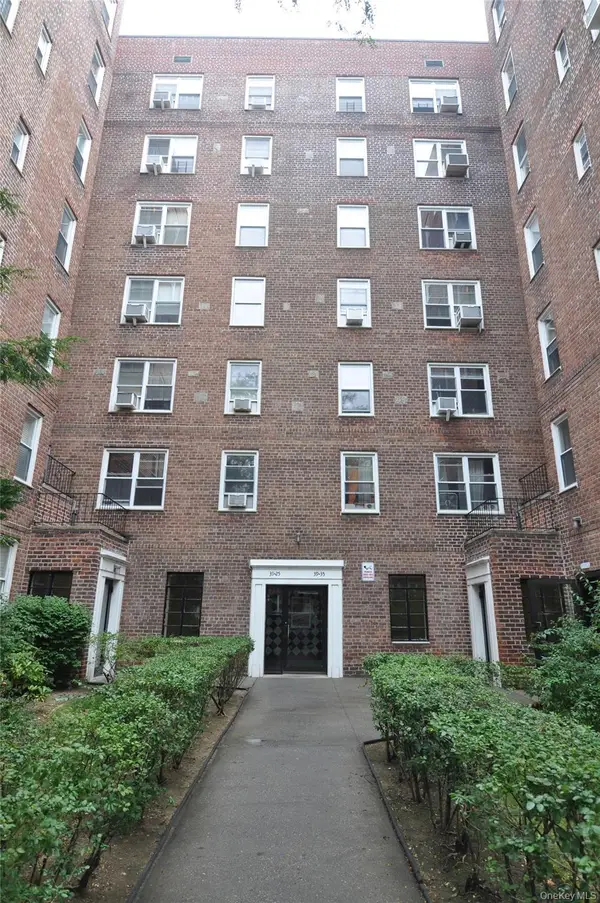 $258,000Active-- beds 1 baths500 sq. ft.
39-35 51st Street #6E, Woodside, NY 11377
MLS# 1048997Listed by: WELCOME HOME R E SUNNYSIDE - New
 $368,000Active1 beds 1 baths600 sq. ft.
52-18 39th Avenue #3D, Woodside, NY 11377
MLS# 1047215Listed by: WELCOME HOME R E SUNNYSIDE


Protect your home and budget from life's surprises with an Assurant Home Warranty, backed by a partner that supports you through every step of homeownership. Explore Plans.
©2026 Century 21 Real Estate LLC. All rights reserved. CENTURY 21®, the CENTURY 21 Logo and C21® are service marks owned by Century 21 Real Estate LLC. Century 21 Real Estate LLC fully supports the principles of the Fair Housing Act and the Equal Opportunity Act. Each office is independently owned and operated. Listing information is deemed reliable but not guaranteed accurate.