
60-11 Broadway #5T, Woodside, NY 11377
Local realty services provided by:CENTURY 21 Alliance Realty Group
60-11 Broadway #5T,Woodside, NY 11377
$739,000
- 3 Beds
- 2 Baths
- 1,500 sq. ft.
- Co-op
- Pending
Listed by: abdelilah elyousfi
Office: charles rutenberg realty inc
MLS#:1004158
Source:OneKey MLS
Price summary
- Price:$739,000
- Price per sq. ft.:$492.67
About this home
RARE 3BR/2BA CORNER CO-OP | MANHATTAN VIEWS | WOODSIDE/ASTORIA BORDER
The only 3-bedroom, 2-bath co-op currently available in the neighborhood! Spacious approx. 1,500 sq ft corner unit featuring a private balcony with spectacular Manhattan skyline views. Located on the 5th floor of a well-maintained 6-story building.
Building offers recent upgrades including updated elevators, fresh paint, digital intercom, surveillance cameras, parking garage, live-in super, and full-time porter providing daily cleaning and maintenance. Two laundry rooms on site.Pets Friendly.Subleasing after 2 years .
Prime location just blocks to the M/R/7 trains and LIRR, only 20 minutes to Midtown Manhattan. Walking distance to Jackson Heights and surrounded by shopping, restaurants, H Mart, BJ’s, Home Depot, Best Buy, and more.
Rare opportunity — apartments like this rarely hit the market!
Contact an agent
Home facts
- Year built:1962
- Listing ID #:1004158
- Added:109 day(s) ago
- Updated:September 13, 2026 at 10:23 AM
Rooms and interior
- Bedrooms:3
- Total bathrooms:2
- Full bathrooms:2
- Rooms Total:6
- Kitchen Description:Dishwasher, Microwave, Refrigerator
- Living area:1,500 sq. ft.
Heating and cooling
- Heating:Natural Gas, Oil
Structure and exterior
- Year built:1962
- Building area:1,500 sq. ft.
- Architectural Style:Mid Rise
- Construction Materials:Brick
- Levels:1 Story
Schools
- High school:William Cullen Bryant High School
- Middle school:Is 10 Horace Greeley
- Elementary school:Ps 152 Gwendoline N Alleyne
Utilities
- Water:Public
- Sewer:Public Sewer
Finances and disclosures
- Price:$739,000
- Price per sq. ft.:$492.67
Features and amenities
- Appliances:Dishwasher, Microwave, Refrigerator
- Amenities:Entrance Foyer, Granite Counters, High Ceilings, Open Floorplan
Parking
- Parking description:Garage, On Street
- Garage:Yes
- Garage spaces:25
New listings near 60-11 Broadway #5T
- New
 $363,000Active1 beds 1 baths130,000 sq. ft.
65-15 38th Avenue #4H, Queens, NY 11377
MLS# RLS20114668Listed by: DANIEL GALE OF BROOKLYN LLC
- New
 $999,999Active3 beds 3 baths1,400 sq. ft.
5038 64th Street, Woodside, NY 11377
MLS# 1050006Listed by: KTM REALTY - New
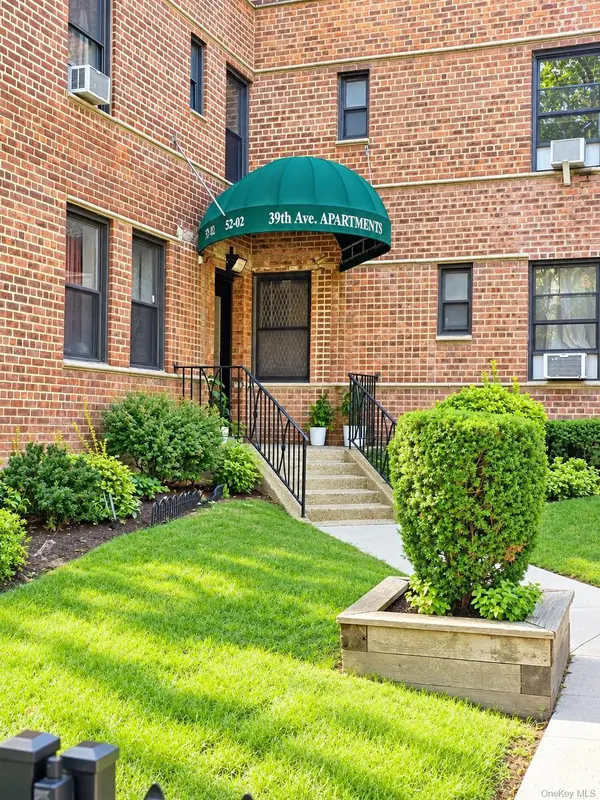 $499,999Active2 beds 1 baths850 sq. ft.
52-02 39th Avenue #1A, Woodside, NY 11377
MLS# 1046870Listed by: KELLER WILLIAMS RTY GOLD COAST - New
 $325,000Active1 beds 1 baths700 sq. ft.
48-23 42nd Street #5F, Sunnyside, NY 11104
MLS# 1047413Listed by: REALTY EXECUTIVES TODAY - Open Sun, 11am to 2pmNew
 $1,380,000Active4 beds 3 baths2,700 sq. ft.
69-12 31st Avenue, Woodside, NY 11377
MLS# 1048465Listed by: TRADEMARKO REALTY INC - New
 $445,000Active2 beds 1 baths900 sq. ft.
63-11 Queens Boulevard #D3, Woodside, NY 11377
MLS# 1049531Listed by: WINZONE REALTY INC - Open Sun, 12 to 1pmNew
 $1,558,000Active6 beds 2 baths2,365 sq. ft.
3039 69th Street, Woodside, NY 11377
MLS# 1049381Listed by: WINZONE REALTY INC - New
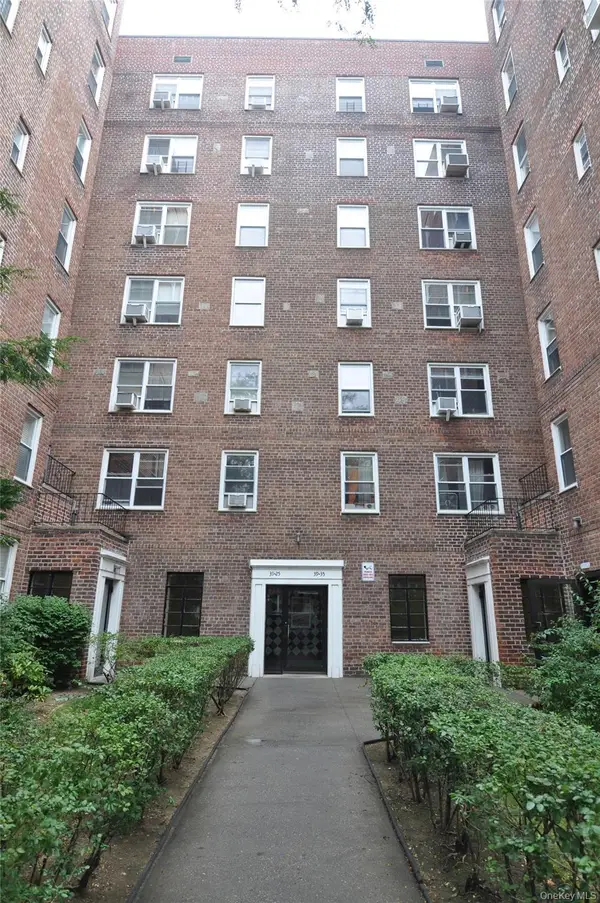 $258,000Active-- beds 1 baths500 sq. ft.
39-35 51st Street #6E, Woodside, NY 11377
MLS# 1048997Listed by: WELCOME HOME R E SUNNYSIDE - New
 $368,000Active1 beds 1 baths600 sq. ft.
52-18 39th Avenue #3D, Woodside, NY 11377
MLS# 1047215Listed by: WELCOME HOME R E SUNNYSIDE - New
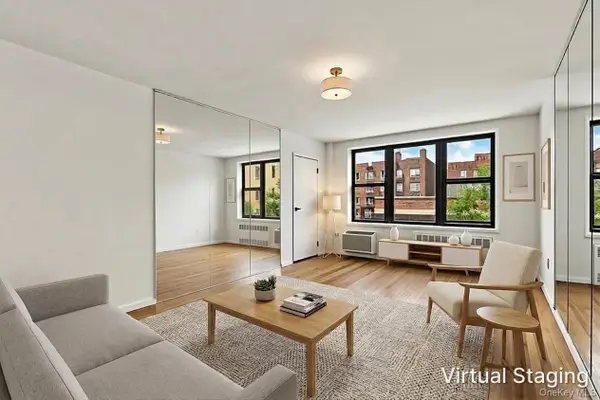 $450,000Active1 beds 1 baths900 sq. ft.
41-31 51st Street #4K, Woodside, NY 11377
MLS# 1048030Listed by: WELCOME HOME R E SUNNYSIDE


Protect your home and budget from life's surprises with an Assurant Home Warranty, backed by a partner that supports you through every step of homeownership. Explore Plans.
©2026 Century 21 Real Estate LLC. All rights reserved. CENTURY 21®, the CENTURY 21 Logo and C21® are service marks owned by Century 21 Real Estate LLC. Century 21 Real Estate LLC fully supports the principles of the Fair Housing Act and the Equal Opportunity Act. Each office is independently owned and operated. Listing information is deemed reliable but not guaranteed accurate.