30 Phillipsport Road, Wurtsboro, NY 12790
Local realty services provided by:CENTURY 21 AA Realty
30 Phillipsport Road,Wurtsboro, NY 12790
$389,000
- 4 Beds
- 2 Baths
- 1,449 sq. ft.
- Single family
- Active
Listed by: dana posner, michael posner
Office: howard hanna rand realty
MLS#:1069972
Source:OneKey MLS
Price summary
- Price:$389,000
- Price per sq. ft.:$268.46
About this home
Beautifully Updated 4-Bedroom Home in Wurtsboro! Welcome to 30 Phillipsport Road! This charming 4 bedroom, 2 full bath home has so much to offer including beautiful hardwood floors throughout, plenty of natural light, and a warm, inviting feel. The first floor offers a great layout with a living room, dining room and updated kitchen along with a full bathroom and convenient laundry area. The kitchen has been updated with new cabinets, appliances, flooring, and lighting, along with a classic subway tile backsplash and plenty of counter space. Just off the kitchen you'll find a door leading to the large rear porch, a great spot for grilling, entertaining, or simply enjoying the outdoors. Upstairs you'll find all four bedrooms, each with plenty of natural sunlight, along with a second full bathroom that has been completely updated. The living room features a beautiful wood-burning stove, perfect for staying cozy on chilly nights. The stove provides heat throughout the home and may offer some savings on heating costs. The home also features an updated furnace and hot water system. There have been many recent improvements including new windows, a brand-new roof, vinyl siding, fresh paint throughout, and new landscaping. Outside enjoy a spacious yard and outdoor area with a peaceful setting and room to relax or entertain. With its many updates, hardwood floors, bright and sunny bedrooms and inviting outdoor space this home is ready for its next owners to move in and make it their own. Come see everything 30 Phillipsport Road has to offer. Schedule your showing today!...
Contact an agent
Home facts
- Year built:1970
- Listing ID #:1069972
- Added:2 day(s) ago
- Updated:November 08, 2026 at 03:46 PM
Rooms and interior
- Bedrooms:4
- Total bathrooms:2
- Full bathrooms:2
- Rooms Total:7
- Dining Description:Eat-In Kitchen, Formal Dining
- Kitchen Description:Dishwasher, Eat-in Kitchen, Oven, Refrigerator, Stainless Steel Appliance(s)
- Basement:Yes
- Basement Description:Unfinished
- Living area:1,449 sq. ft.
Heating and cooling
- Heating:Baseboard, Oil, Wood
Structure and exterior
- Year built:1970
- Building area:1,449 sq. ft.
- Lot area:0.96 Acres
- Architectural Style:Colonial
- Construction Materials:Frame, Vinyl Siding
Schools
- High school:ELLENVILLE JUNIOR/SENIOR HIGH SCHOOL
- Middle school:ELLENVILLE JUNIOR/SENIOR HIGH SCHOOL
- Elementary school:Ellenville Elementary School
Utilities
- Water:Well
- Sewer:Septic Tank
Finances and disclosures
- Price:$389,000
- Price per sq. ft.:$268.46
- Tax amount:$6,154 (2026)
Features and amenities
- Appliances:Dishwasher, Oven, Refrigerator, Stainless Steel Appliance(s)
- Laundry features:Washer/Dryer Hookup
- Amenities:Storage
Parking
- Parking description:Off Street
New listings near 30 Phillipsport Road
- New
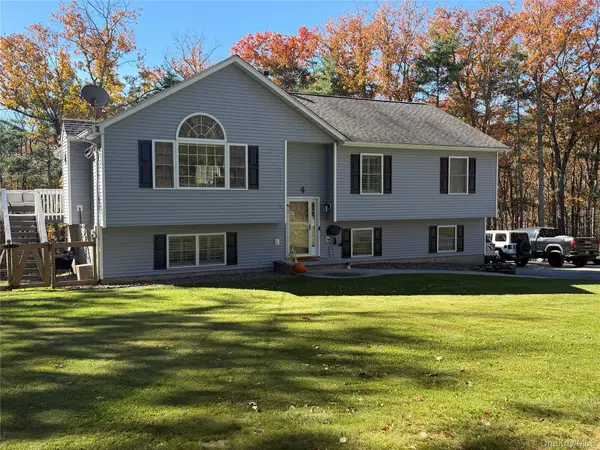 $495,000Active4 beds 3 baths2,254 sq. ft.
4 Hickman Terrace, Wurtsboro, NY 12790
MLS# 1069087Listed by: CRONIN & COMPANY REAL ESTATE - New
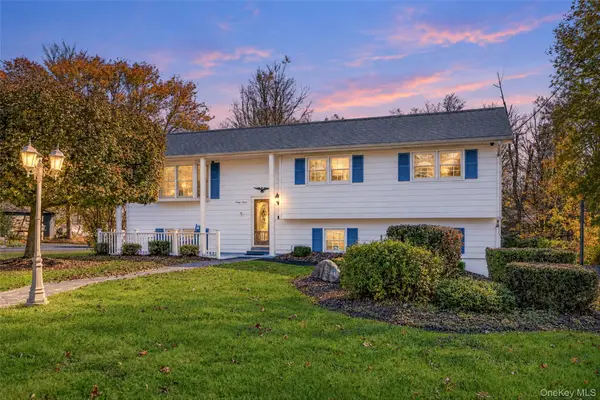 $399,900Active3 beds 2 baths1,898 sq. ft.
33 Sneed Street, Wurtsboro, NY 12790
MLS# 1067860Listed by: RE/MAX BENCHMARK REALTY GROUP 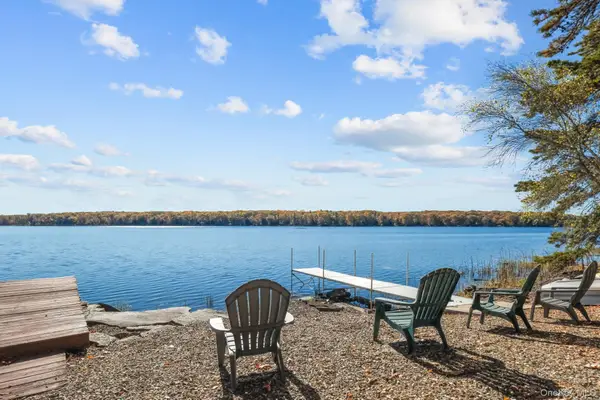 $449,000Active3 beds 1 baths750 sq. ft.
111 Canal Road, Wurtsboro, NY 12790
MLS# 1067323Listed by: J. MORREALE, LTD
 $29,900Active0.46 Acres
Chestnut Street W, Wurtsboro, NY 12790
MLS# 1064110Listed by: CENTURY 21 COUNTRY REALTY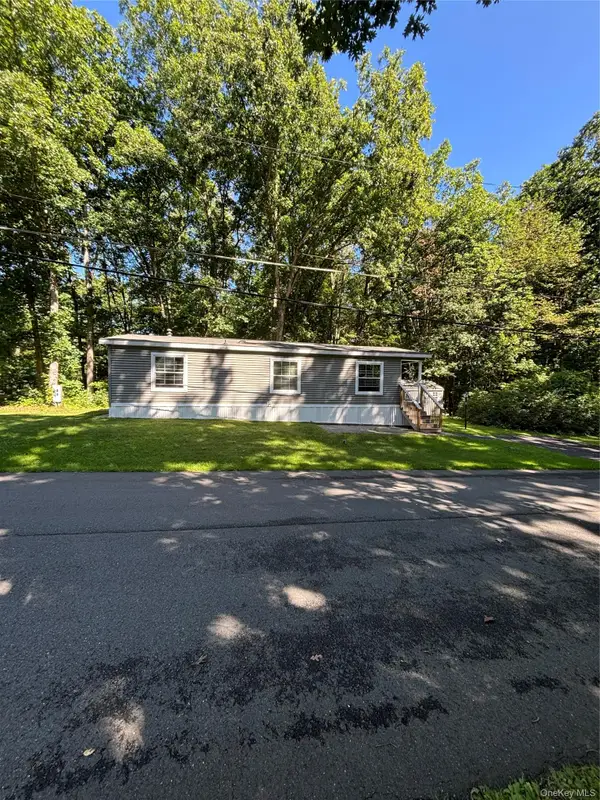 $93,500Active2 beds 2 baths1,058 sq. ft.
7 Herschel Drive, Wurtsboro, NY 12790
MLS# 1064254Listed by: HERSCHEL REALTY CORP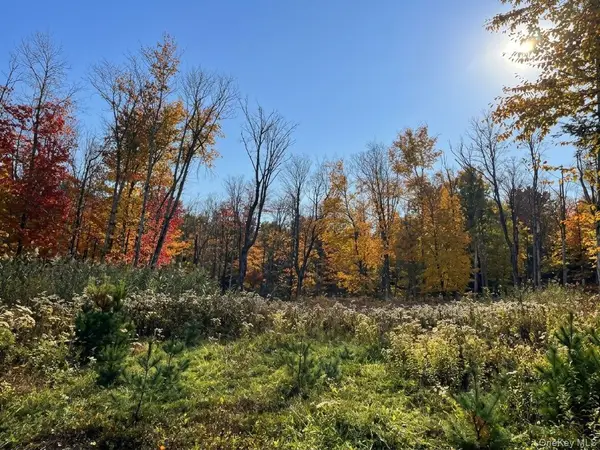 $249,000Pending96 Acres
Painter Hill Road, Wurtsboro, NY 12790
MLS# 1063897Listed by: WEICHERT REALTORS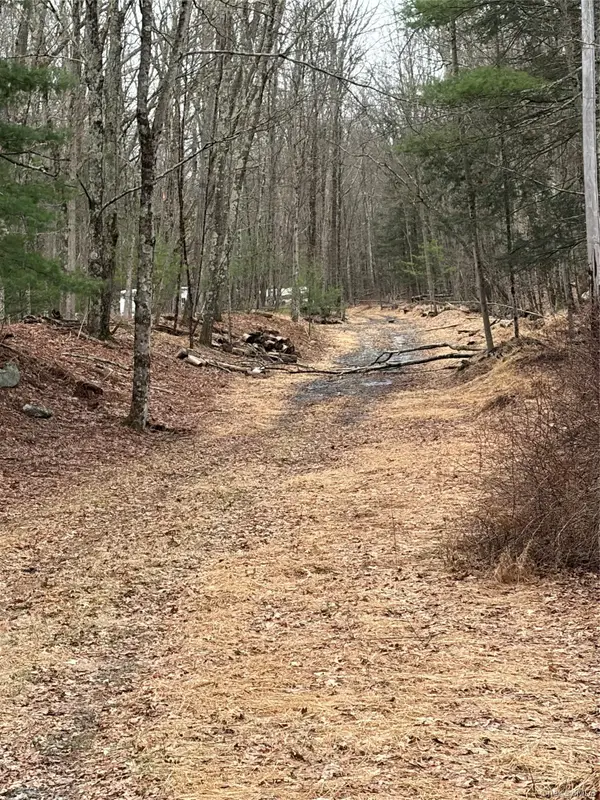 $36,000Active7.53 Acres
Red Hill Road, Wurtsboro, NY 12790
MLS# 1062819Listed by: HOWARD HANNA RAND REALTY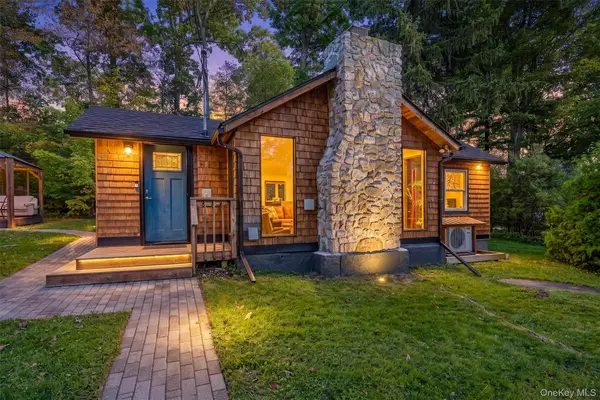 $325,000Active3 beds 1 baths1,200 sq. ft.
2-4 Hazelwood Road, Wurtsboro, NY 12790
MLS# 1061164Listed by: J C REALTY INTERNATIONAL INC.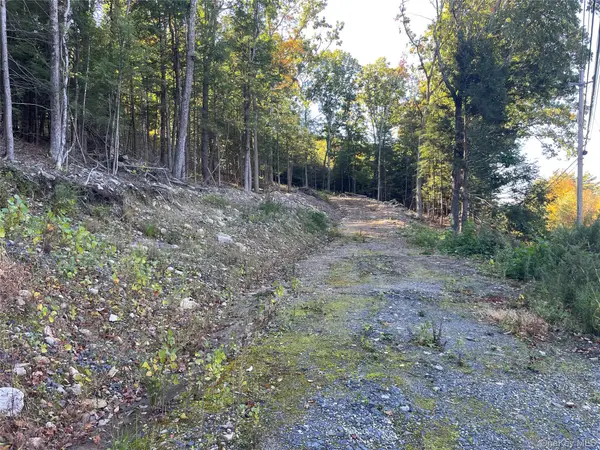 $65,000Active2.48 Acres
Mamakating Road, Wurtsboro, NY 12790
MLS# 1060551Listed by: CRONIN & COMPANY REAL ESTATE


Protect your home and budget from life's surprises with an Assurant Home Warranty, backed by a partner that supports you through every step of homeownership. Explore Plans.
©2026 Century 21 Real Estate LLC. All rights reserved. CENTURY 21®, the CENTURY 21 Logo and C21® are service marks owned by Century 21 Real Estate LLC. Century 21 Real Estate LLC fully supports the principles of the Fair Housing Act and the Equal Opportunity Act. Each office is independently owned and operated. Listing information is deemed reliable but not guaranteed accurate.