4 Hickman Terrace, Wurtsboro, NY 12790
Local realty services provided by:CENTURY 21 Motivated Access Realty
4 Hickman Terrace,Wurtsboro, NY 12790
$495,000
- 4 Beds
- 3 Baths
- 2,254 sq. ft.
- Single family
- Active
Listed by: aylin ippolito, timothy ippolito
Office: cronin & company real estate
MLS#:1069087
Source:OneKey MLS
Price summary
- Price:$495,000
- Price per sq. ft.:$219.61
About this home
Welcome to your new home on 4 Hickman Terrace. Peaceful living with all the modern conveniences. Private, yet minutes from Route 17. As you pull into the driveway, you immediately feel you are at home. Bright and spacious. This spotless home with sparkling hardwood floors. New custom gorgeous plantation blinds throughout the house. Sliding doors have custom pull down blinds. Open floor plan with cathedral ceilings in the kitchen, living and dining room. Sliding doors leading to your deck for additional entertaining. 3 spacious bedrooms. Freshly painted with new carpeting. En-suite bath in main bedroom and additional full bath. Lower level recreational room with new flooring, walk out sliders, additional bedroom/office with bath. Separate laundry room, 2 car garage and extra storage. Walk out to a stamped concrete patio to your back yard private oasis. New fencing all around side and rear of property. Quiet street for morning walks or evening strolls. Commuters delight. Just under 5 miles from Route 17 and just additional mile to a grocer and the village of Wurtsboro for dining, cafes and shops. Under 1 mile from the Bashakill for hiking, canoeing and bird watching. Come visit to see all this beauty this home and area has to offer....
Contact an agent
Home facts
- Year built:2006
- Listing ID #:1069087
- Added:6 day(s) ago
- Updated:November 08, 2026 at 08:41 PM
Rooms and interior
- Bedrooms:4
- Total bathrooms:3
- Full bathrooms:2
- Half bathrooms:1
- Rooms Total:7
- Flooring:Hardwood
- Kitchen Description:Dishwasher, Kitchen Island, Microwave, Oven, Refrigerator
- Basement:Yes
- Basement Description:Partially Finished
- Living area:2,254 sq. ft.
Heating and cooling
- Heating:Baseboard
Structure and exterior
- Year built:2006
- Building area:2,254 sq. ft.
- Lot area:2 Acres
- Architectural Style:Raised Ranch
- Construction Materials:Frame
Schools
- High school:Port Jervis Senior High School
- Middle school:Port Jervis Middle School
- Elementary school:N A Hamilton Bicentennial School
Utilities
- Water:Well
- Sewer:Septic Tank
Finances and disclosures
- Price:$495,000
- Price per sq. ft.:$219.61
- Tax amount:$10,349 (2026)
Features and amenities
- Appliances:Dishwasher, Microwave, Oven, Refrigerator
- Laundry features:Washer/Dryer Hookup
- Amenities:Cathedral Ceiling(s), High Ceilings, High Speed Internet, Open Floorplan, Storage
Parking
- Parking description:Garage
- Garage:Yes
- Garage spaces:2
New listings near 4 Hickman Terrace
- New
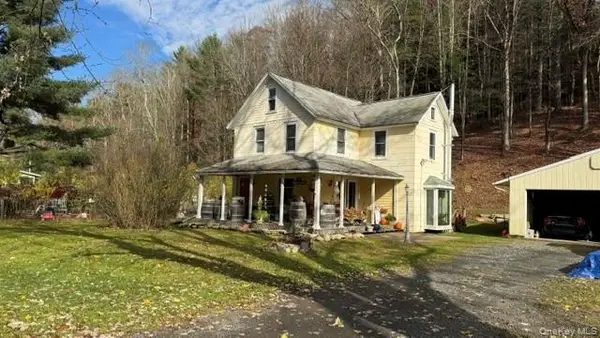 $365,000Active2 beds 1 baths1,181 sq. ft.
52 Firehouse Road, Wurtsboro, NY 12790
MLS# 1071671Listed by: REAL ESTATE CIRCUIT INC - New
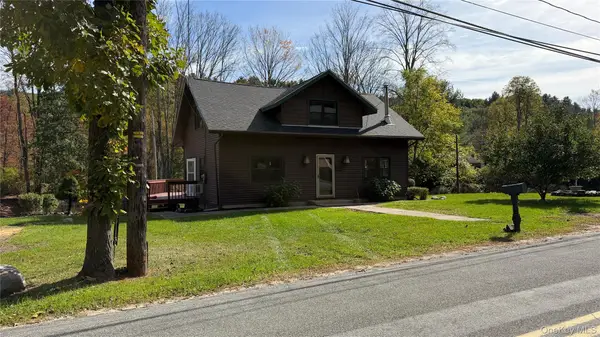 $389,000Active4 beds 2 baths1,449 sq. ft.
30 Phillipsport Road, Wurtsboro, NY 12790
MLS# 1069972Listed by: HOWARD HANNA RAND REALTY - New
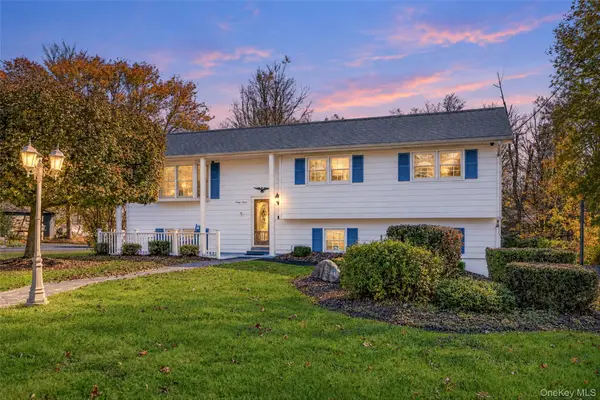 $399,900Active3 beds 2 baths1,898 sq. ft.
33 Sneed Street, Wurtsboro, NY 12790
MLS# 1067860Listed by: RE/MAX BENCHMARK REALTY GROUP 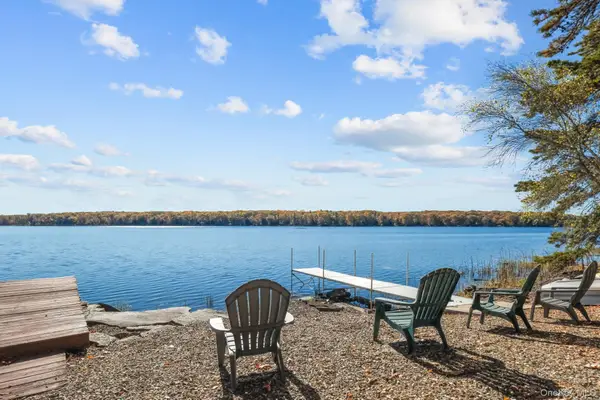 $449,000Active3 beds 1 baths750 sq. ft.
111 Canal Road, Wurtsboro, NY 12790
MLS# 1067323Listed by: J. MORREALE, LTD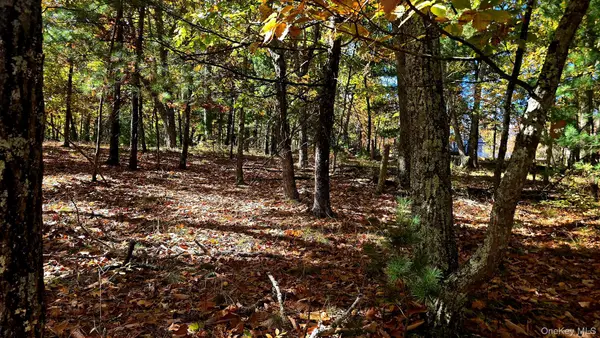
 $29,900Active0.46 Acres
Chestnut Street W, Wurtsboro, NY 12790
MLS# 1064110Listed by: CENTURY 21 COUNTRY REALTY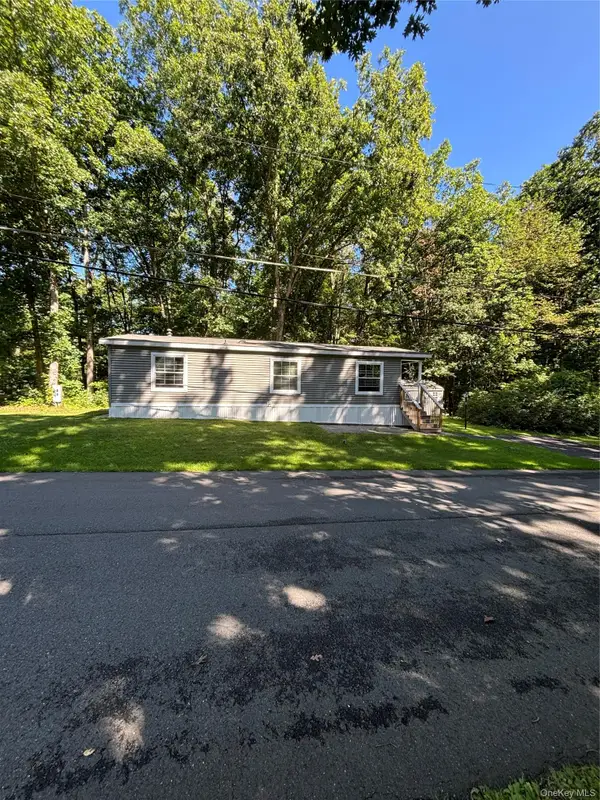 $93,500Active2 beds 2 baths1,058 sq. ft.
7 Herschel Drive, Wurtsboro, NY 12790
MLS# 1064254Listed by: HERSCHEL REALTY CORP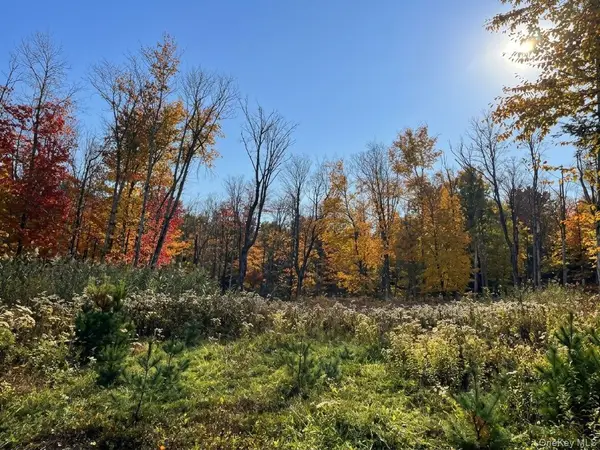 $249,000Pending96 Acres
Painter Hill Road, Wurtsboro, NY 12790
MLS# 1063897Listed by: WEICHERT REALTORS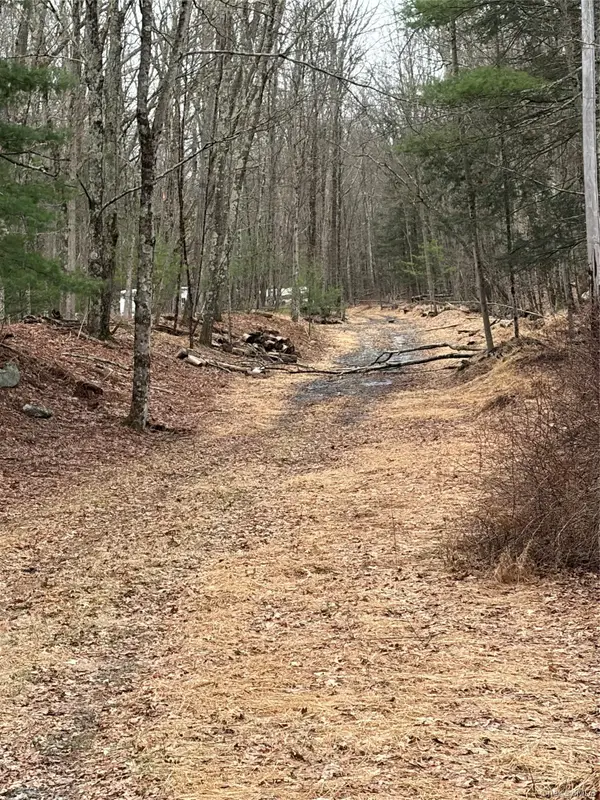 $36,000Active7.53 Acres
Red Hill Road, Wurtsboro, NY 12790
MLS# 1062819Listed by: HOWARD HANNA RAND REALTY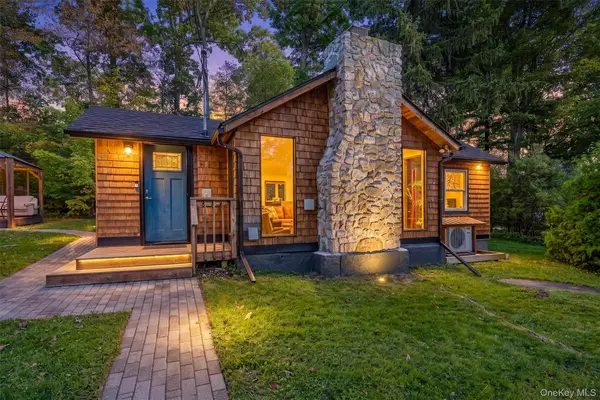 $325,000Active3 beds 1 baths1,200 sq. ft.
2-4 Hazelwood Road, Wurtsboro, NY 12790
MLS# 1061164Listed by: J C REALTY INTERNATIONAL INC.


Protect your home and budget from life's surprises with an Assurant Home Warranty, backed by a partner that supports you through every step of homeownership. Explore Plans.
©2026 Century 21 Real Estate LLC. All rights reserved. CENTURY 21®, the CENTURY 21 Logo and C21® are service marks owned by Century 21 Real Estate LLC. Century 21 Real Estate LLC fully supports the principles of the Fair Housing Act and the Equal Opportunity Act. Each office is independently owned and operated. Listing information is deemed reliable but not guaranteed accurate.